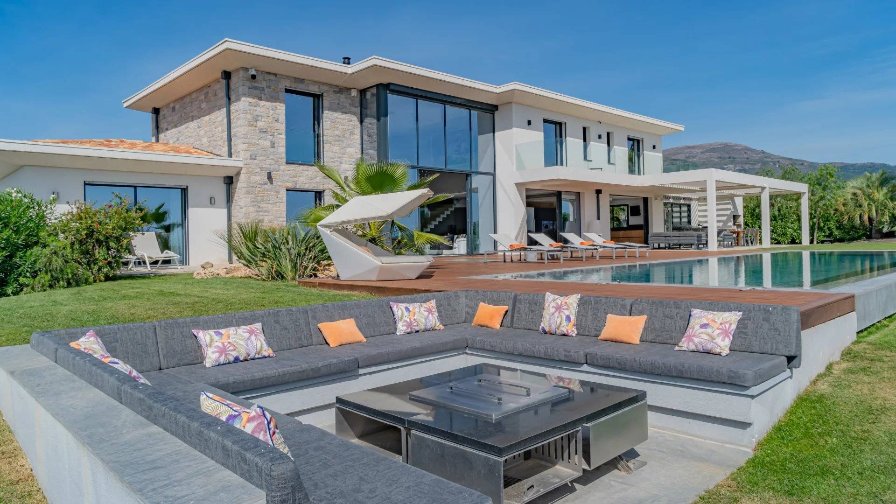
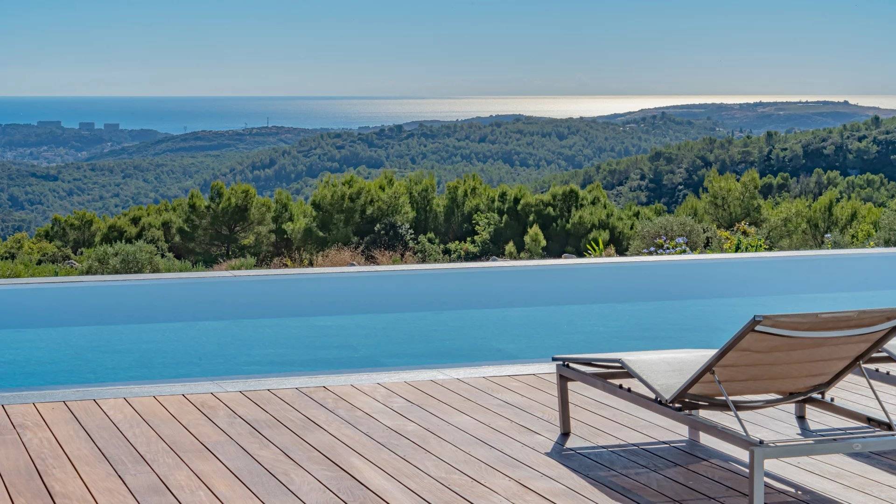
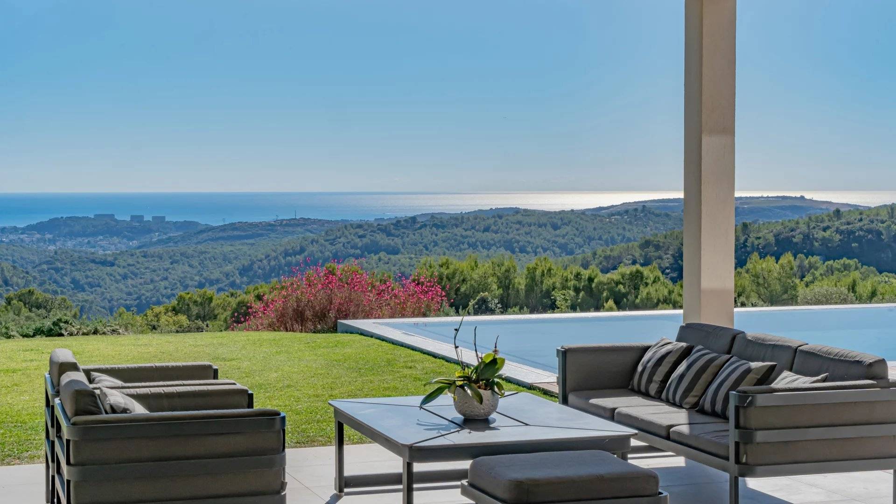
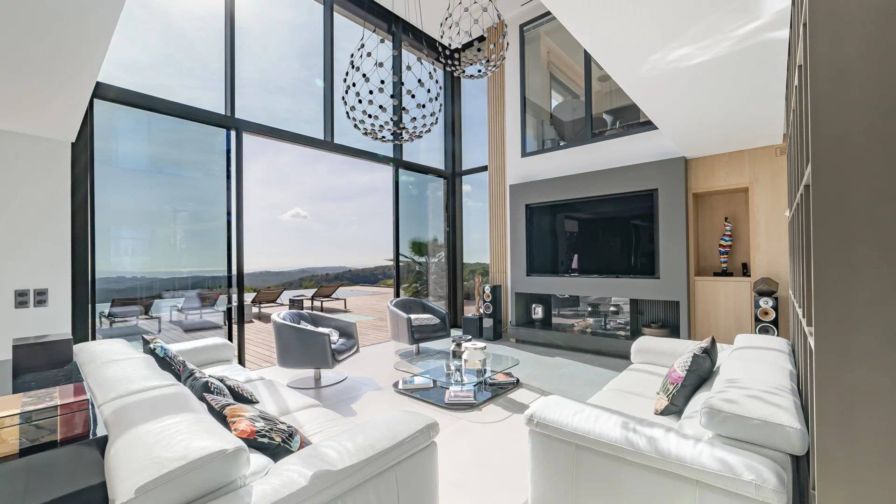
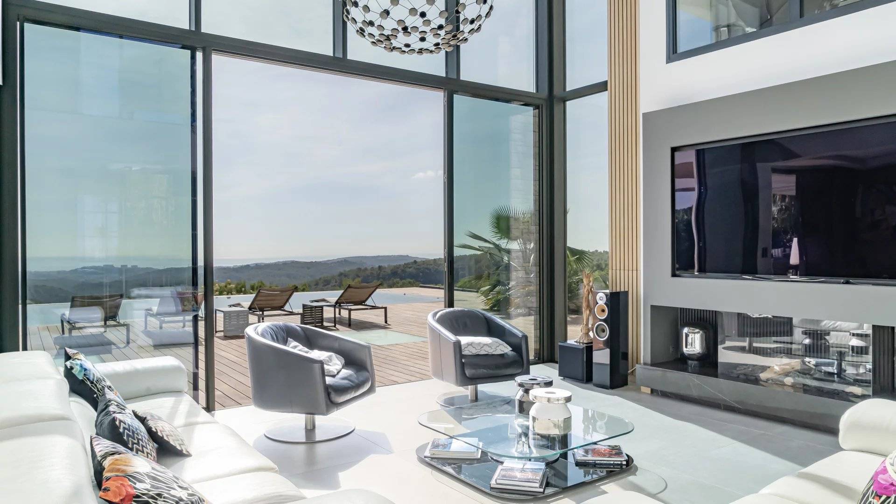
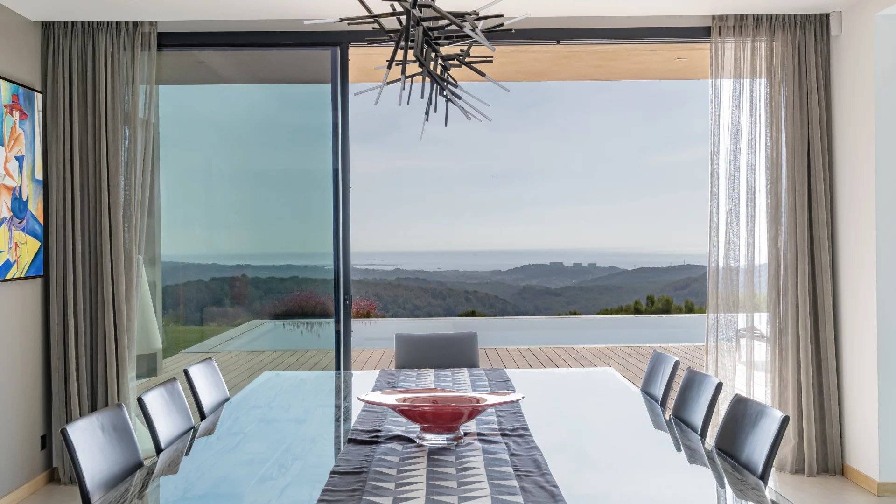
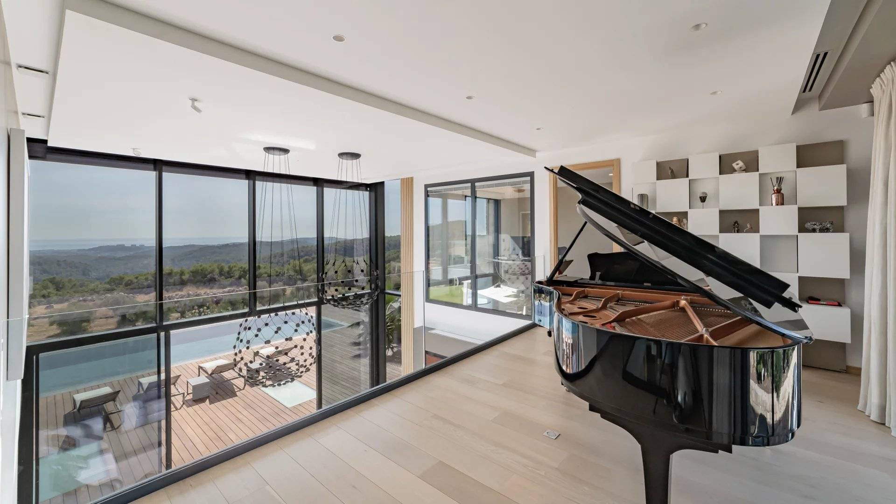
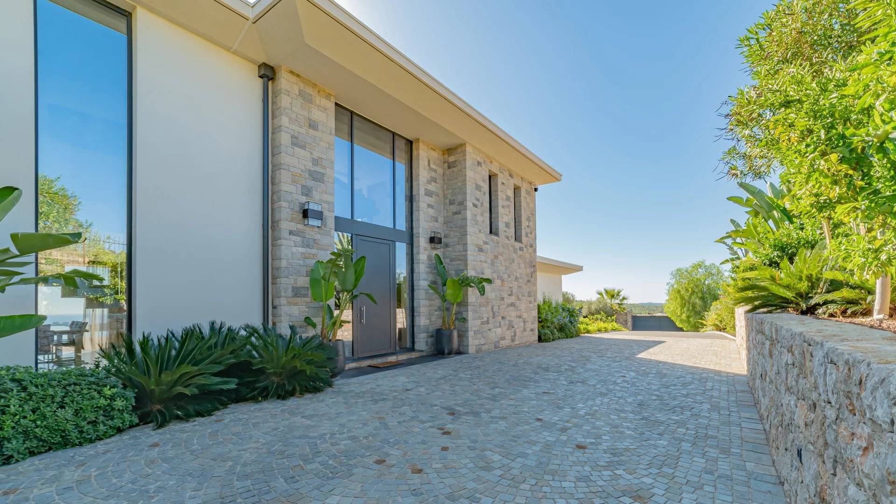
With 180° panoramas stretching from the Mediterranean to the surrounding mountains, this contemporary villa in Roquefort-les-Pins is shaped around light, space and the beauty of its setting. Built in 2021, its 488 m² of interiors unfold across three levels, where six-metre-high windows frame the horizon and bring the changing light into the heart of the house.
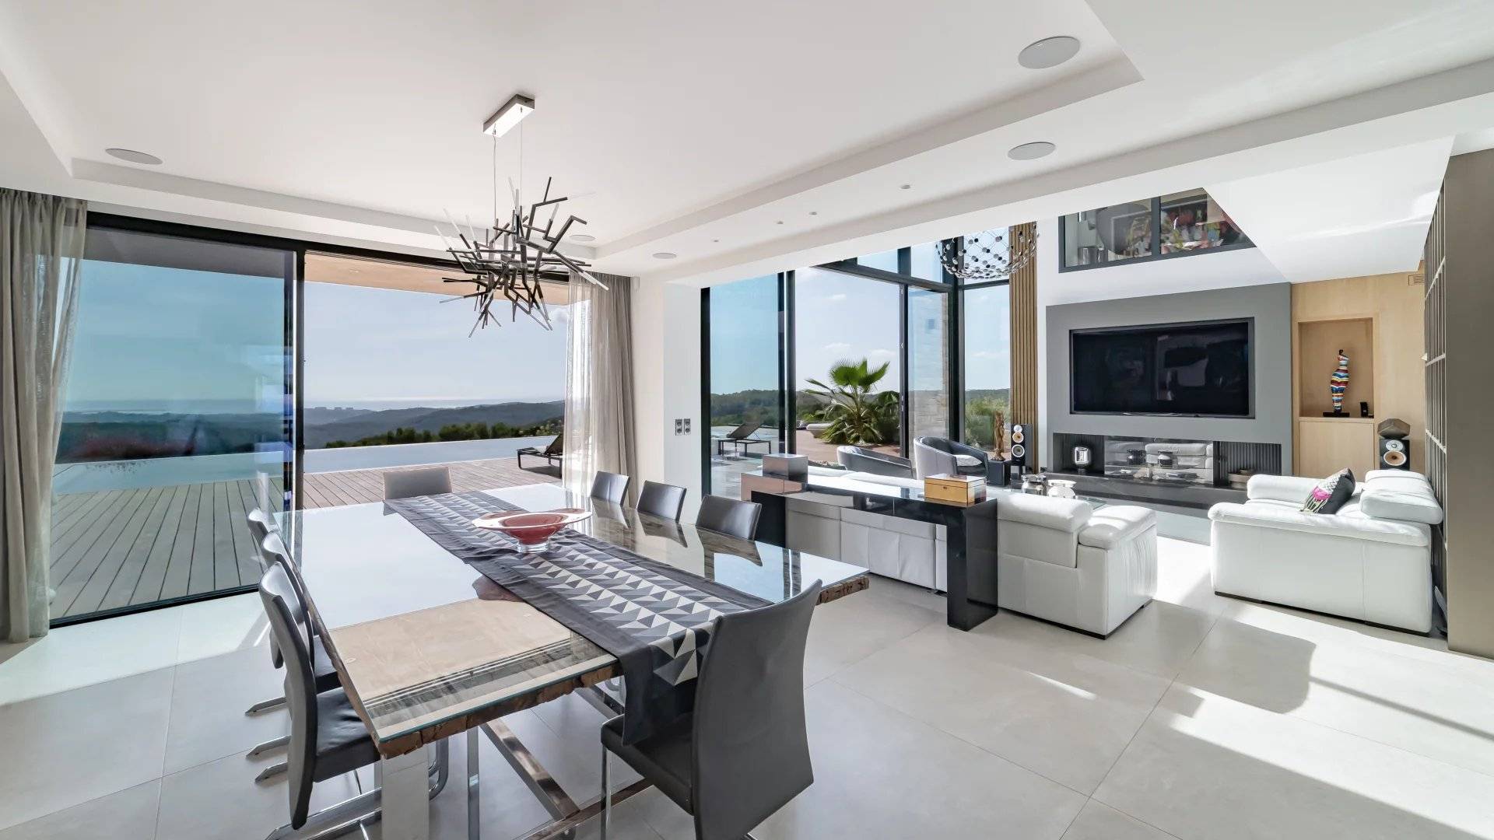
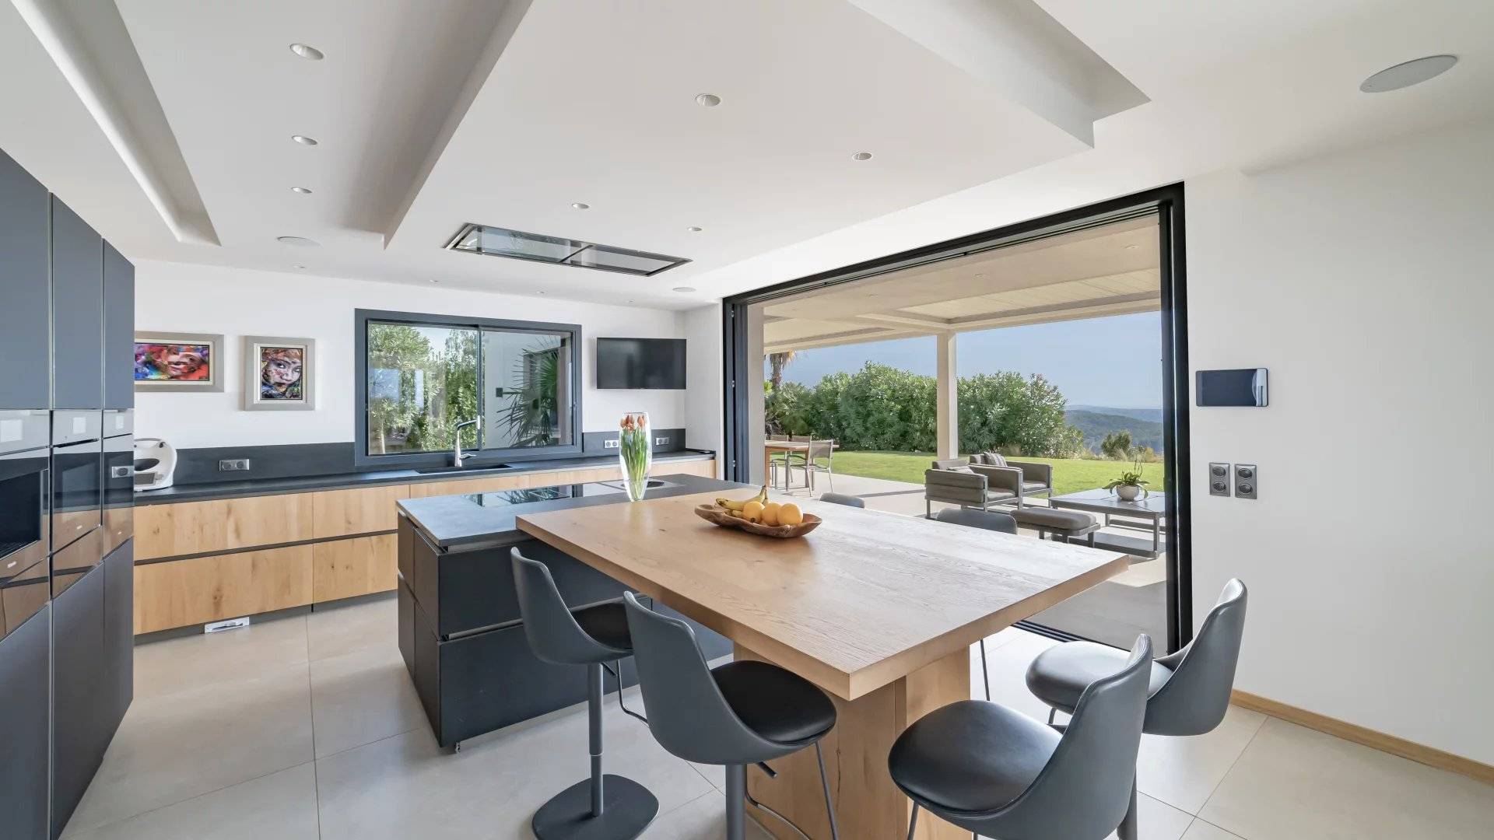
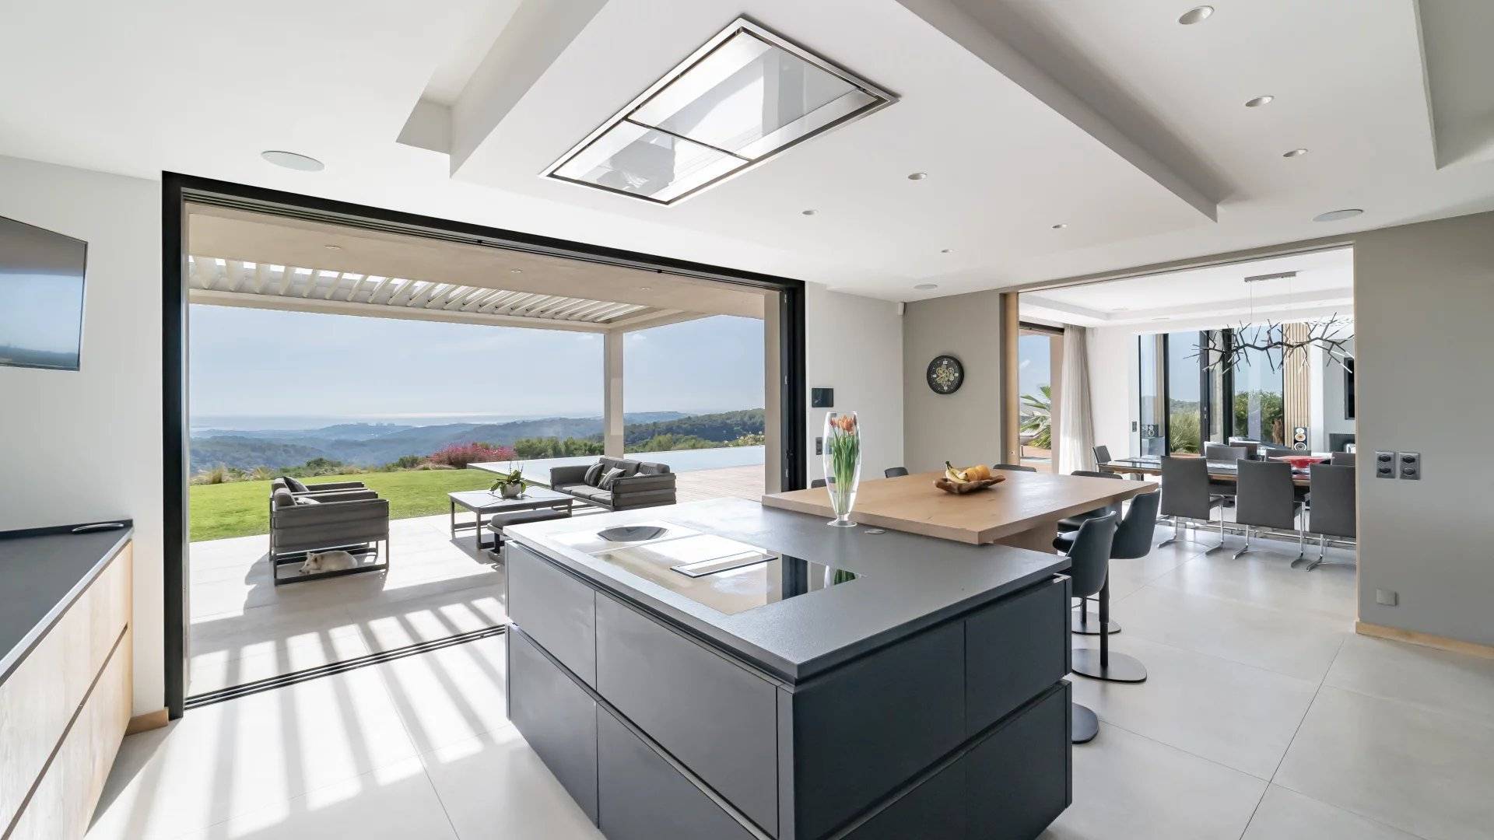
The principal living and dining areas open towards the expansive views, with generous proportions and a striking sense of volume. The adjoining kitchen, complete with dining area, pantry and laundry room, extends through sliding pocket windows to a bioclimatic pergola and summer kitchen with Brazilian barbecue. Here, the boundary between indoors and out recedes, creating a natural setting for long lunches, relaxed evenings and entertaining against the backdrop of the landscape.
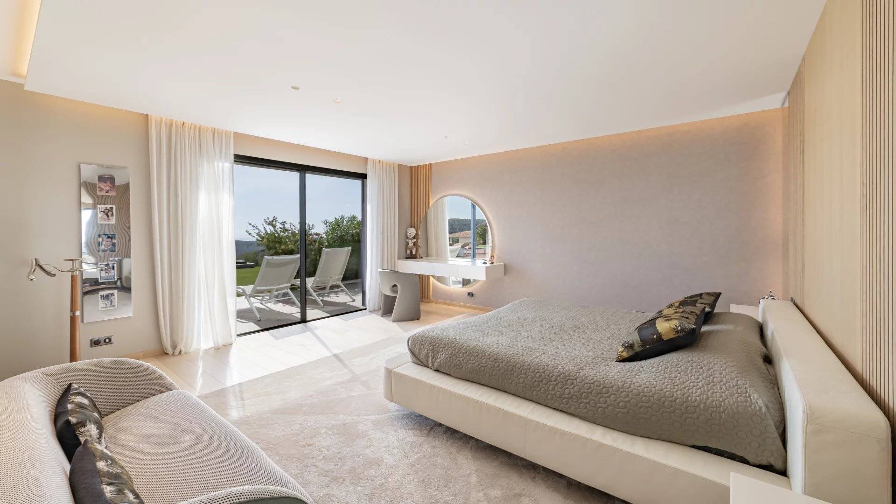
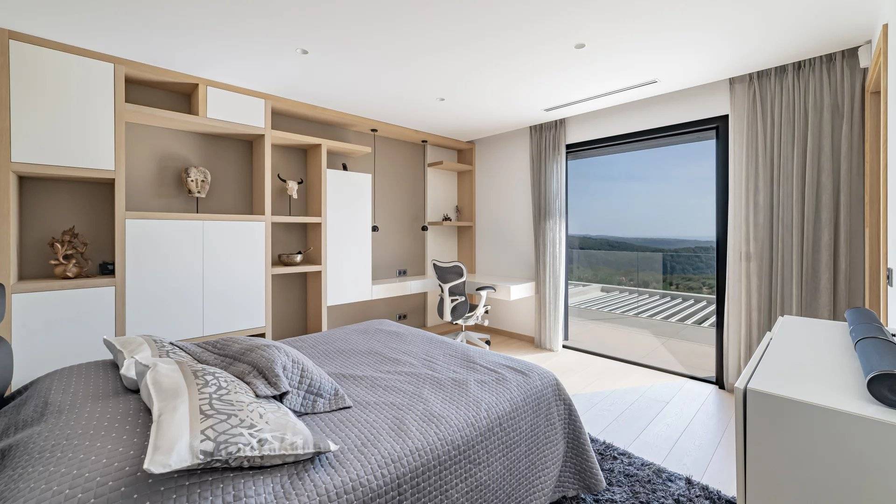
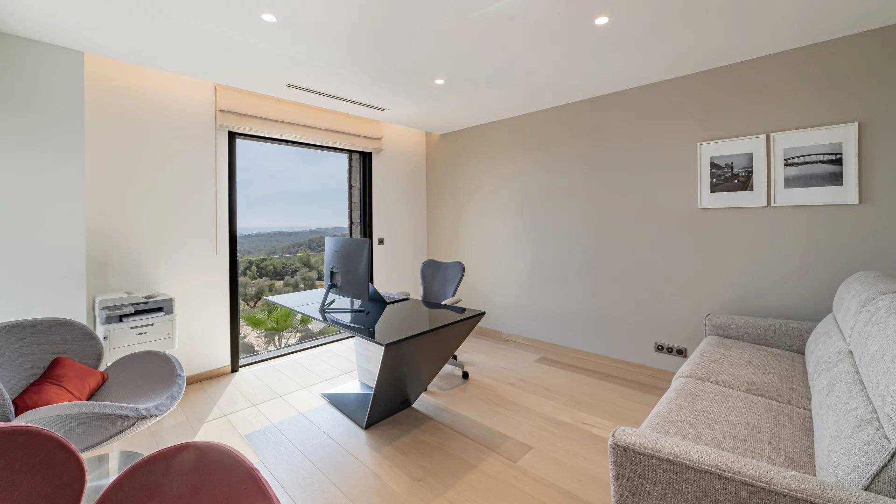
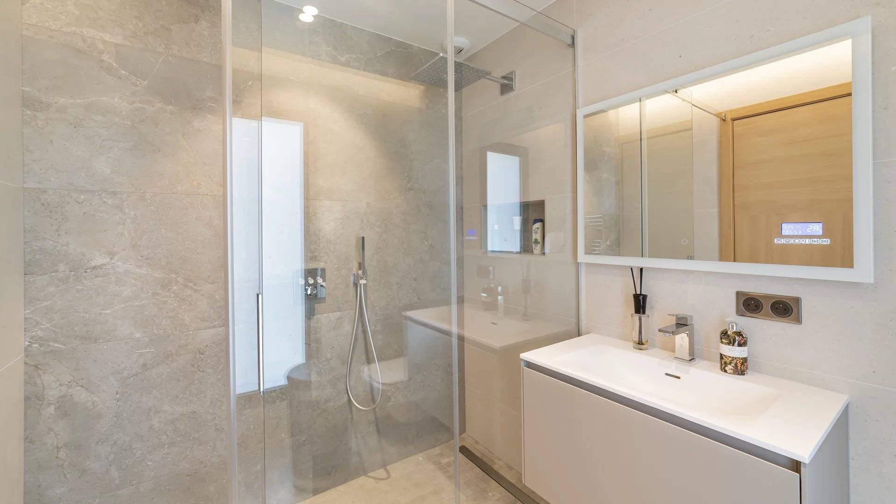
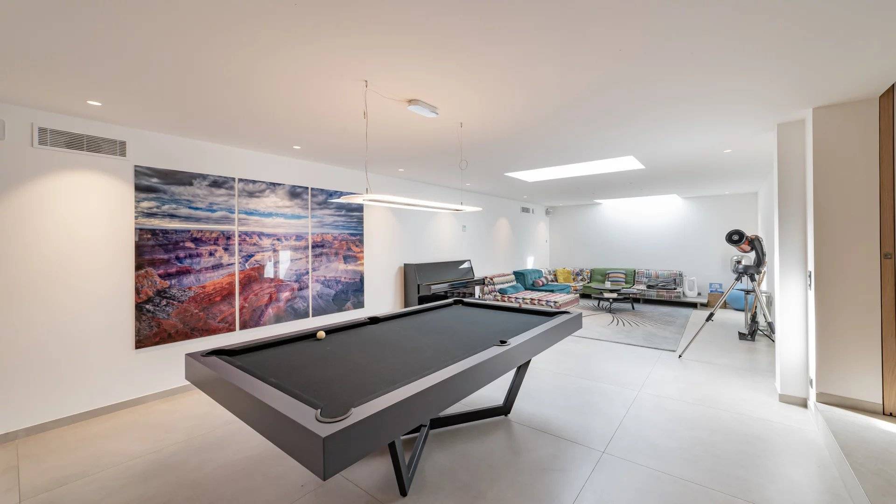
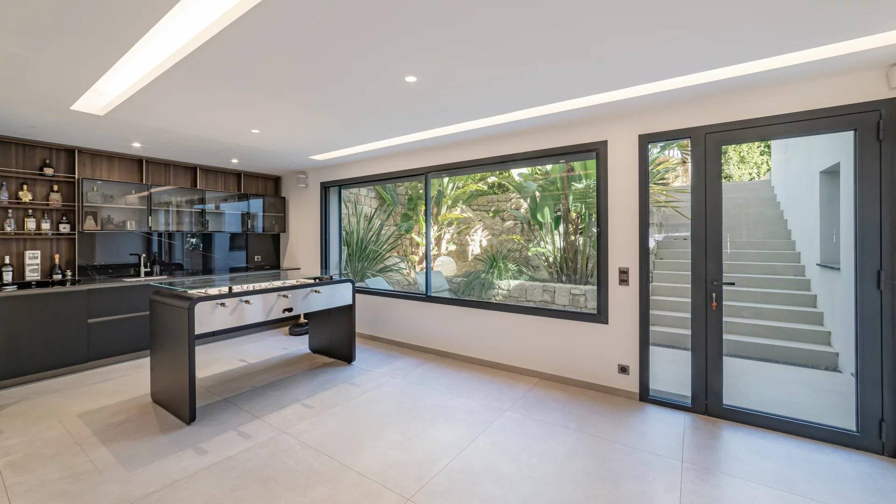
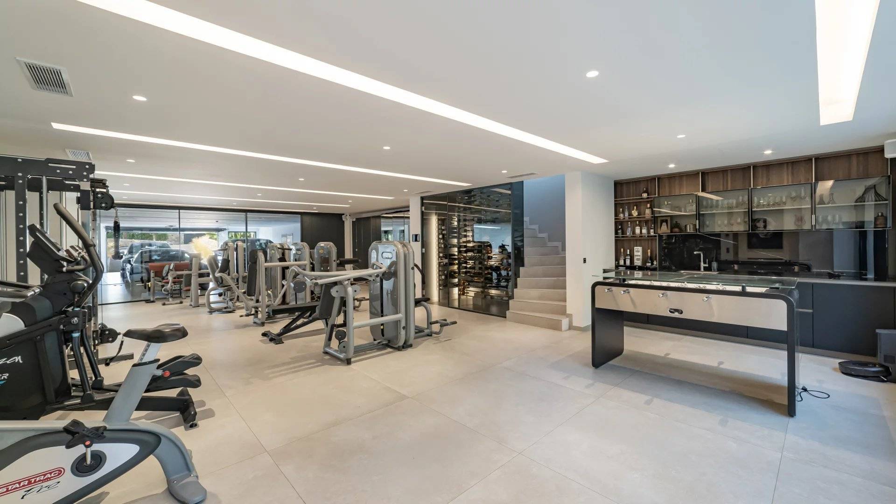
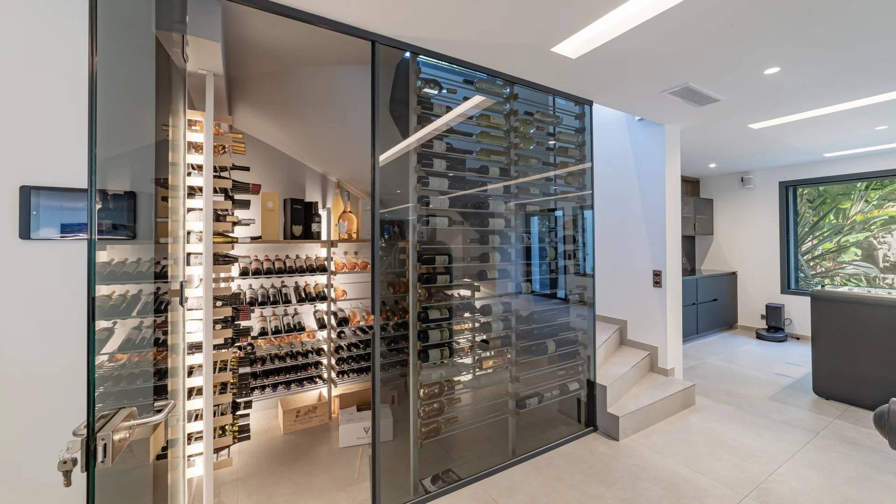
Five en-suite bedrooms provide private retreats, complemented by an independent apartment for guests. A wine cellar, gym and billiard room introduce further dimensions to the house, balancing everyday comfort with spaces devoted to leisure.
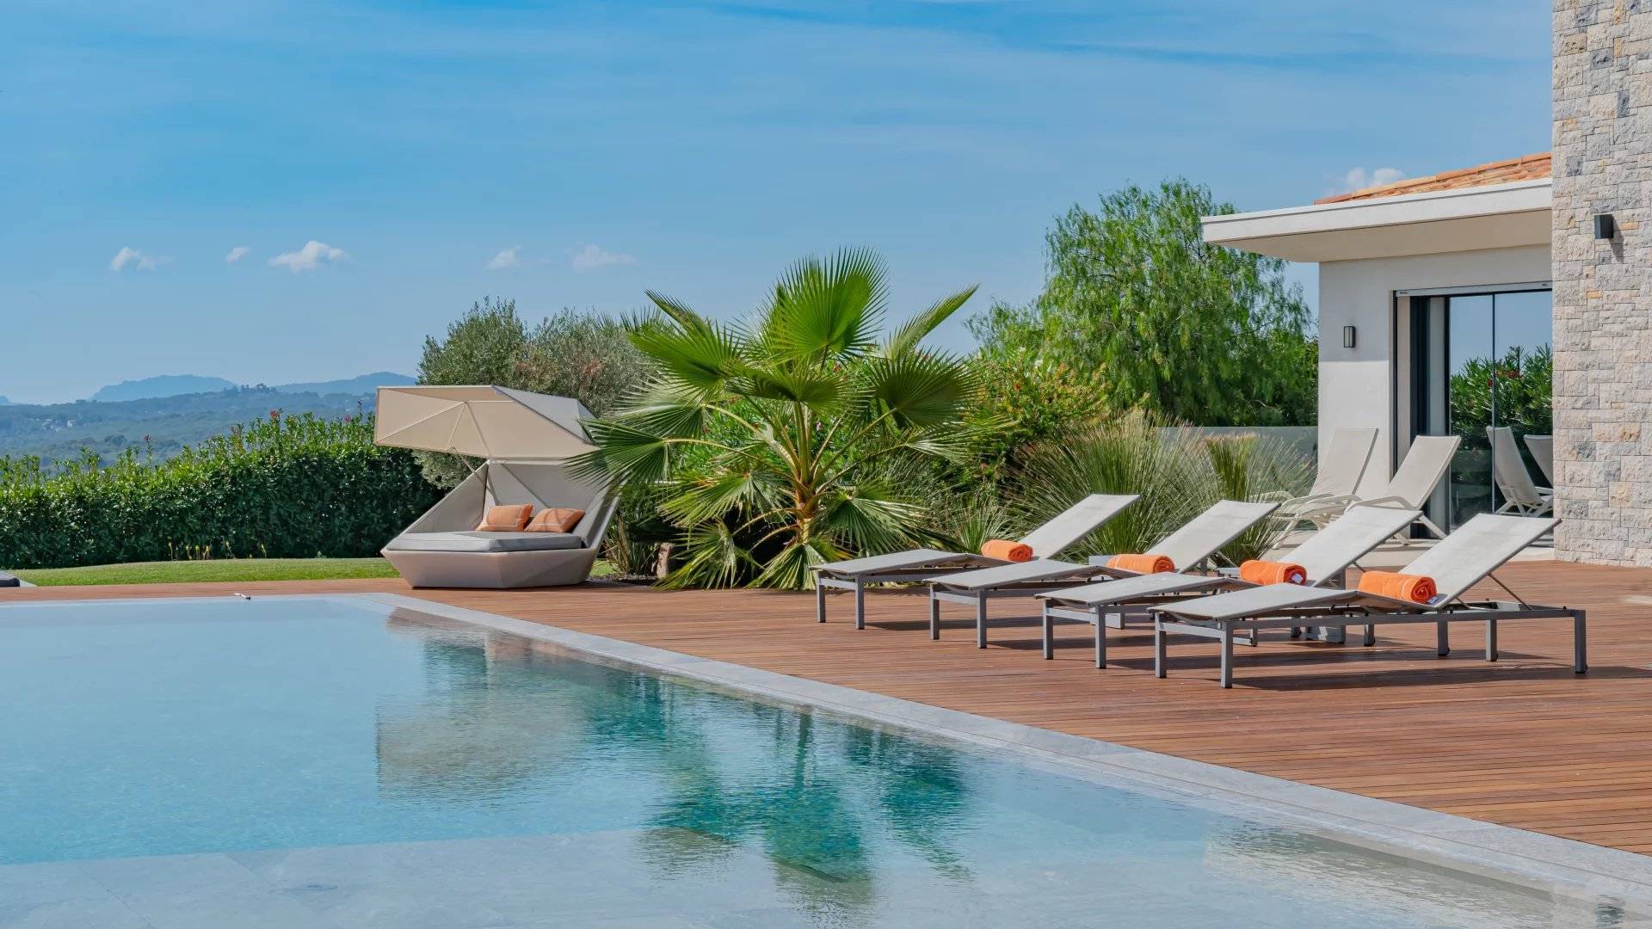
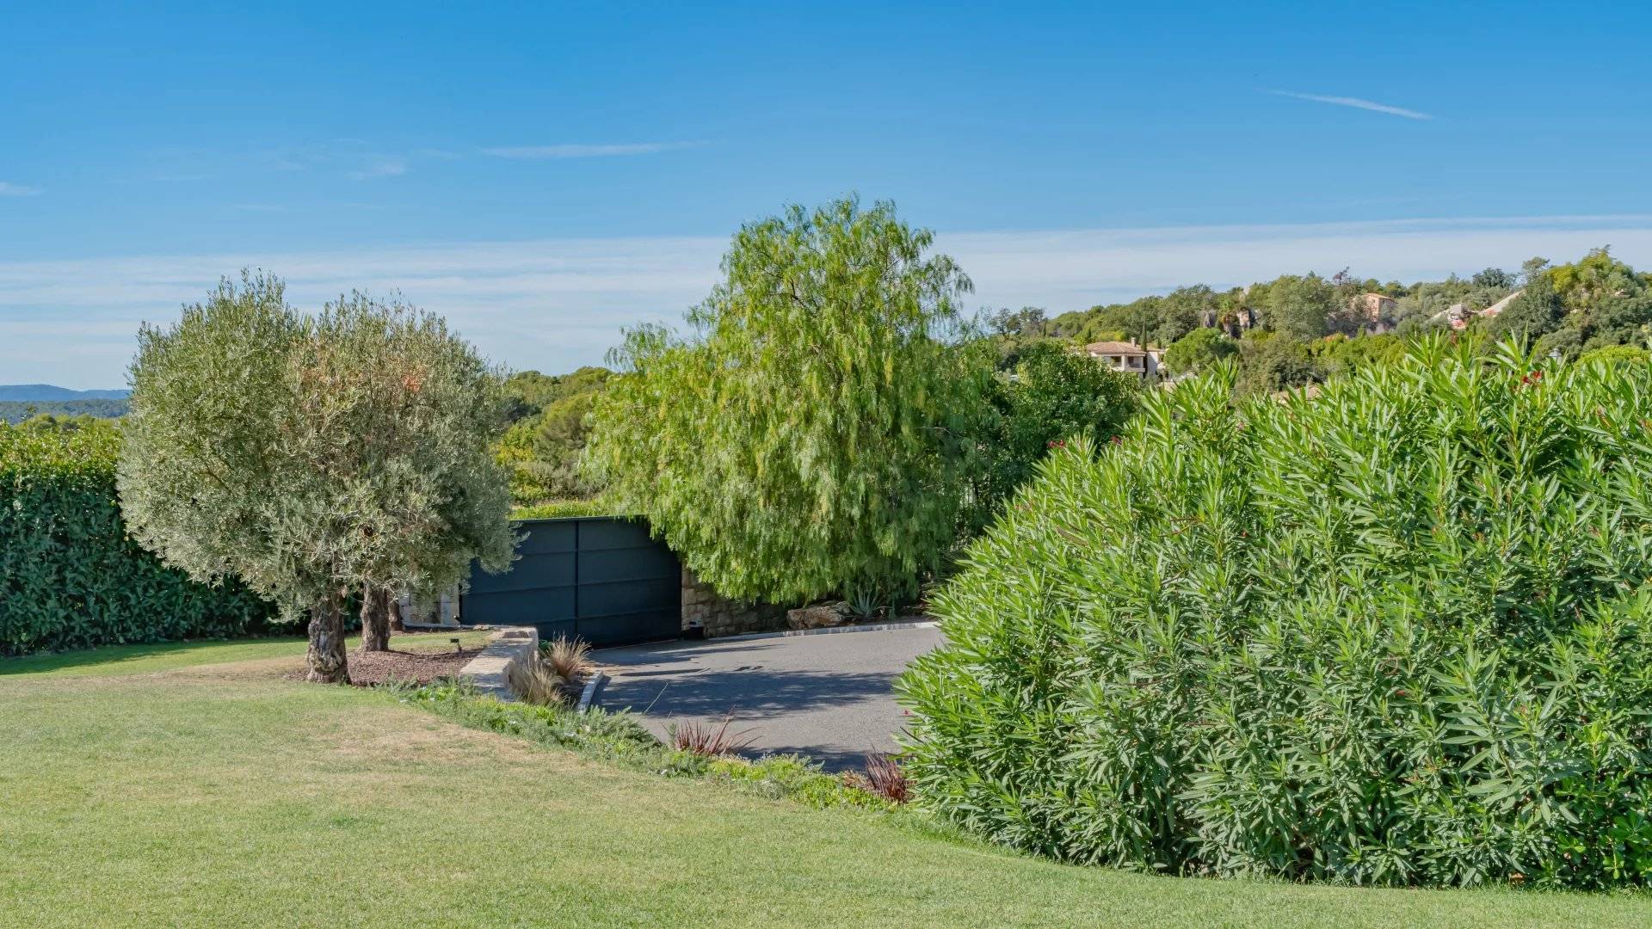
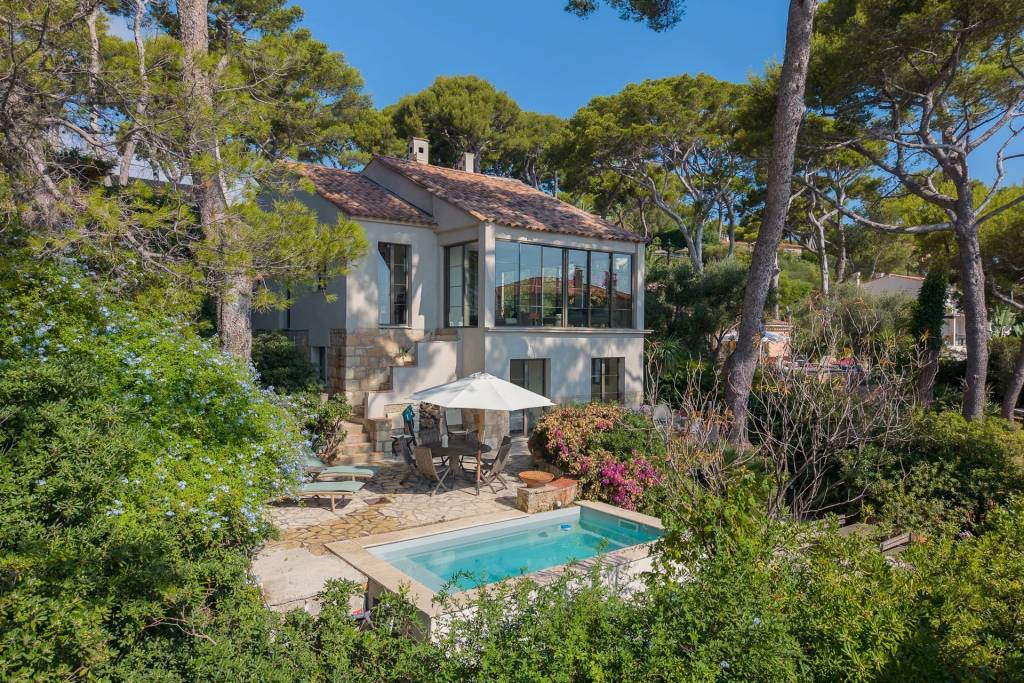
Beyond the interiors, landscaped gardens frame a 14 x 4.5 metre infinity pool, its water appearing to merge with the distant horizon. As the day draws to a close, a sunken fire pit offers an intimate place to gather beneath the open sky.
A garage with a rotating car platform, additional parking, home automation, air conditioning and underfloor heating complete the property. Contemporary in design and generous in scale, this is a home where panoramic views, considered architecture and outdoor living come together in a distinctly Côte d’Azur setting.






























With 180° panoramas stretching from the Mediterranean to the surrounding mountains, this contemporary villa in Roquefort-les-Pins is shaped around light, space and the beauty of its setting. Built in 2021, its 488 m² of interiors unfold across three levels, where six-metre-high windows frame the horizon and bring the changing light into the heart of the house.
Learn moreThe principal living and dining areas open towards the expansive views, with generous proportions and a striking sense of volume. The adjoining kitchen, complete with dining area, pantry and laundry room, extends through sliding pocket windows to a bioclimatic pergola and summer kitchen with Brazilian barbecue. Here, the boundary between indoors and out recedes, creating a natural setting for long lunches, relaxed evenings and entertaining against the backdrop of the landscape.
Five en-suite bedrooms provide private retreats, complemented by an independent apartment for guests. A wine cellar, gym and billiard room introduce further dimensions to the house, balancing everyday comfort with spaces devoted to leisure.
Beyond the interiors, landscaped gardens frame a 14 x 4.5 metre infinity pool, its water appearing to merge with the distant horizon. As the day draws to a close, a sunken fire pit offers an intimate place to gather beneath the open sky.
A garage with a rotating car platform, additional parking, home automation, air conditioning and underfloor heating complete the property. Contemporary in design and generous in scale, this is a home where panoramic views, considered architecture and outdoor living come together in a distinctly Côte d’Azur setting.