In a peaceful, west-facing setting in Opio, just a short walk from the village of Valbonne, this spacious villa combines generous family accommodation with a garden designed for enjoying life outdoors. Sophia Antipolis is also within easy reach.
The house opens onto a bright, glazed terrace, where generous windows create a natural connection between the interiors and the landscaped garden. This leads through to a modern, fully equipped kitchen and dining area, while the separate living room looks out across the swimming pool and lawns. Beyond, a covered timber terrace offers a shaded setting for long lunches and relaxed evenings as the garden takes on the softer light of the afternoon.
Arranged over three levels, the villa offers approximately 300 m² of living space on a 2,500 m² plot. The ground floor includes a principal suite with dressing room and bathroom, together with a second en-suite bedroom. Two further en-suite bedrooms occupy the first floor, one opening onto a generous rooftop terrace with west-facing views. A fifth bedroom and laundry room are located on the lower ground floor.
A spacious three-car garage incorporates a wine cellar and private gym, adding to the practical appeal of the property.
With its swimming pool, established garden and generous proportions, this is a comfortable home for family living, equally suited to year-round residence or time spent on the Côte d’Azur. Valbonne village is close at hand, with the coast and Nice Airport readily accessible.



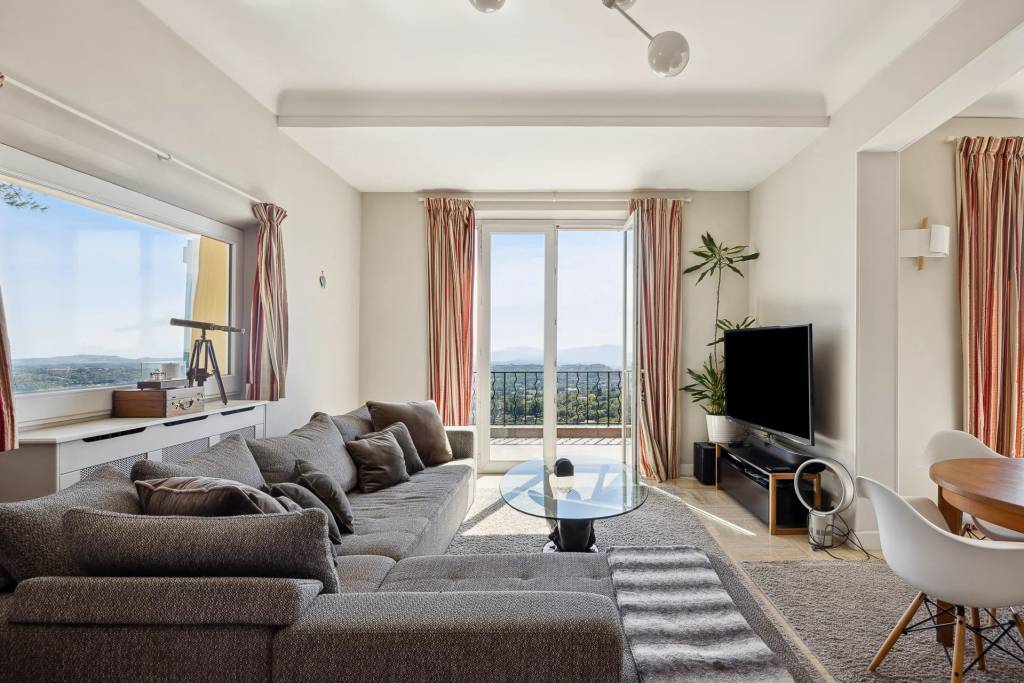
In a peaceful, west-facing setting in Opio, just a short walk from the village of Valbonne, this spacious villa combines generous family accommodation with a garden designed for enjoying life outdoors. Sophia Antipolis is also within easy reach.
Learn moreThe house opens onto a bright, glazed terrace, where generous windows create a natural connection between the interiors and the landscaped garden. This leads through to a modern, fully equipped kitchen and dining area, while the separate living room looks out across the swimming pool and lawns. Beyond, a covered timber terrace offers a shaded setting for long lunches and relaxed evenings as the garden takes on the softer light of the afternoon.
Arranged over three levels, the villa offers approximately 300 m² of living space on a 2,500 m² plot. The ground floor includes a principal suite with dressing room and bathroom, together with a second en-suite bedroom. Two further en-suite bedrooms occupy the first floor, one opening onto a generous rooftop terrace with west-facing views. A fifth bedroom and laundry room are located on the lower ground floor.
A spacious three-car garage incorporates a wine cellar and private gym, adding to the practical appeal of the property.
With its swimming pool, established garden and generous proportions, this is a comfortable home for family living, equally suited to year-round residence or time spent on the Côte d’Azur. Valbonne village is close at hand, with the coast and Nice Airport readily accessible.