

Baroque Palace Residence, Winnington Road, Hampstead Garden Suburb N2
Sale Detached house, London
Share this property by e-mail
General
- Reference 87475275
- Area 13673 sq ft
- Total area 13673 sq ft
- Heating device Underfloor, Radiator, Air-conditioning, Central
- Heating type Gas
- Heating access Individual
- Hot water device Boiler
- Hot water access Individual
- Waste water Main drainage
- Condition Excellent condition
Location
Features
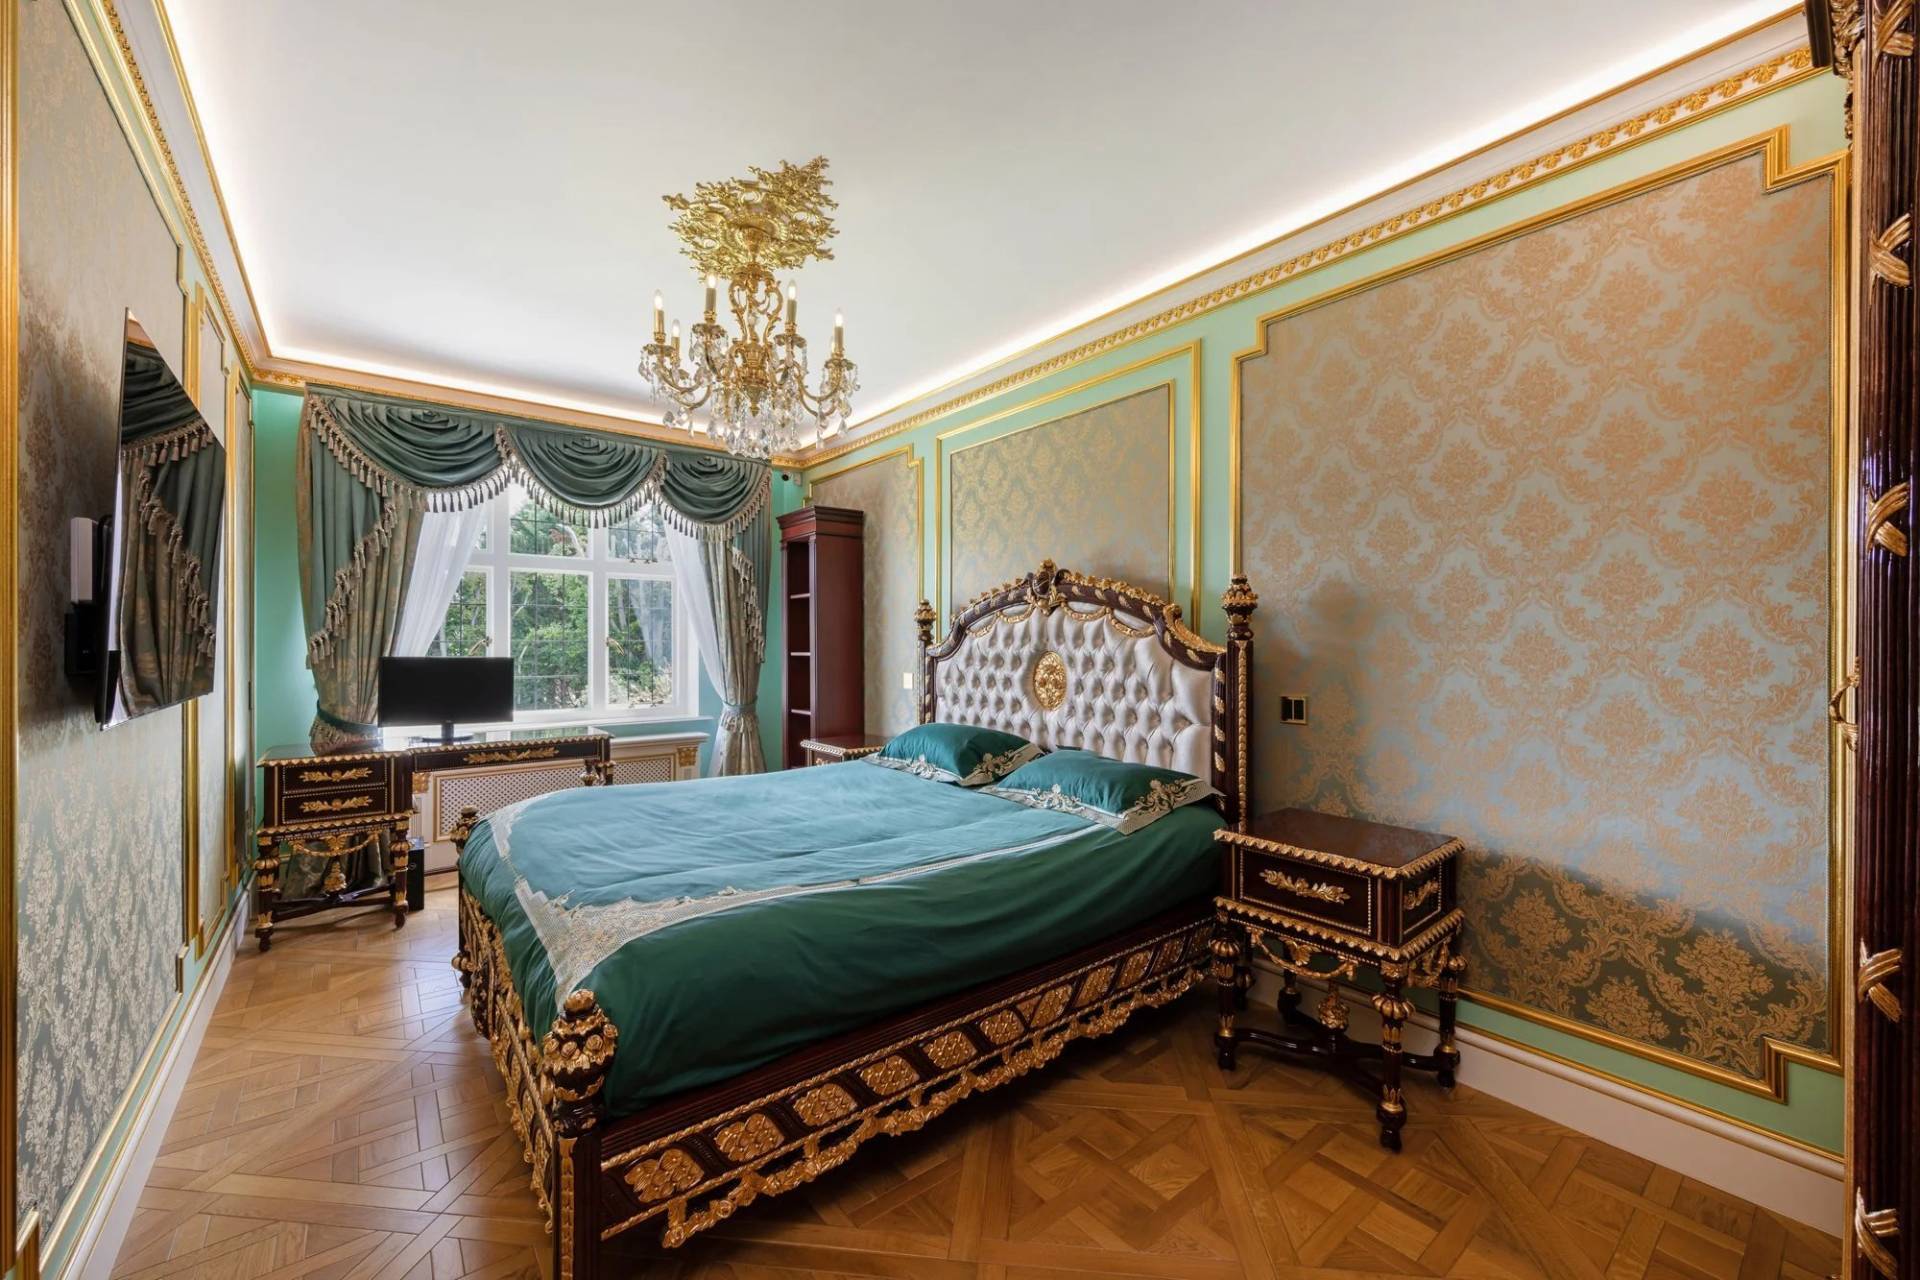
- 10 Bedrooms First and second floors, all en suite
- 10 Bathrooms En-suite bathrooms
- 5 Lavatories Guest cloakrooms
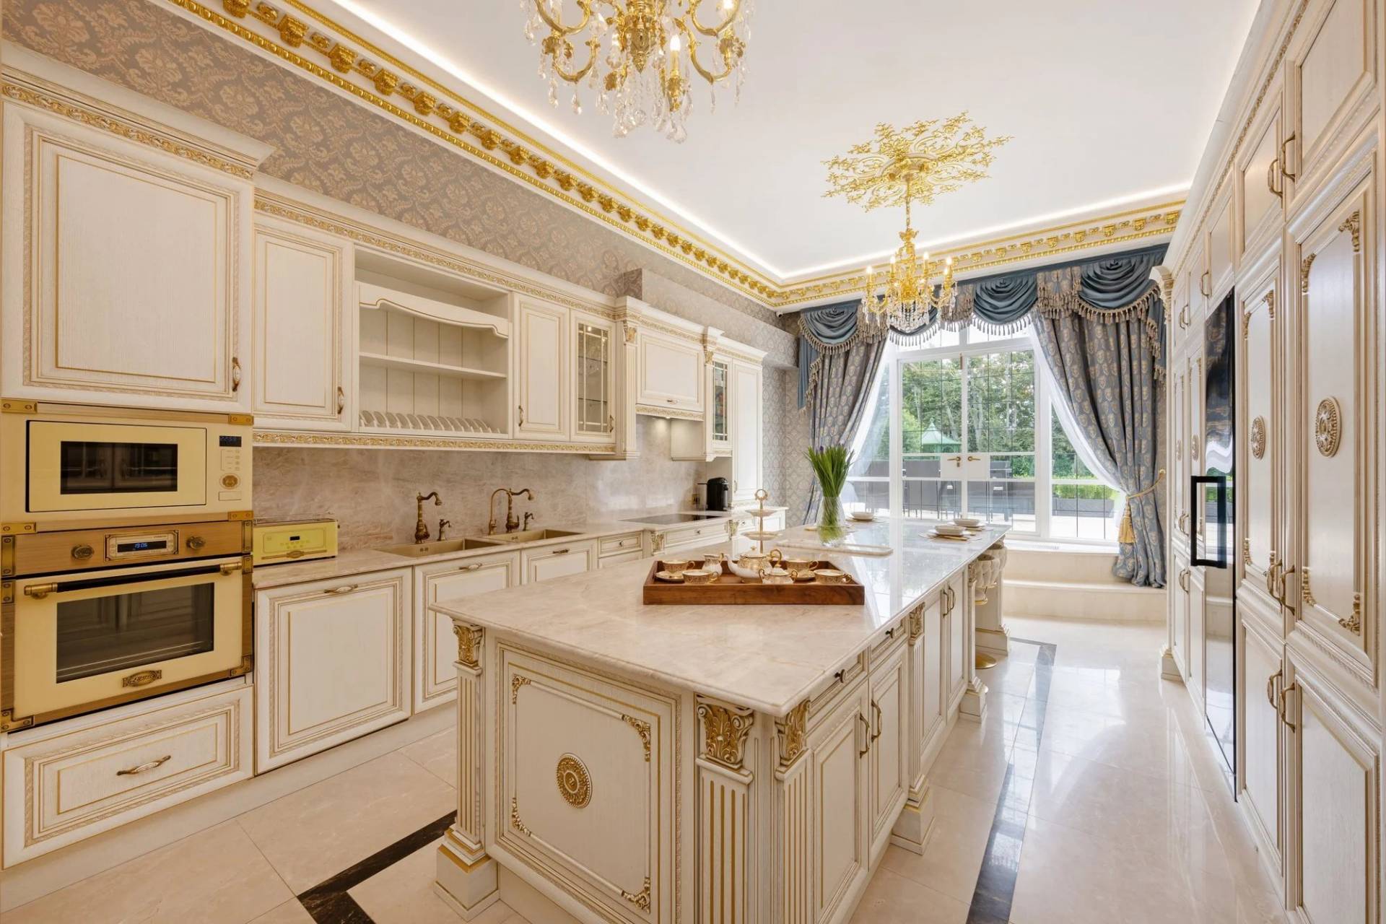
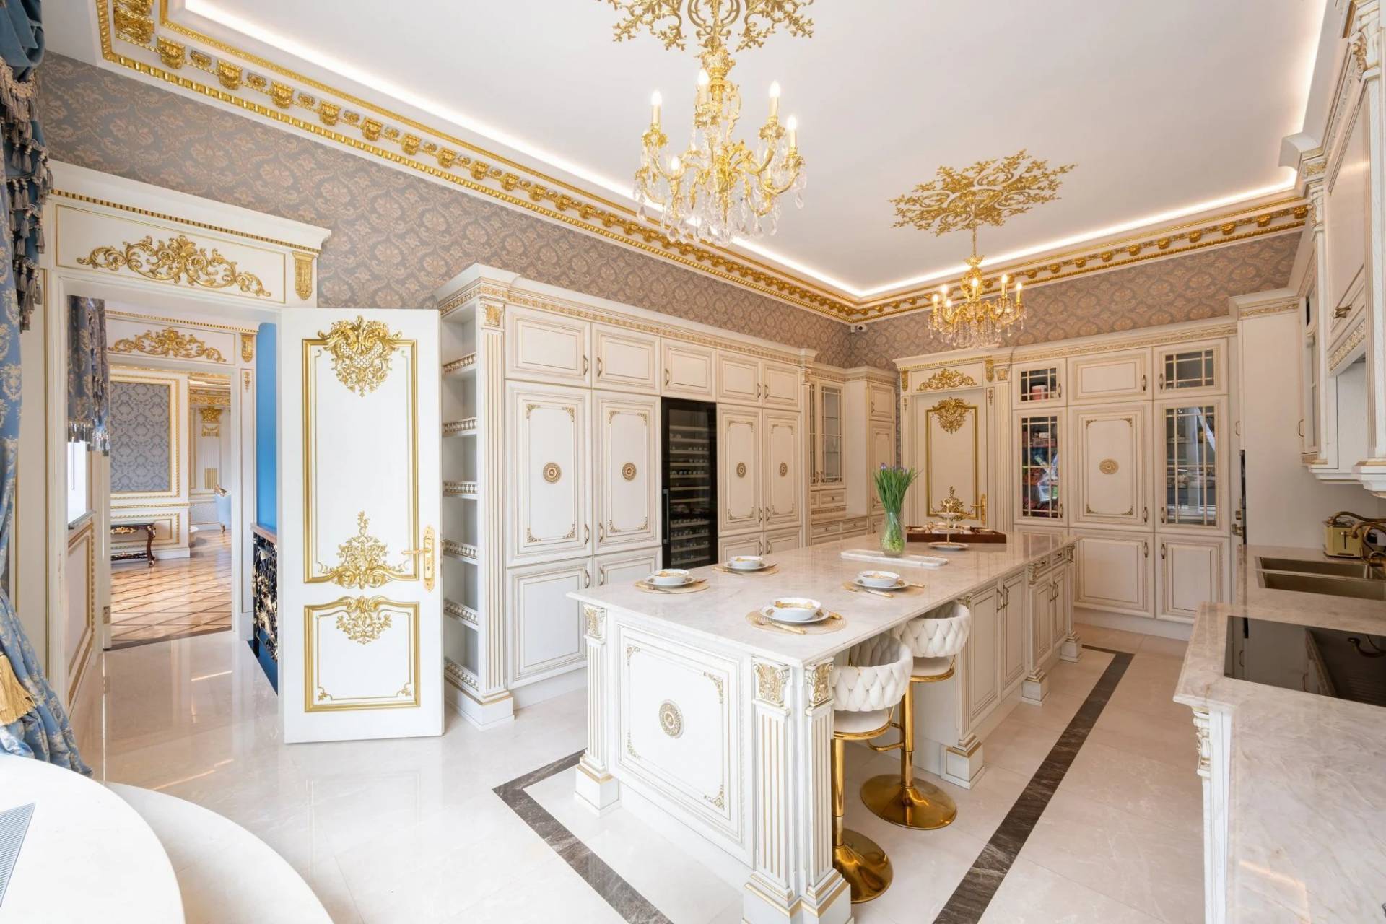
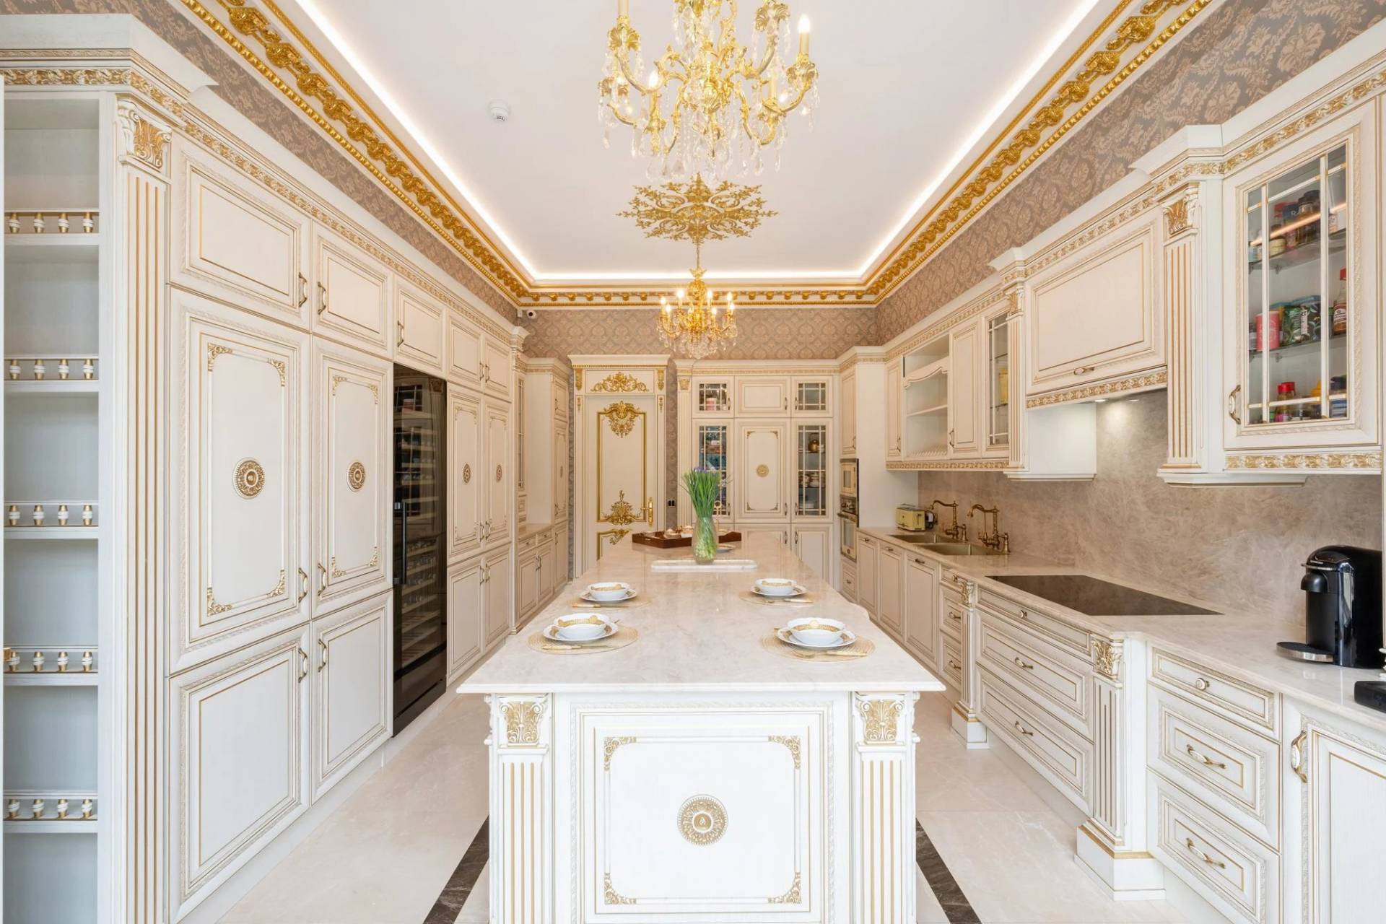
- 4 Equipped kitchens Family, guest and staff kitchens
- 1 Living-room
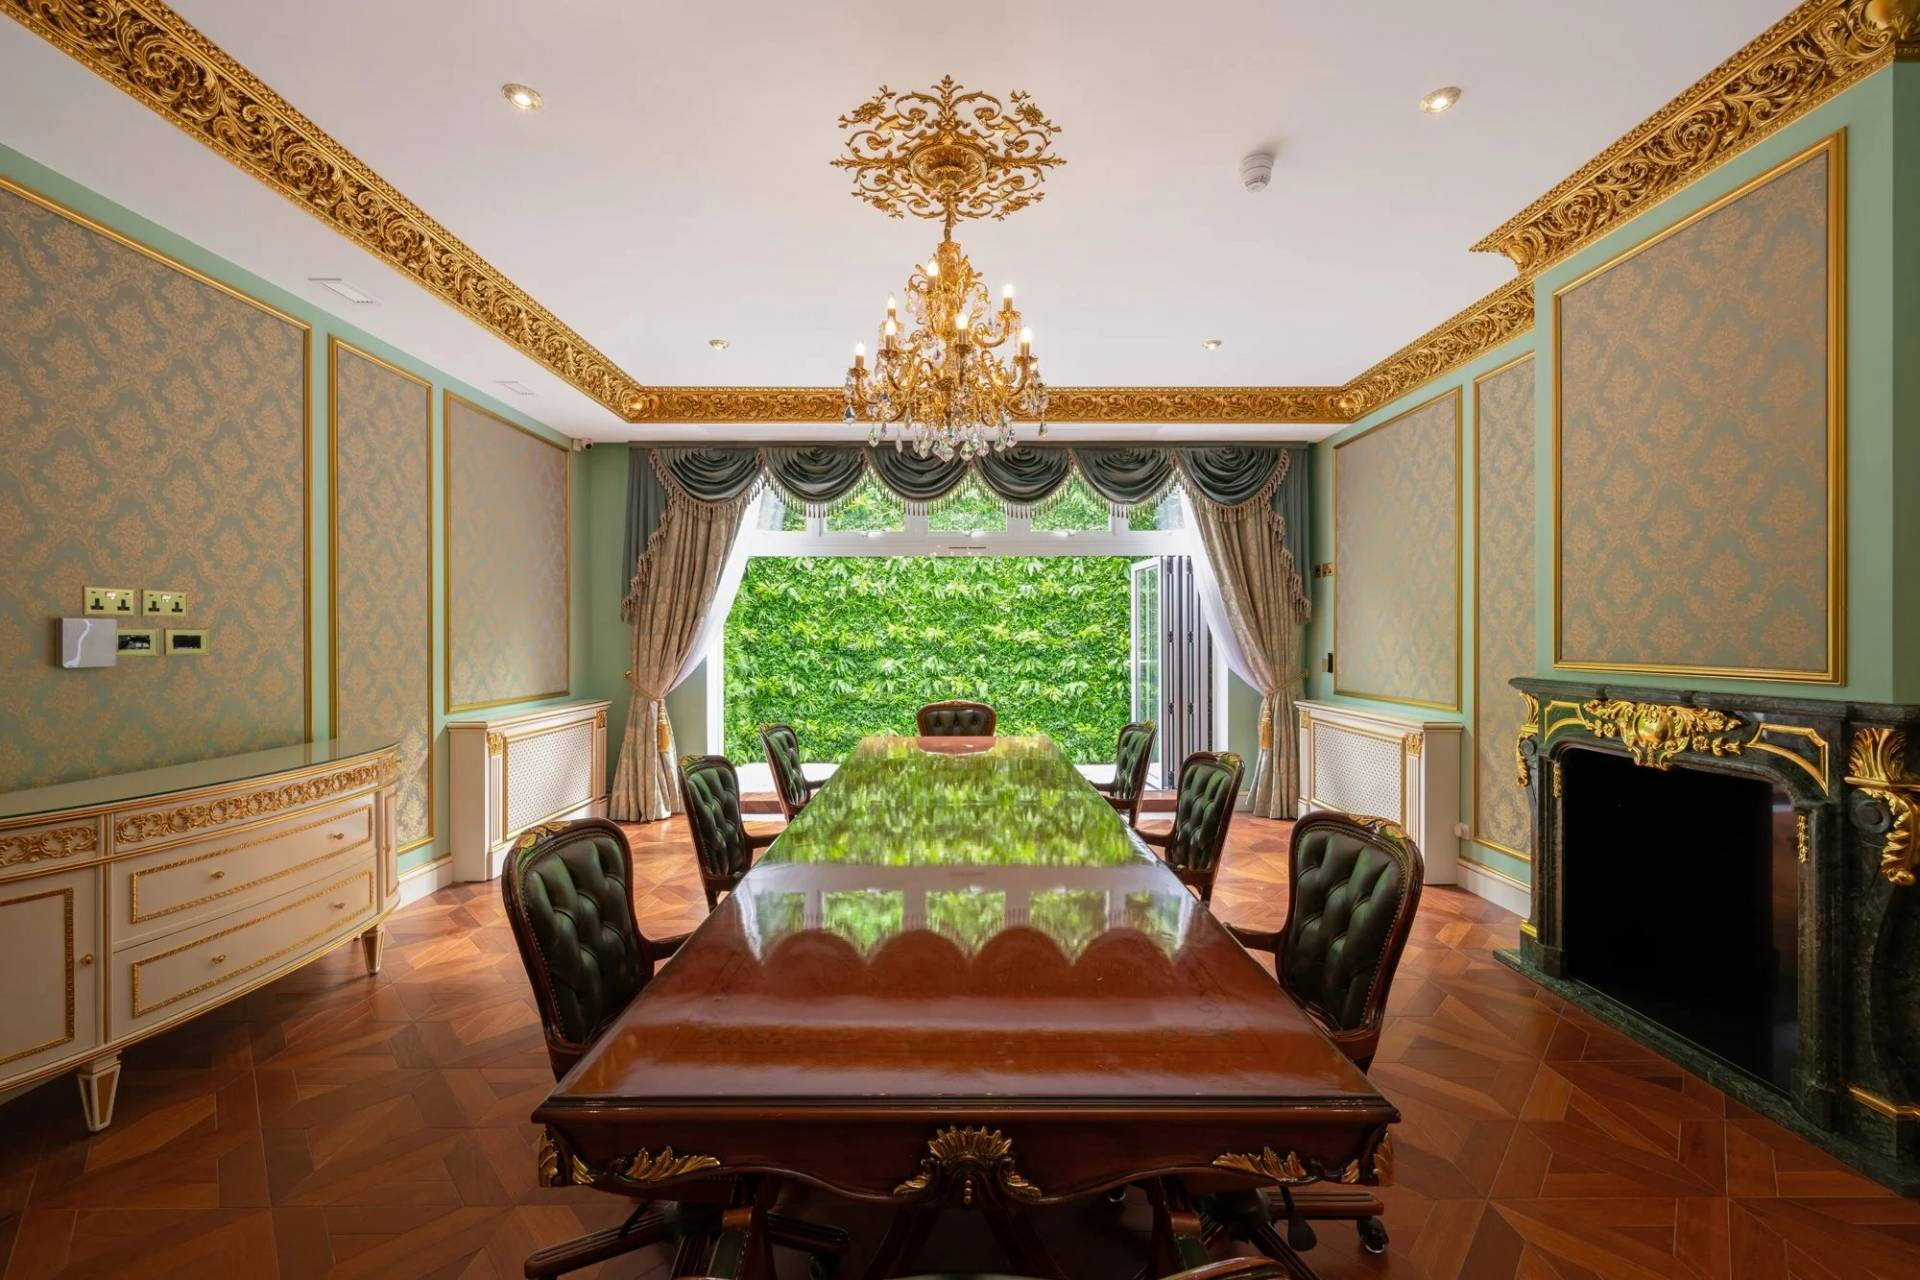
- 1 Dining room
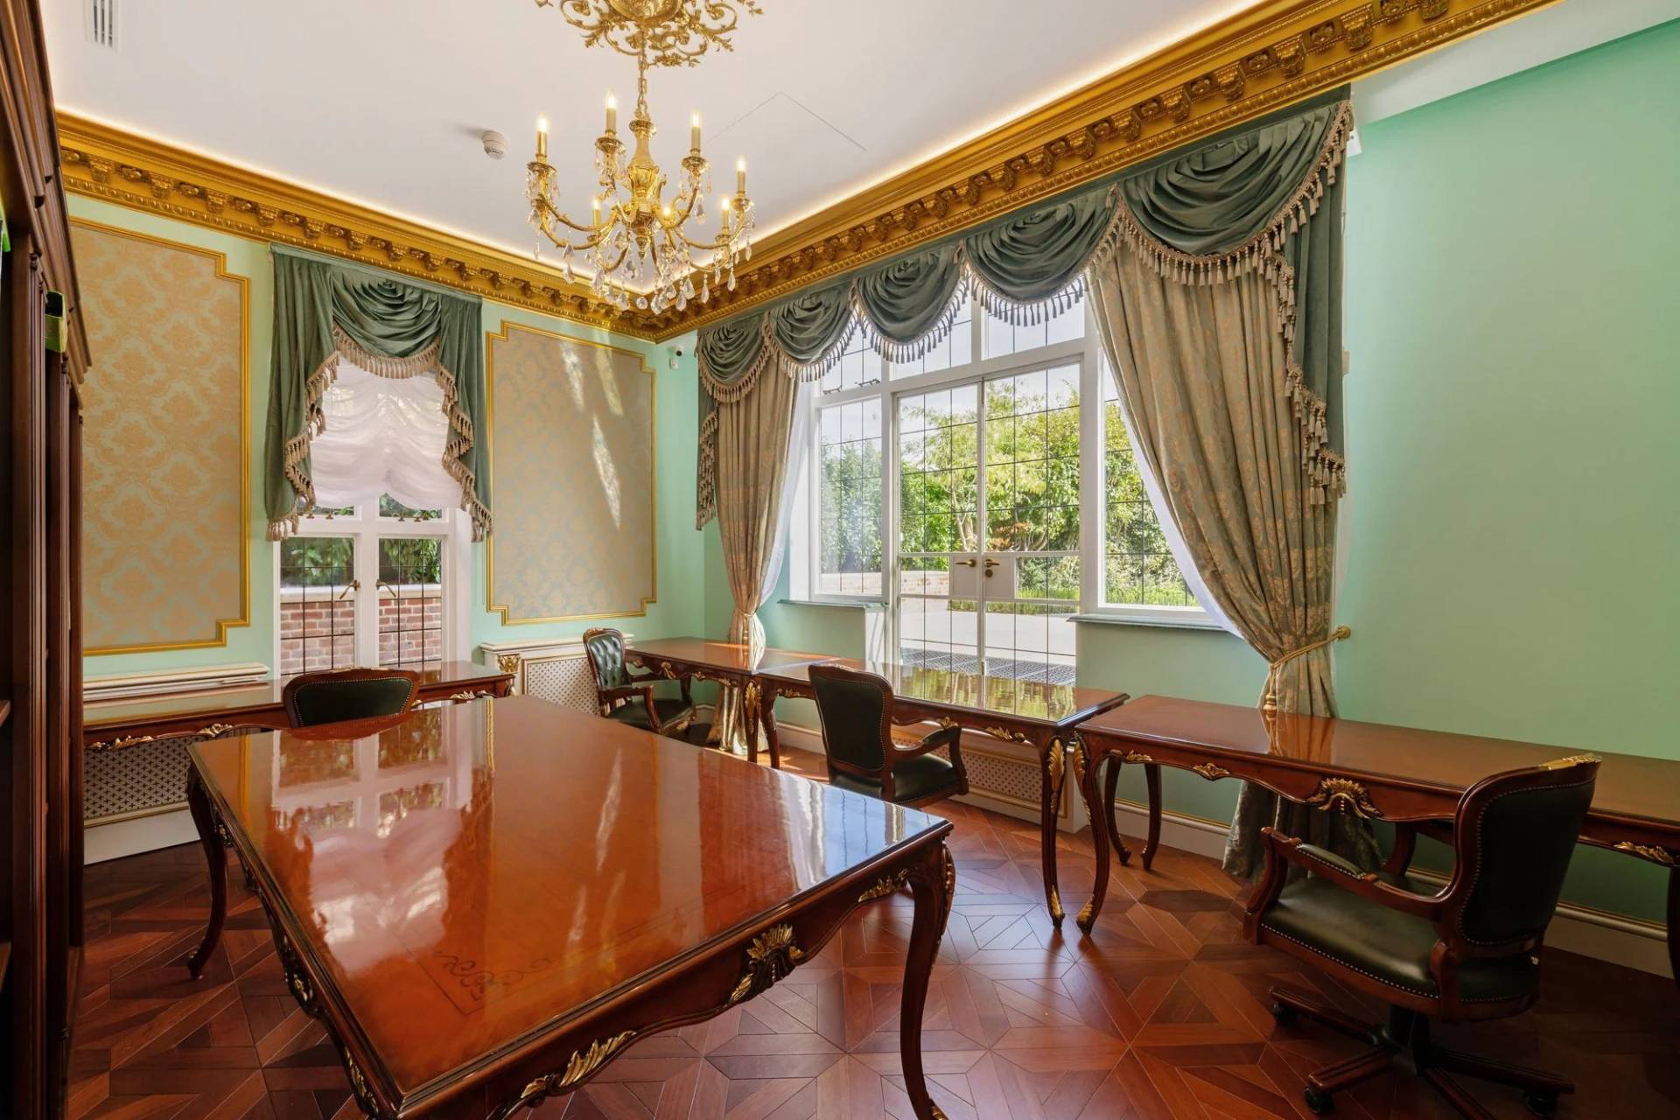
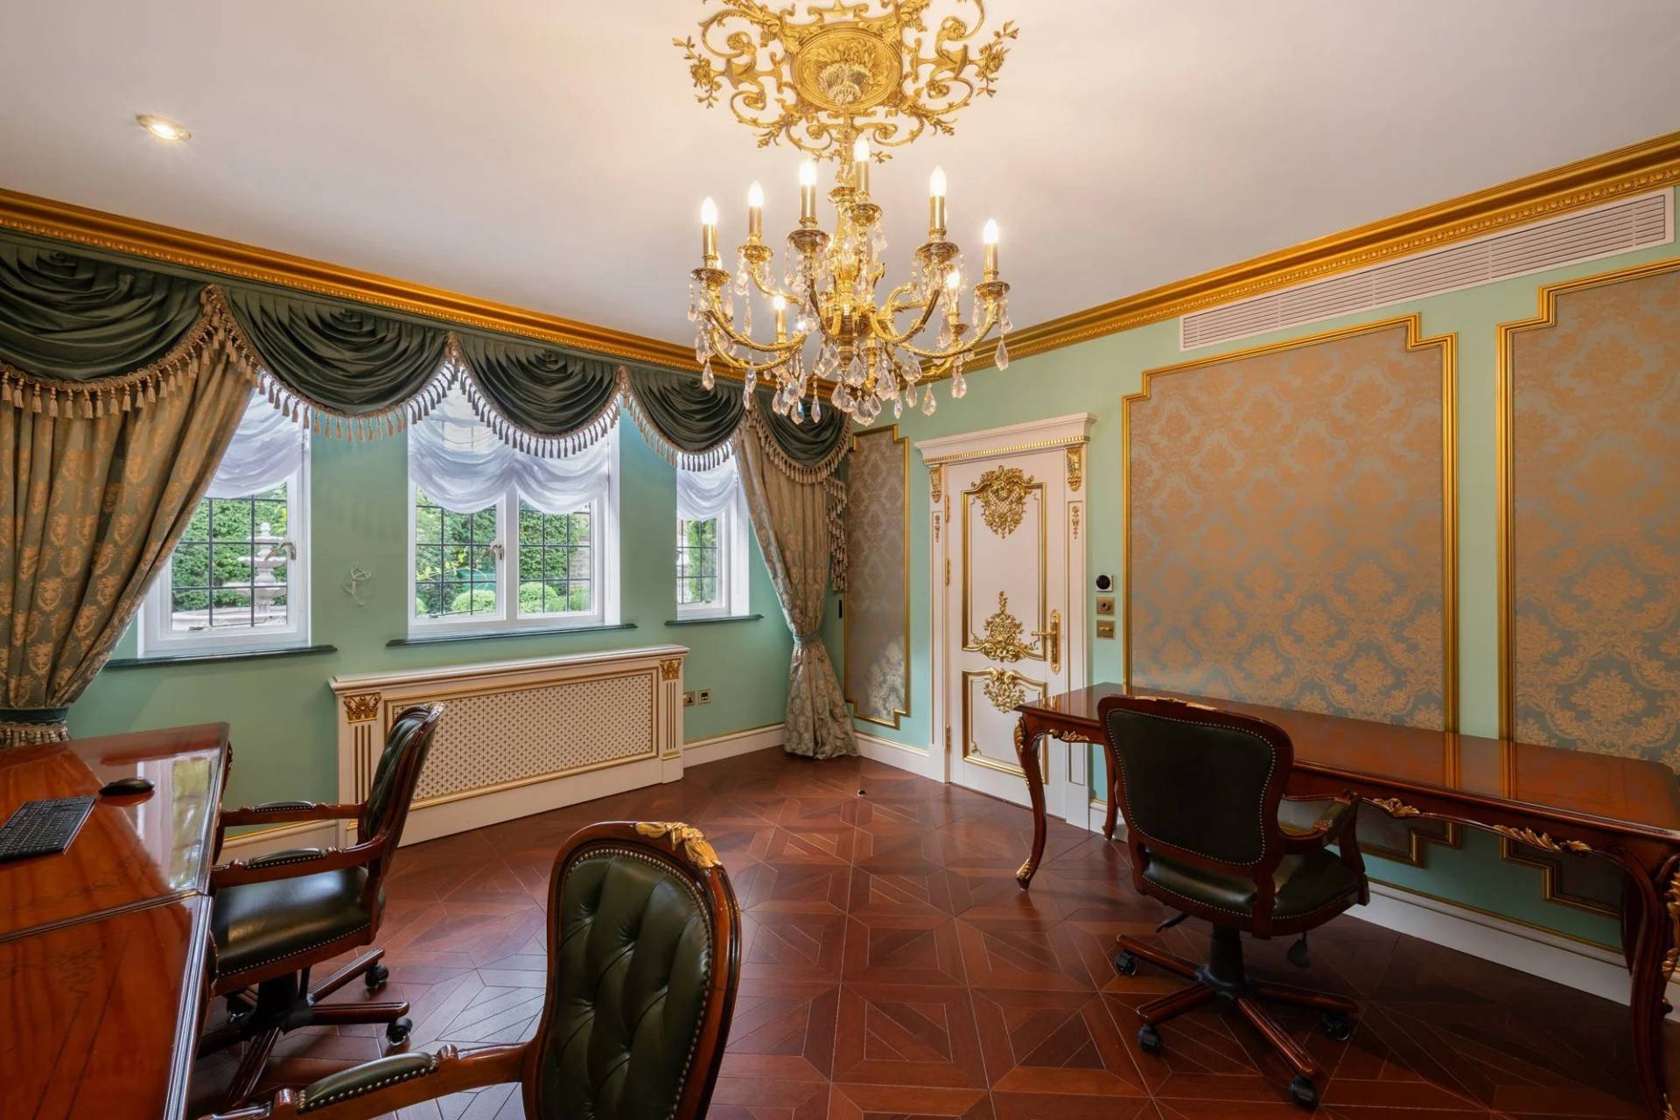
- 3 Offices Three offices on the ground floor
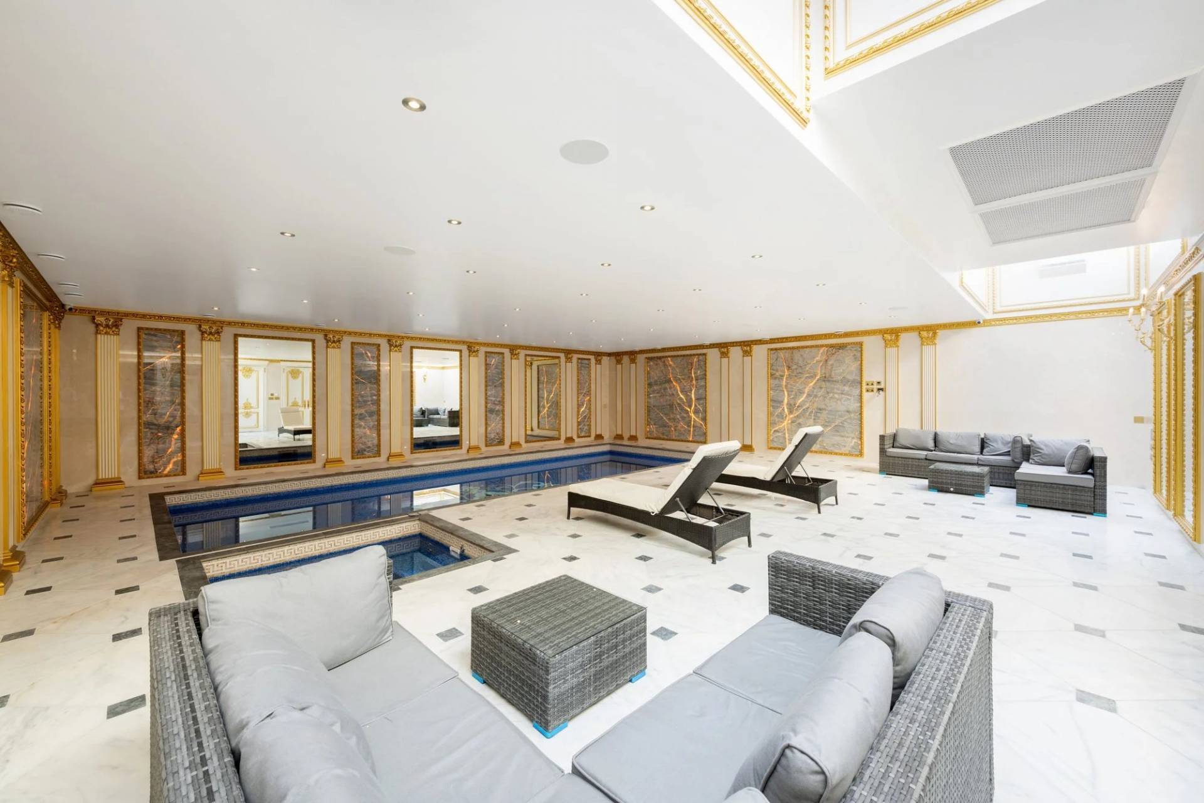
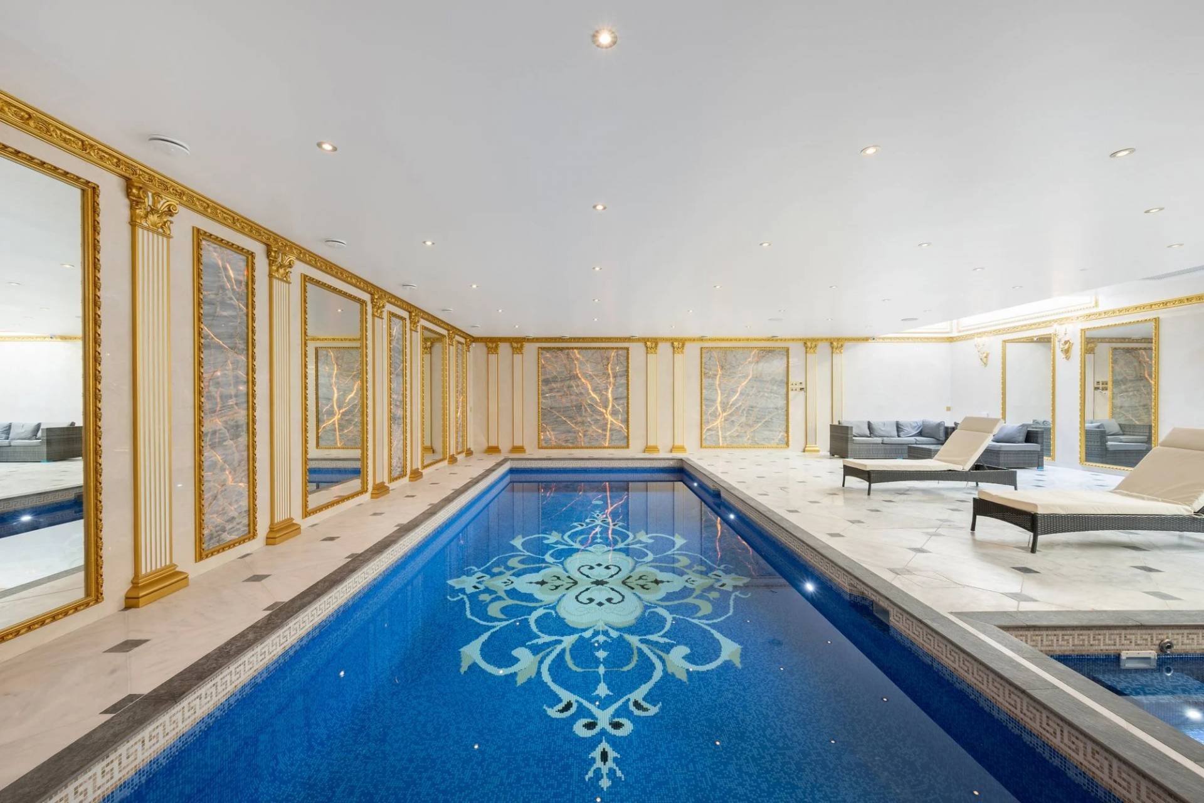
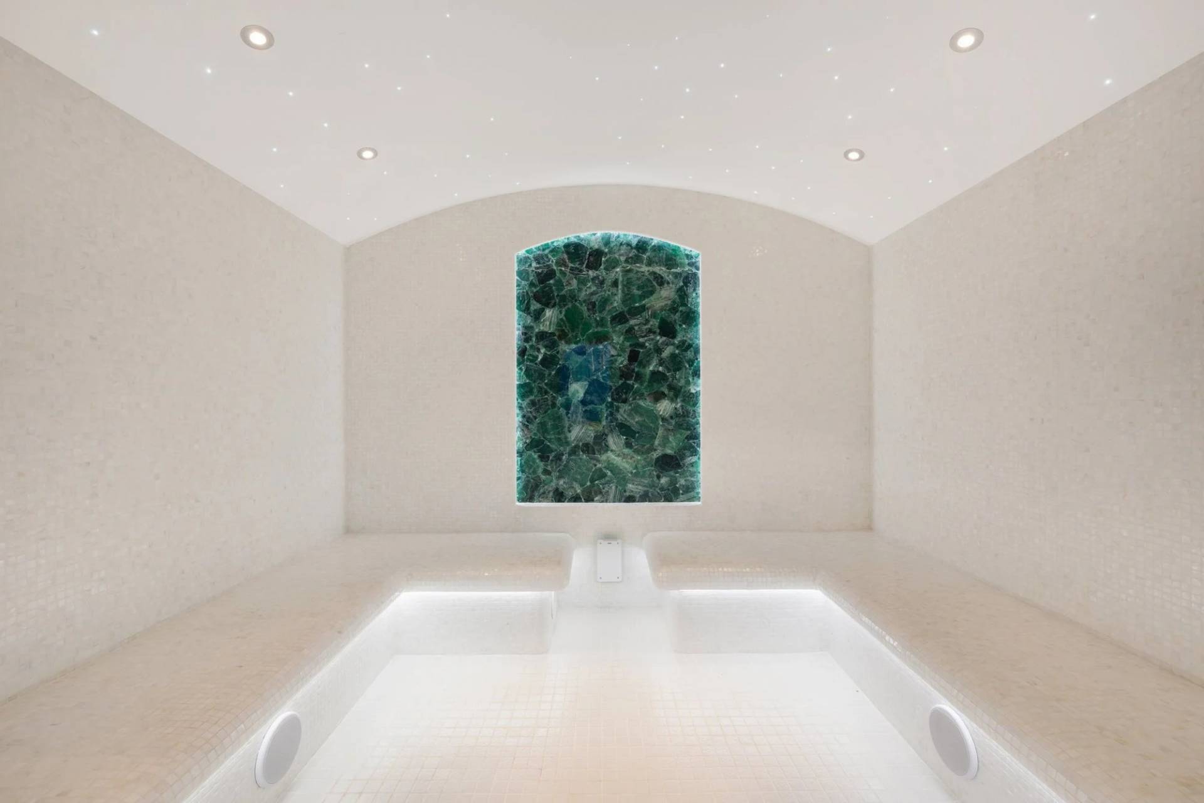
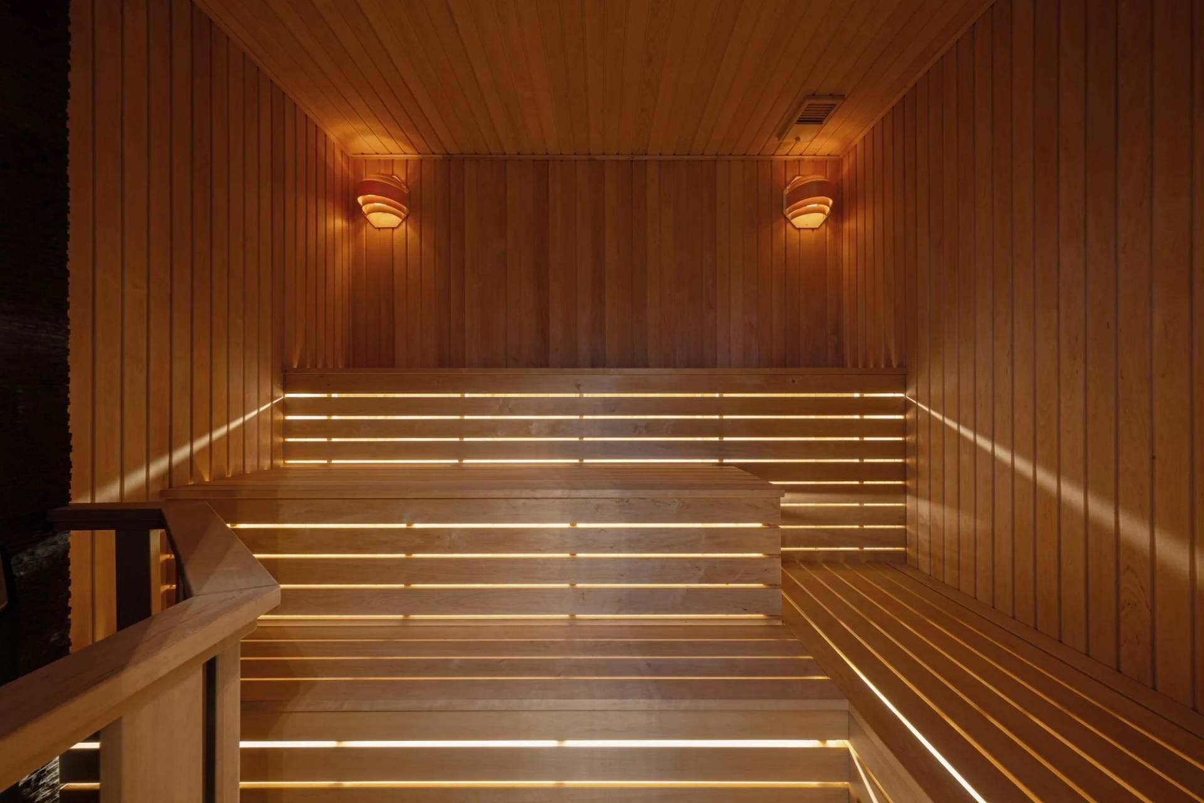
- 1 Indoor swimming pool Wellness floor with Jacuzzi, sauna and hammam
- 8 Outdoor parkings Gated forecourt parking for eight cars
Services
- Air-conditioning
- Double flow ventilation
- Home automation
- Jacuzzi
- Fire alarm system
- Lift
- Alarm system
- Electric gate
- Security service
- Video security
- Fitness
- Sauna
- Spa
- Swimming pool
Facilities
No information available
Note not available
Note not available
Financial
- Council Tax Band H
EPC
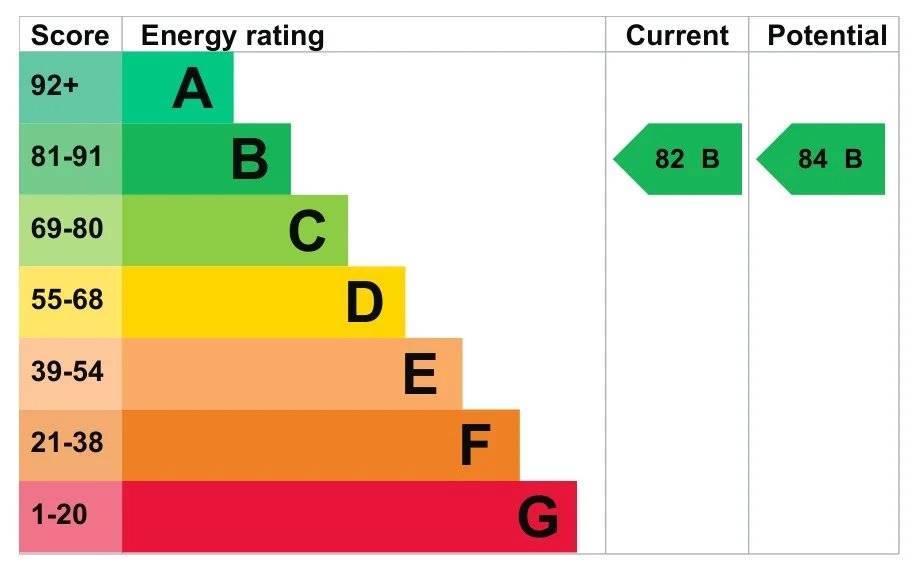
- Energy Efficiency Rating (Current) 82
- Energy Efficiency Rating (Potential) 84
- Tenure type Freehold
Media
No information available


















































Similar properties
Discover properties that will surely interest you.


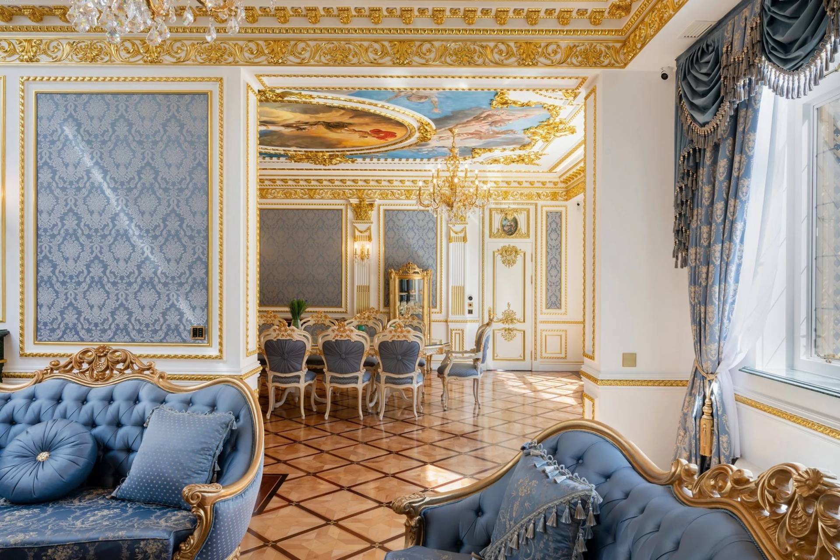
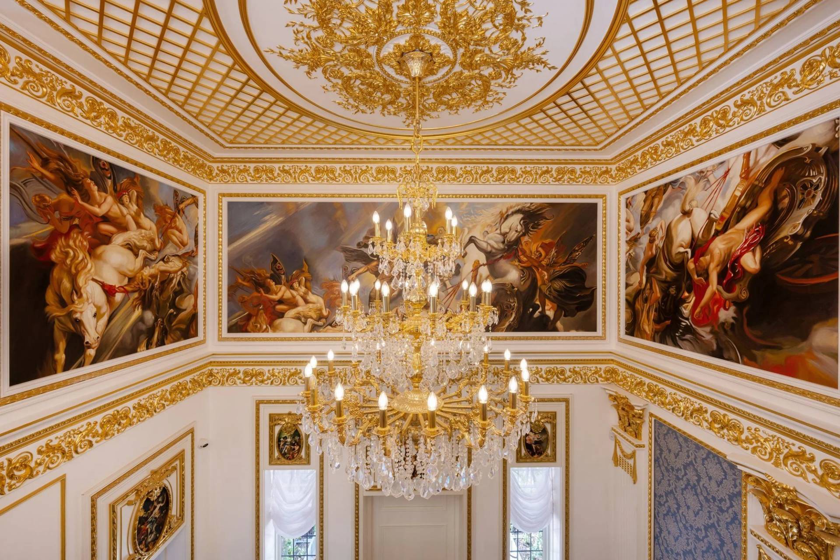
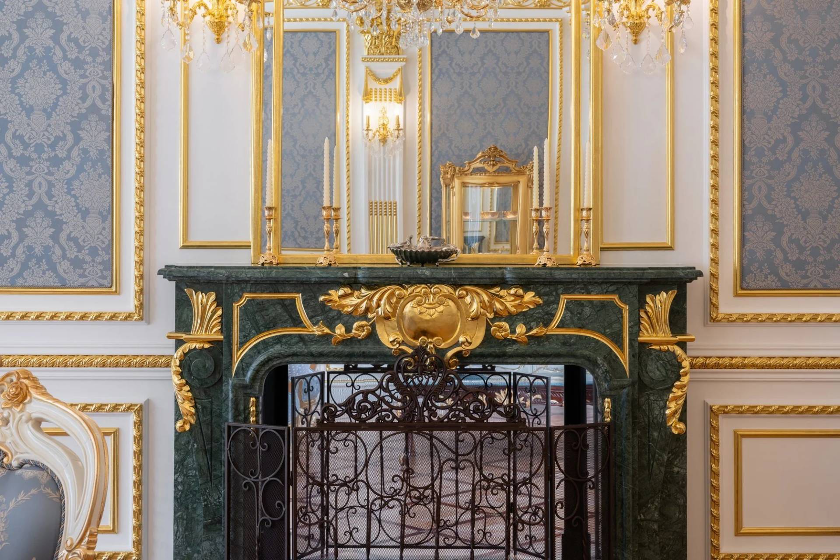
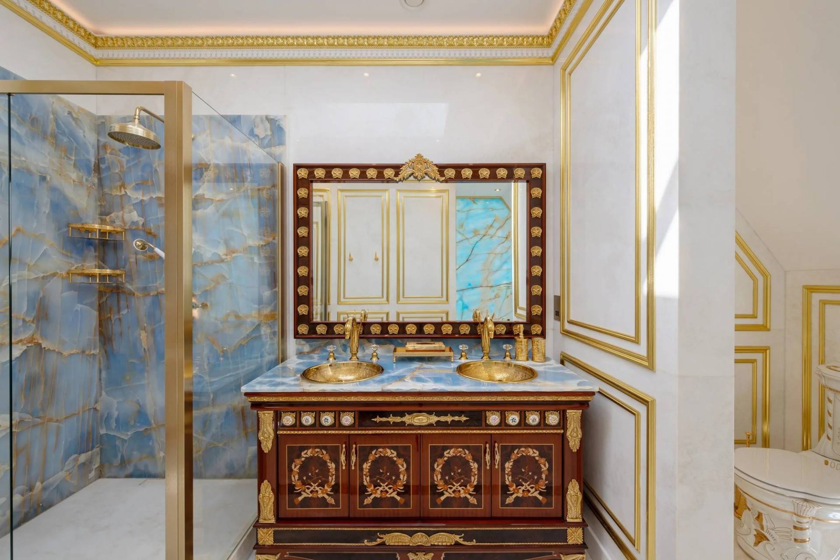
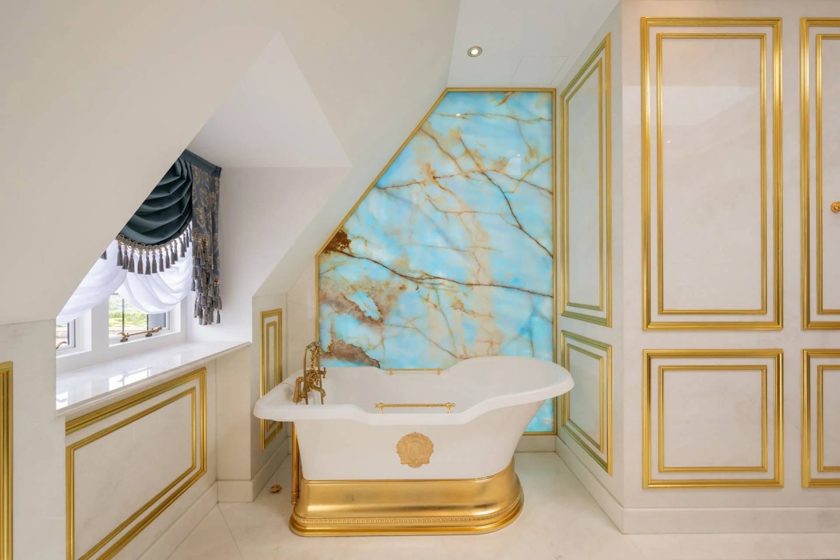
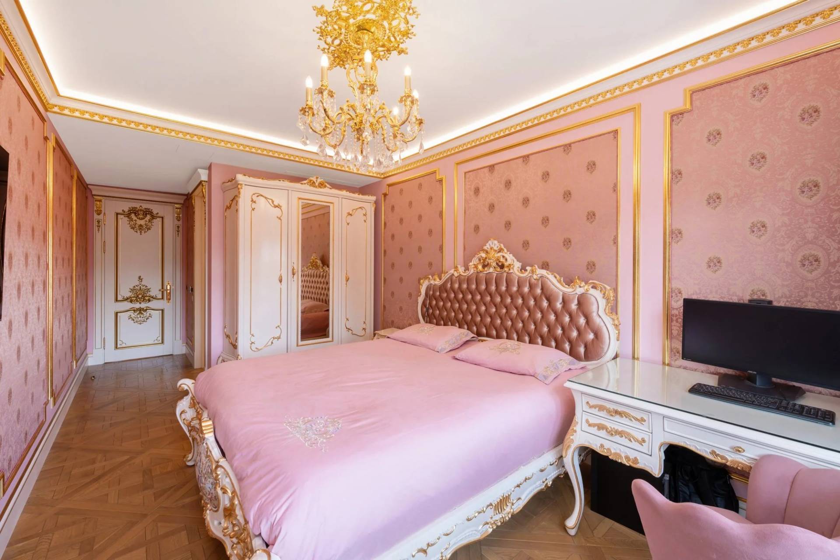
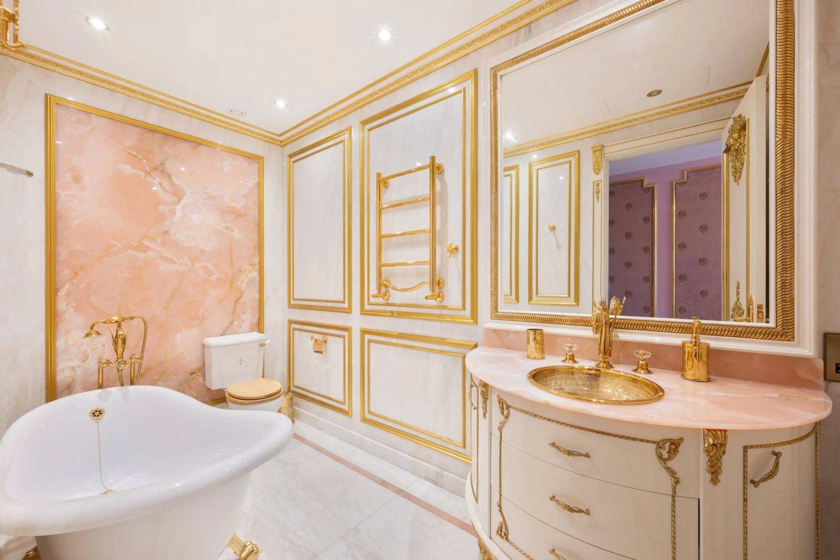
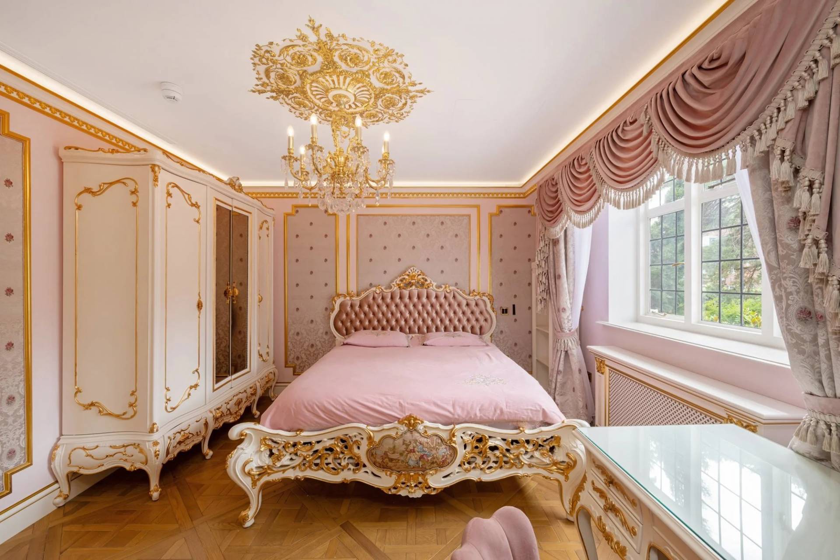
Offered off market and by private introduction only, the Baroque Palace Residence is one of the most singular homes in London: a detached house of approximately 13,673 sq ft (1,270 sq m GIA) on Winnington Road, rebuilt by its developer owner as his own family home, with every room conceived in the spirit of Versailles.
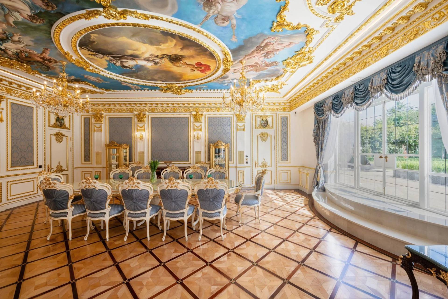
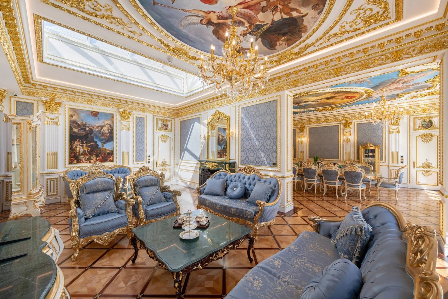
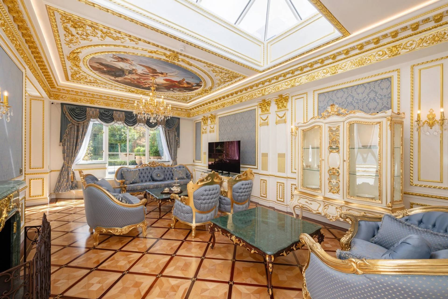
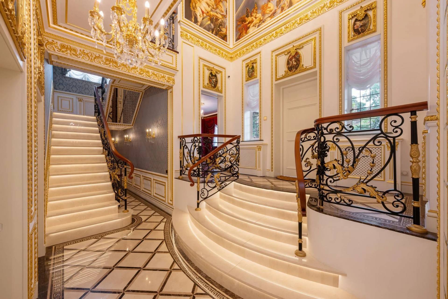
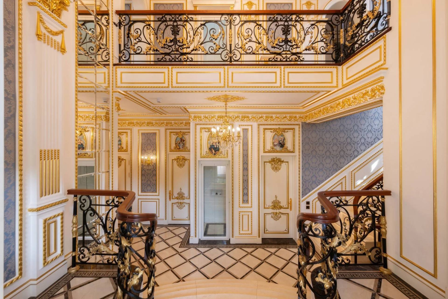
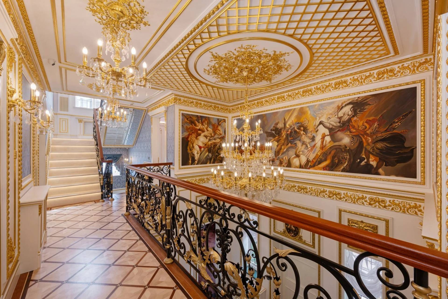
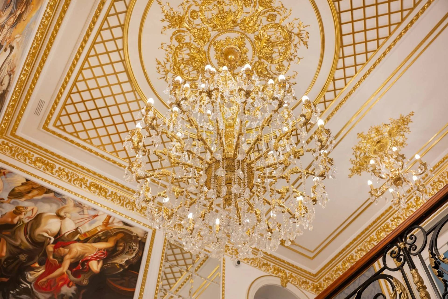
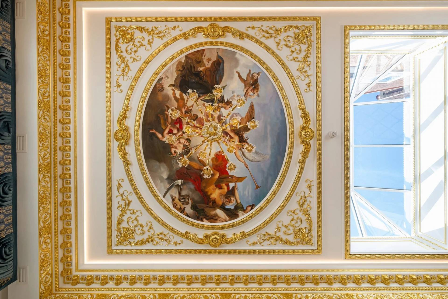
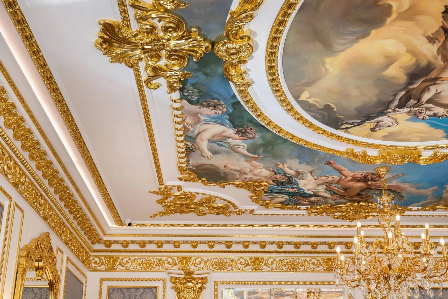
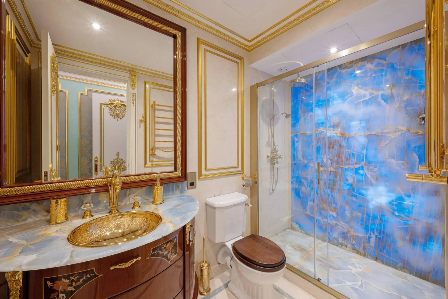
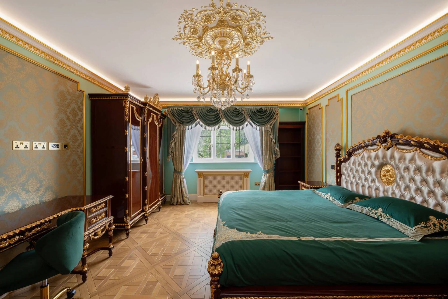
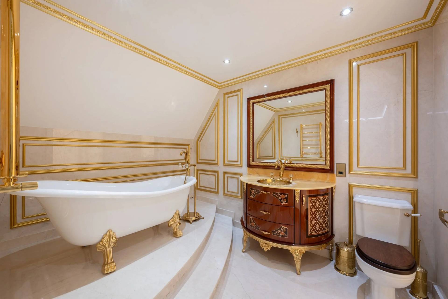
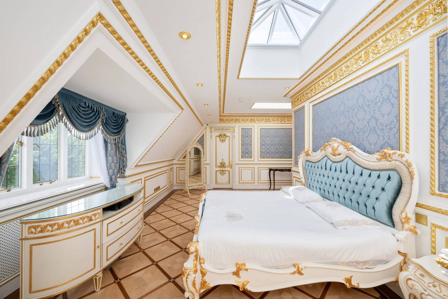
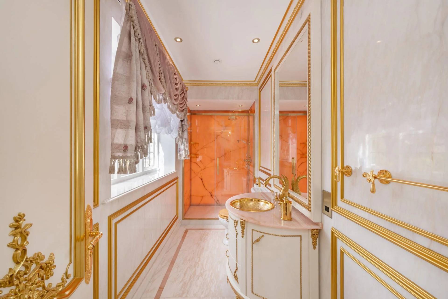
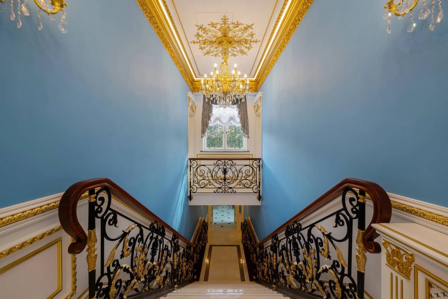
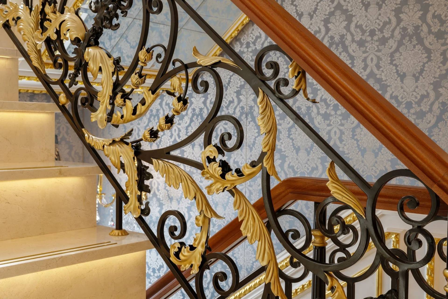
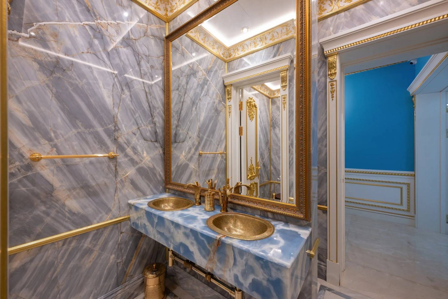
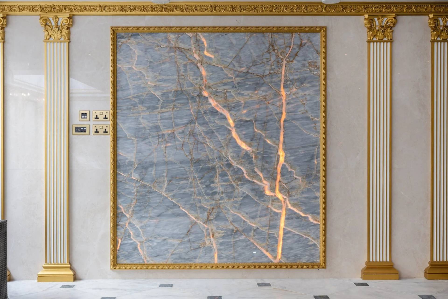
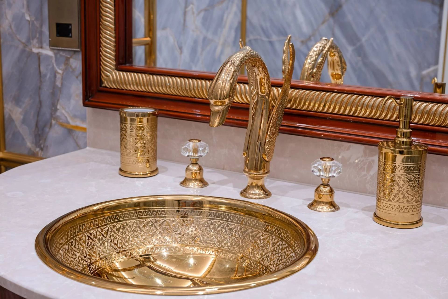
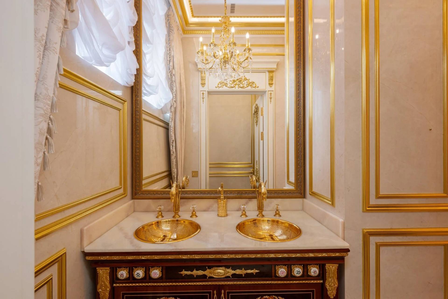
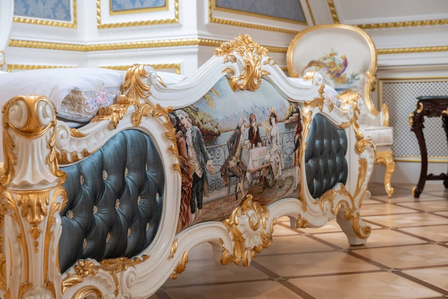
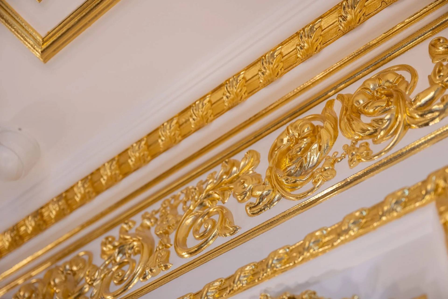
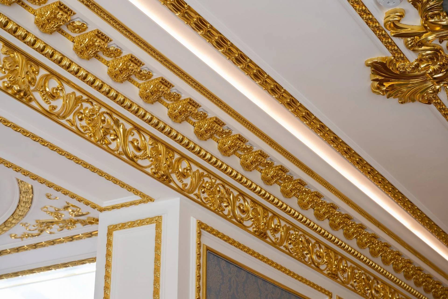
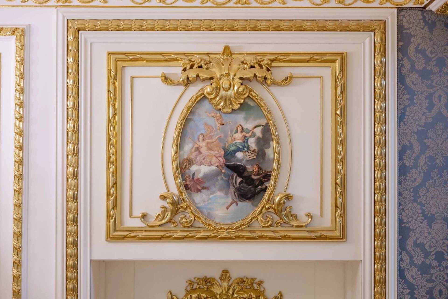
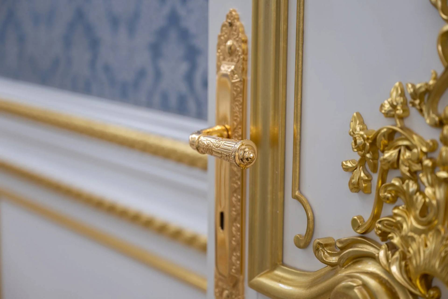
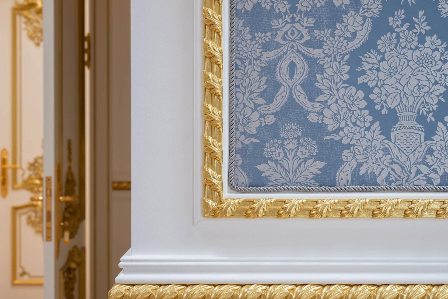
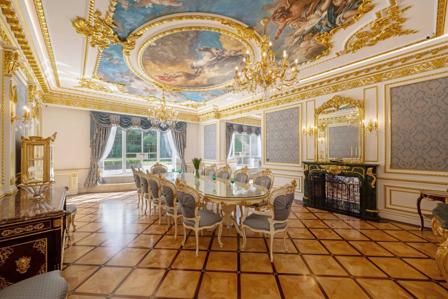
Learn moreThe interiors are finished to a standard rarely attempted in a private house. Gilded decorative plasterwork and painted ceilings run throughout; marble clads the bathrooms, cloakrooms and pool hall; floors are handcrafted decorative marble and parquet; walls are dressed in framed fabric panels. Chandeliers are solid brass plated in 24-carat gold with Swarovski crystal, and all door furniture and bathroom fittings are 24-carat gold plated. The furniture was made to measure in an authentic Baroque style.
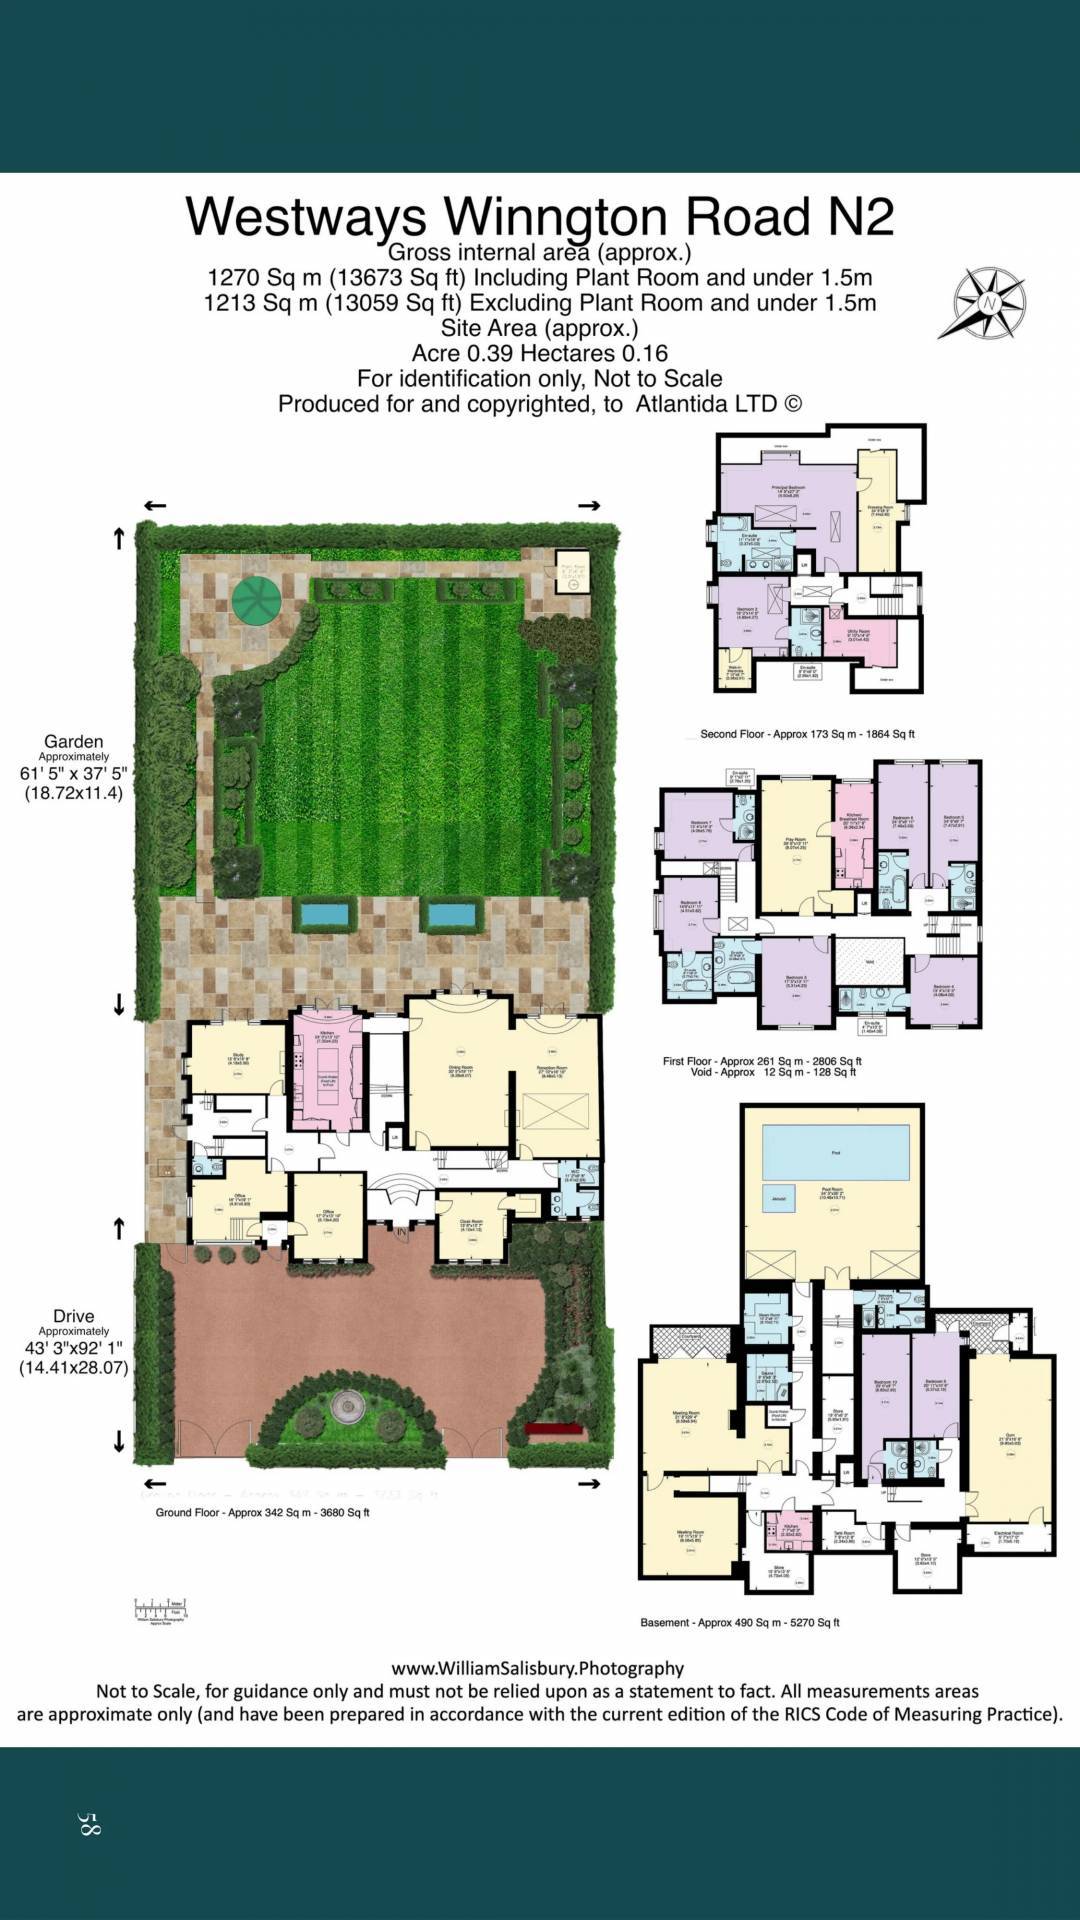
Accommodation over four floors, all served by a passenger lift and two staircases (family and staff):
- Reception rooms: grand entrance hall, drawing room, formal dining room, cigar room and conference room, with three offices on the ground floor
- First and second floors: ten bedrooms, each with its own en-suite bathroom
- A dedicated children's play and recreation area
- Lower ground floor: a dedicated wellness level with indoor swimming pool, Jacuzzi, sauna, steam room (hammam) and gym, plus staff accommodation and plant
- Four kitchens in total for family, guests and staff, and five guest cloakrooms
Engineering is equal to the finish: VRF air conditioning with individual room control (units sited in the garden for silence), gas central heating with underfloor heating to all bathrooms, kitchens, halls and the pool, mechanical ventilation throughout, Crestron home automation, Lutron lighting scenes, Sonance audio, and integrated architectural LED lighting.
Security is comprehensive: double automated gates, CCTV throughout, intruder alarm with panic button, central fire and perimeter systems, and a 24-hour private patrol on the road. The 0.39-acre plot (0.16 ha) includes a landscaped rear garden and a gated forecourt with parking for eight cars.
Recognition: Winner, International Property Awards UK 2026–2027 (Residential Interior, Private Residence, London); Gold, TITAN Property Awards 2026 (Interior Design, Residential); Finalist twice, SBID International Design Awards 2026.
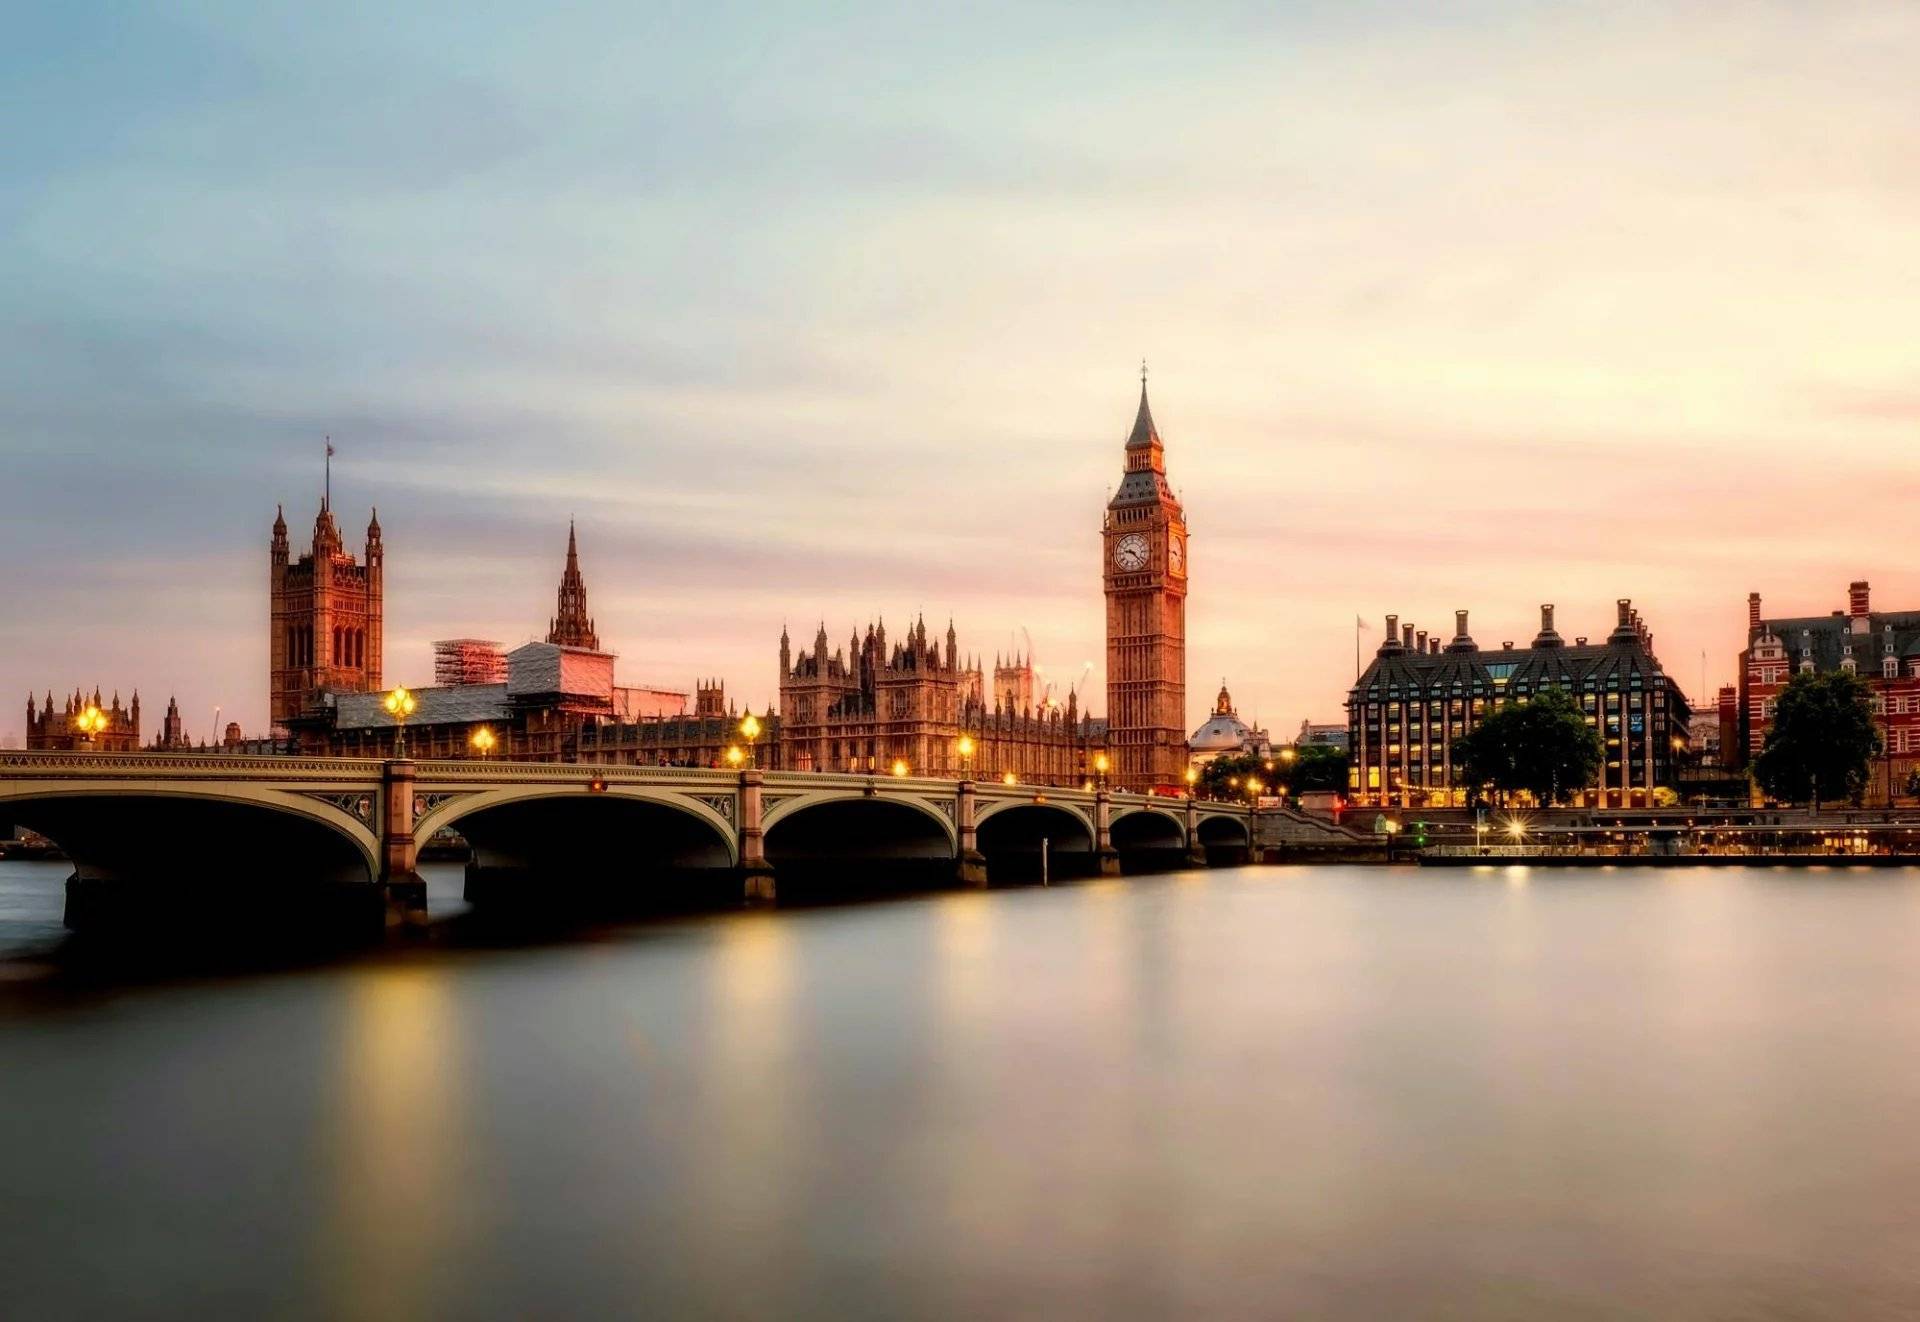
Winnington Road is one of London's most private residential addresses, between Hampstead Heath and Highgate, close to leading schools and private medical facilities and within easy reach of central London.
Additional Details
Price: on application
Tenure: Freehold
Council tax: London Borough of Barnet, Band H (approx. £4,265 for 2026/27)
EPC: B (82)
Gross internal area: approx. 13,673 sq ft / 1,270 sq m (including plant room; 13,059 sq ft / 1,213 sq m excluding plant room and areas under 1.5 m)
Plot: approx. 0.39 acres / 0.16 ha
Viewings strictly by prior appointment with the listing agent named below. Measurements are approximate and for guidance only.