
Energy performance diagnosis: In progress
Note not available

No information available
No information available

Discover properties that will surely interest you.
This site is protected by reCAPTCHA and the Google Privacy Policy and Terms of Service apply.
















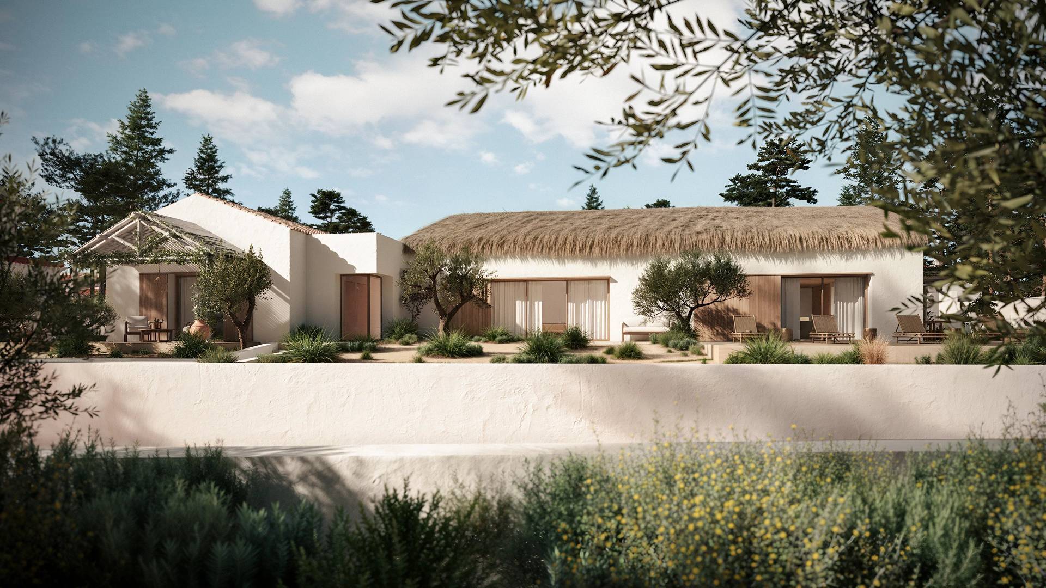
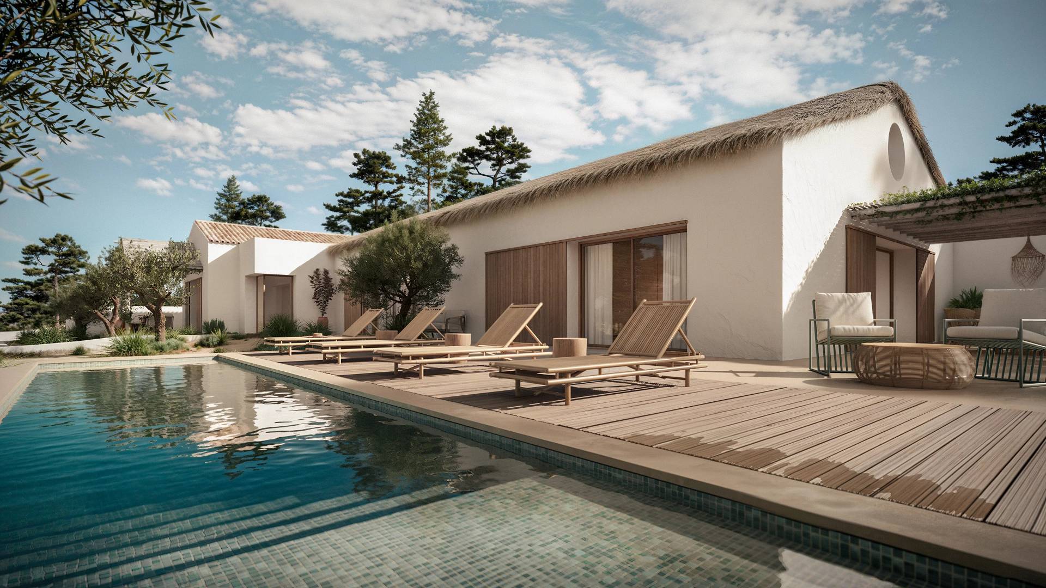
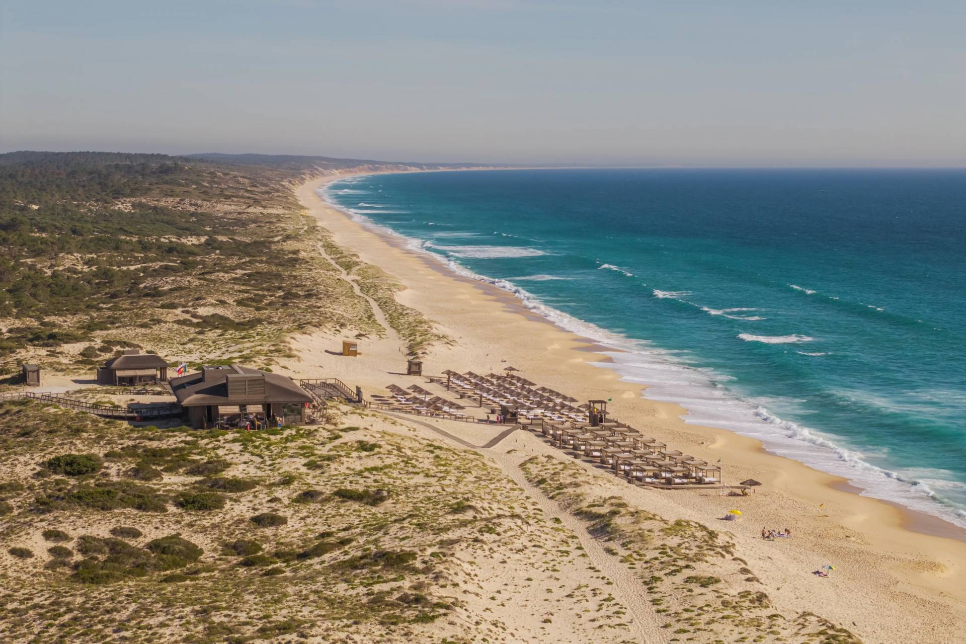
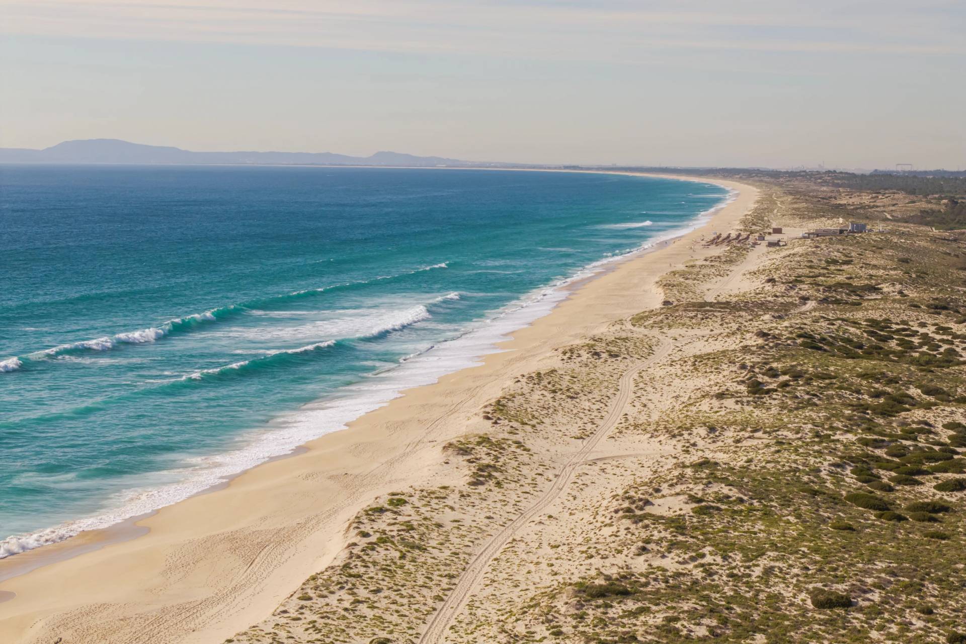
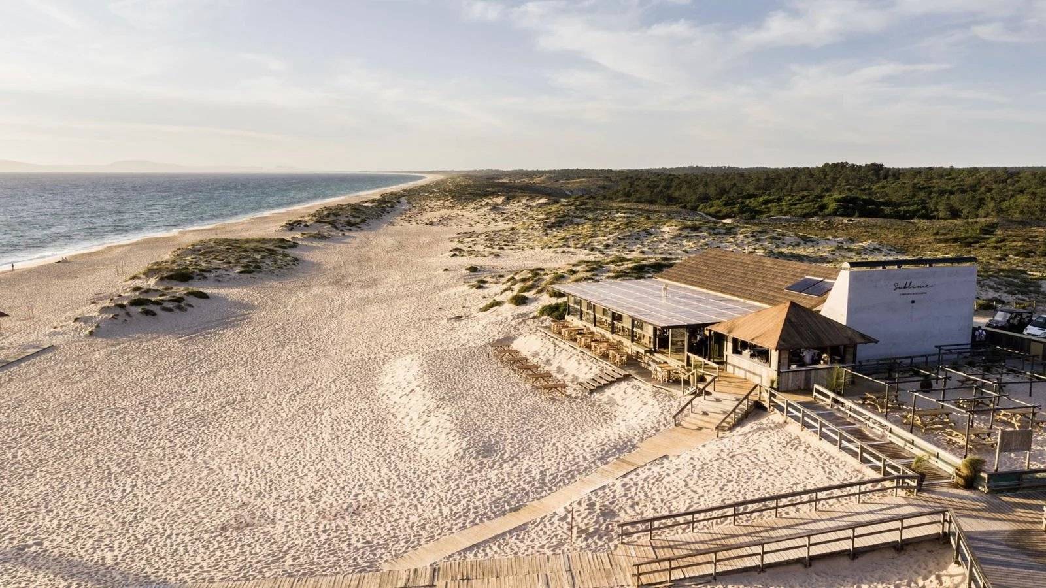
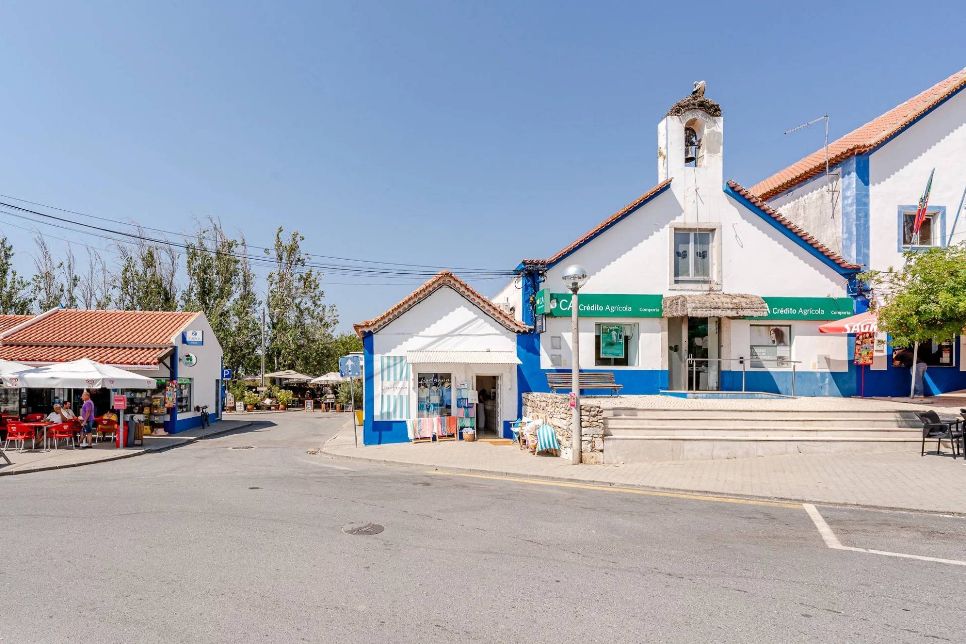
Located in Pego, approximately a five-minute walk from Pego Beach, this five-bedroom villa brings together traditional Comporta architecture and contemporary interiors. Its distinct volumes, terracotta-tiled roofs and earthy façades sit naturally within the surrounding landscape, shaped by pine forests, sand dunes and the nearby Atlantic coast.
Learn moreAt the heart of the house, an expansive 89 m² living and dining area features high ceilings, abundant natural light and a suspended fireplace that anchors the space. The 41 m² kitchen, with its central island and informal dining area, offers another welcoming place to gather. Large glazed openings connect the interiors to the terraces and garden, while wood, textured natural finishes and a restrained palette of neutral tones create a sense of continuity throughout.
The layout has been designed with privacy in mind. Four suites occupy a quieter wing of the house, including the principal suite, while a fifth suite on the upper floor enjoys greater independence and its own private terrace. Thoughtful joinery, artisanal-inspired details and natural light bring warmth to the bedrooms, complemented by bathrooms featuring stone finishes in rich, earthy tones and contemporary fittings.
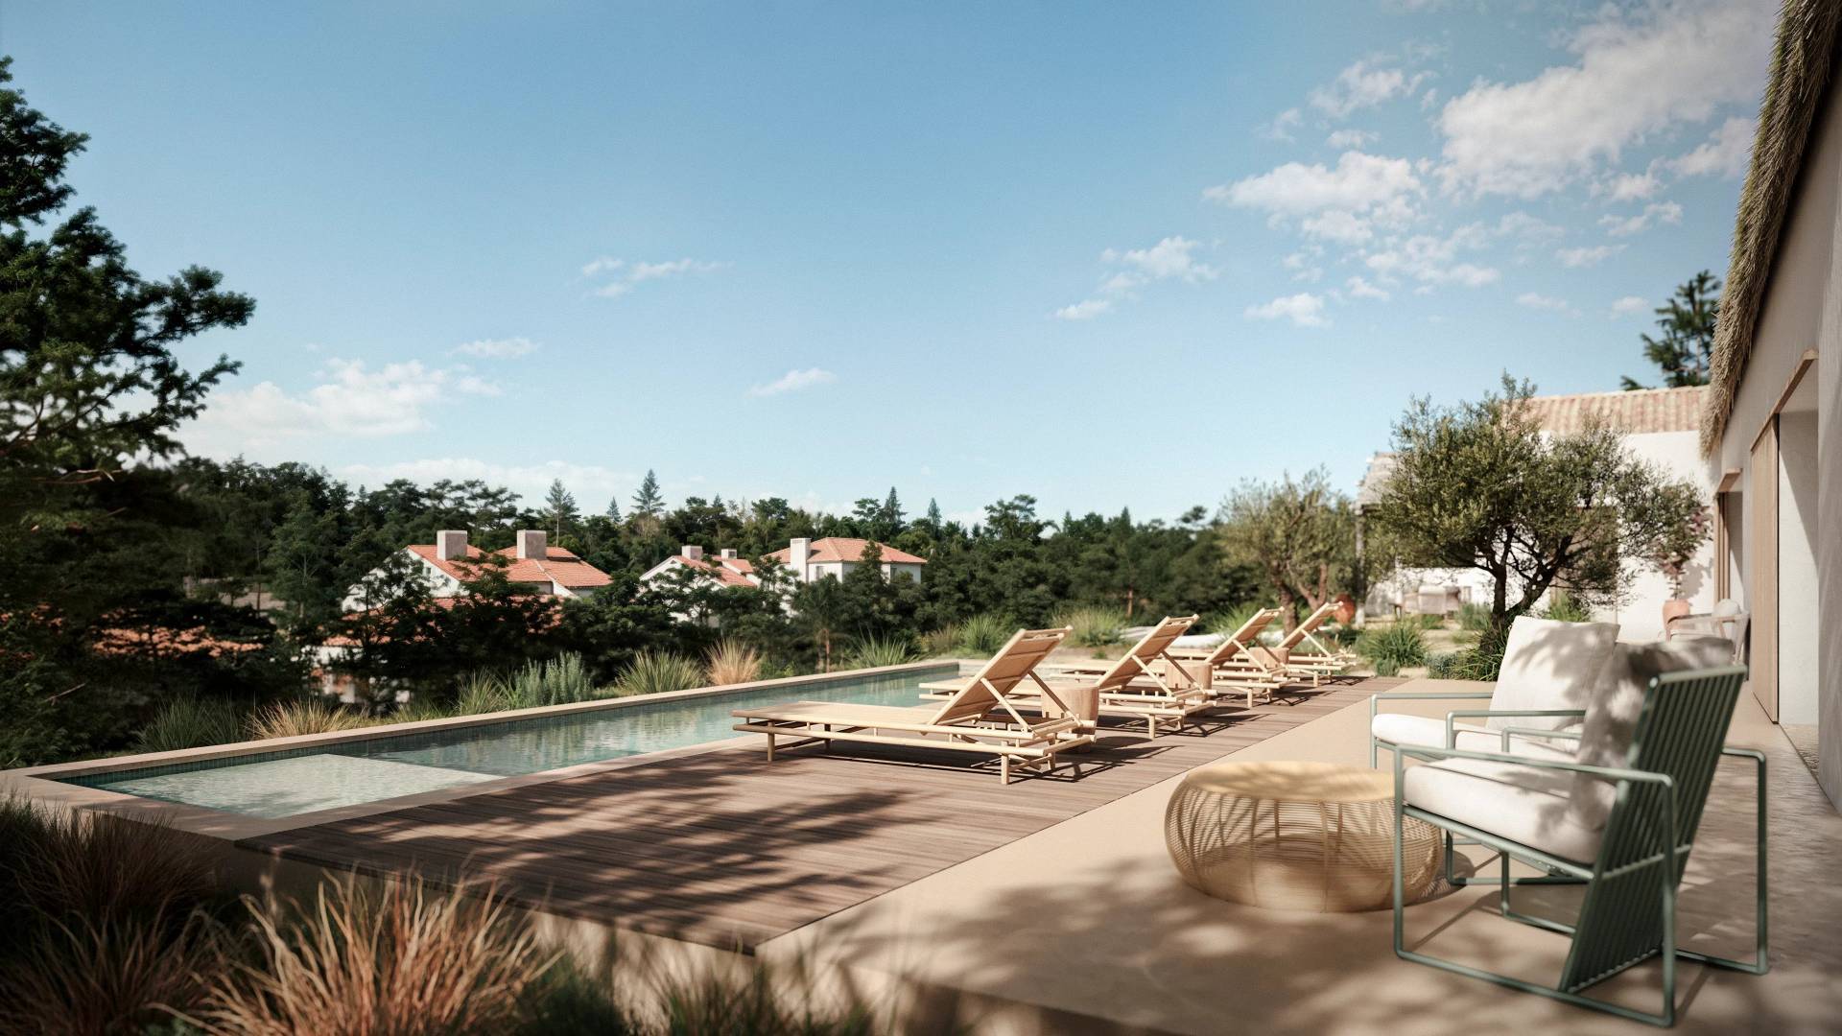
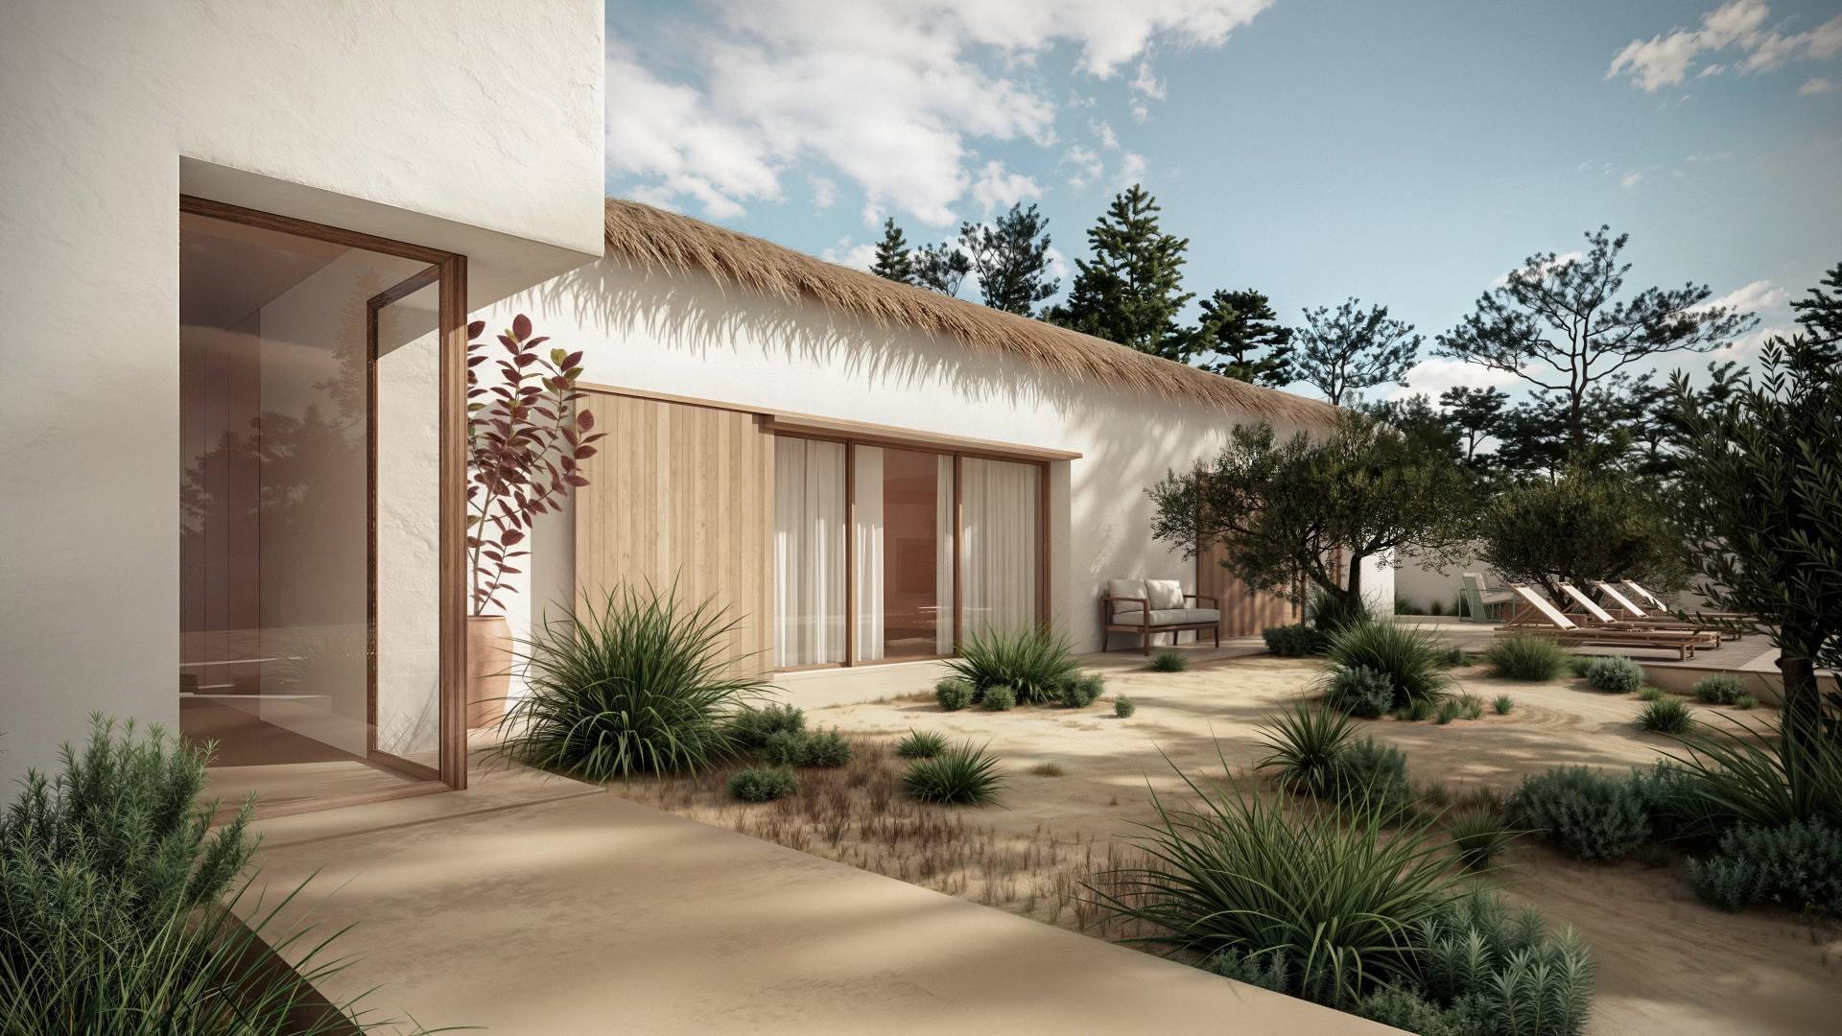
Outside, the Mediterranean-inspired garden brings together olive trees, planting suited to the sandy terrain and several inviting seating areas. The swimming pool is framed by a generous sun terrace, with spaces for relaxation and an outdoor dining area sheltered by a pergola. Direct access from the kitchen and living spaces creates an effortless connection between indoors and out.
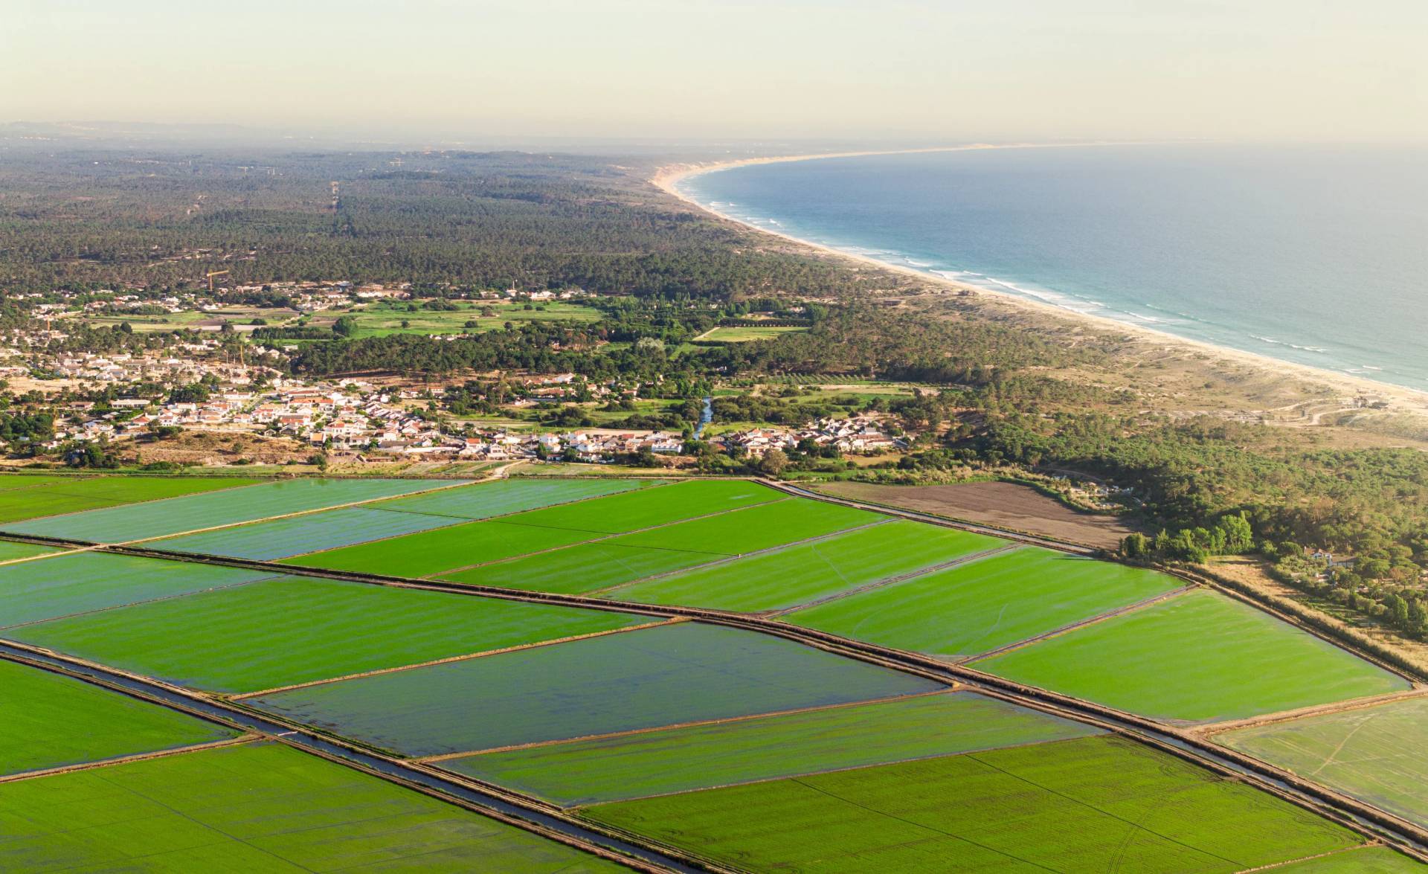
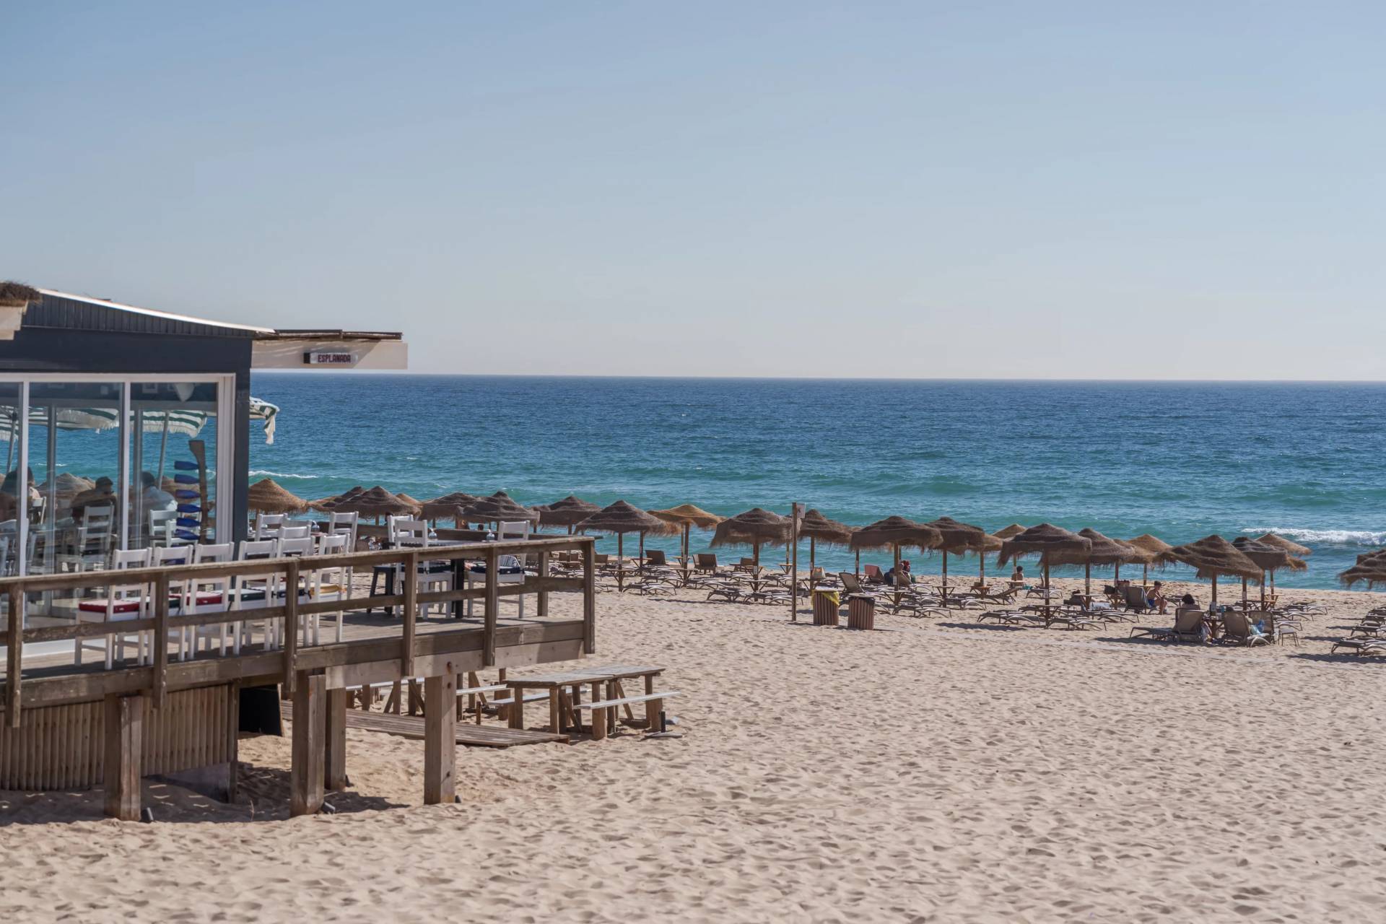
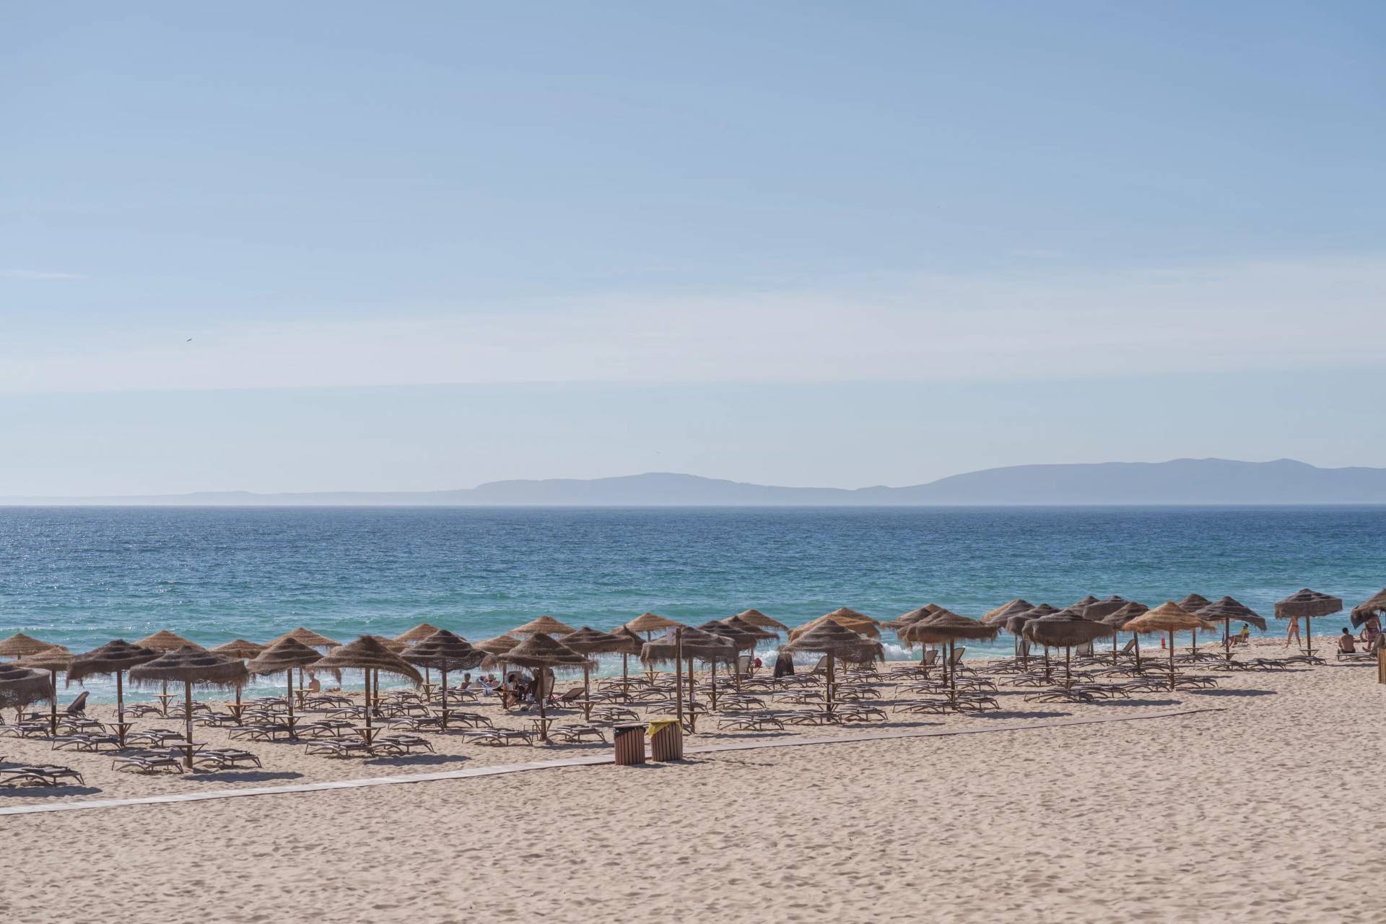
With Pego Beach, its beachfront restaurants and Comporta’s characteristic rice fields close by, the villa offers a relaxed setting shaped by nature, thoughtful architecture and the pleasure of spending time with family and friends.