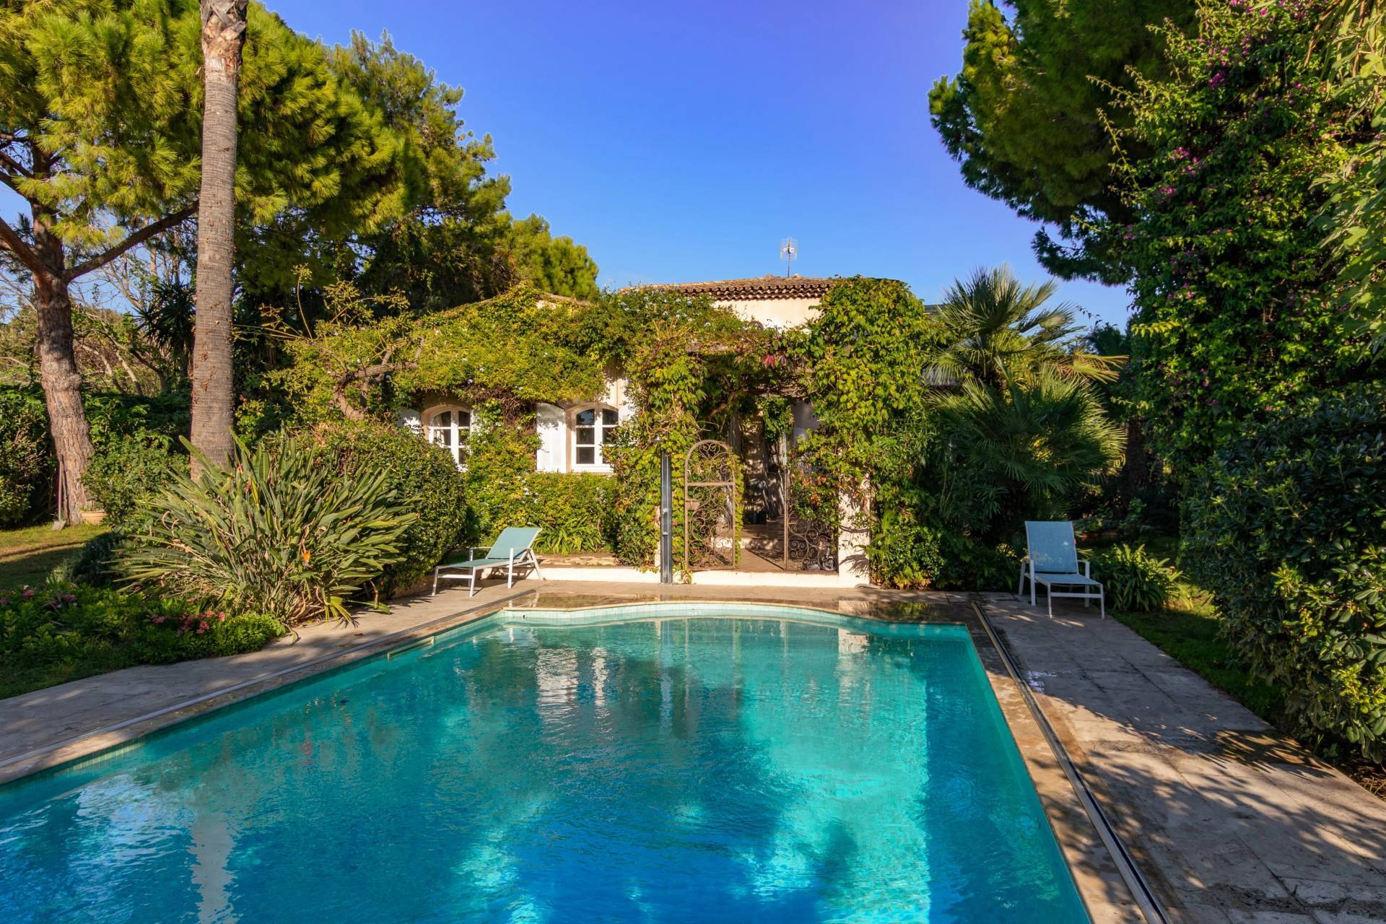
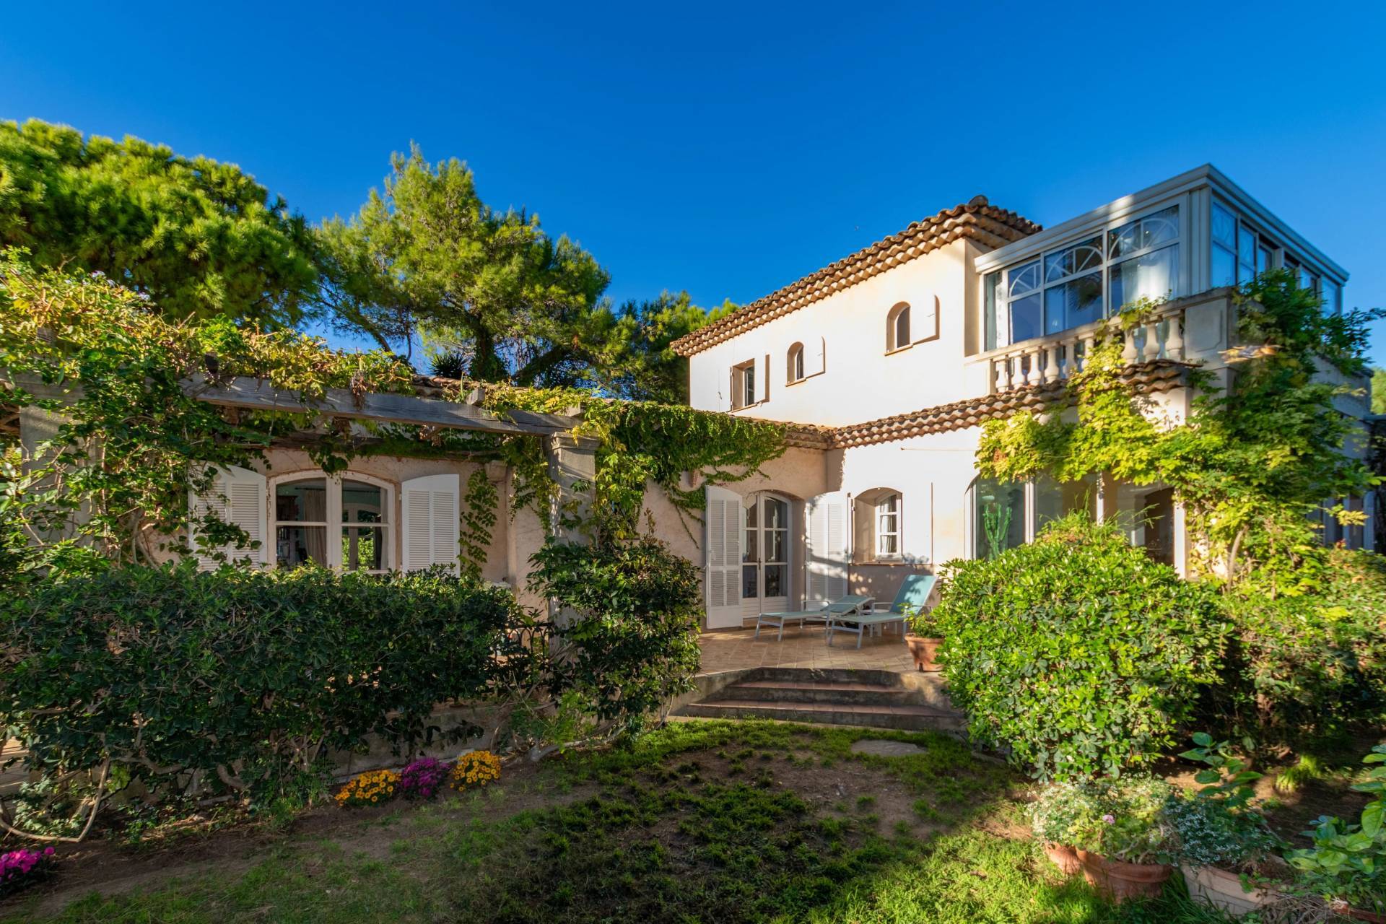
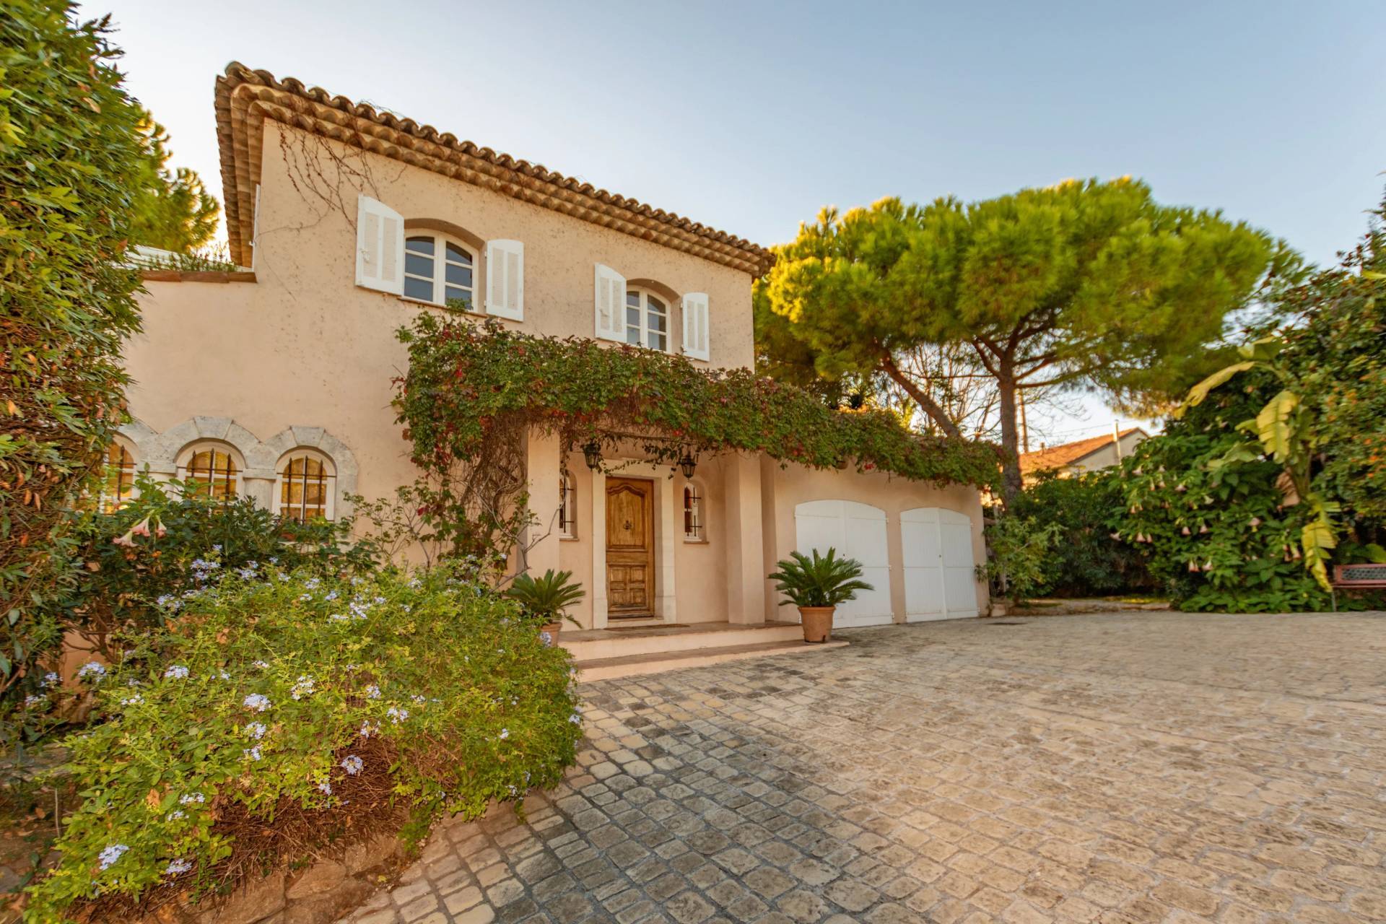
Located in the highly sought-after residential area of Saint-Maymes, in a peaceful cul-de-sac, this elegant Provençal bastide offers 218 sqm of living space, with a total surface area of approximately 256 sqm, set within a beautifully landscaped, flat plot of 1,510 sqm.
Southwest-facing, the property enjoys excellent sunlight throughout the day and stands out for its timeless architecture, generous proportions and refined finishes. Built in the 1990s using high-quality materials, it features solid walnut woodwork and Burgundy stone flooring.
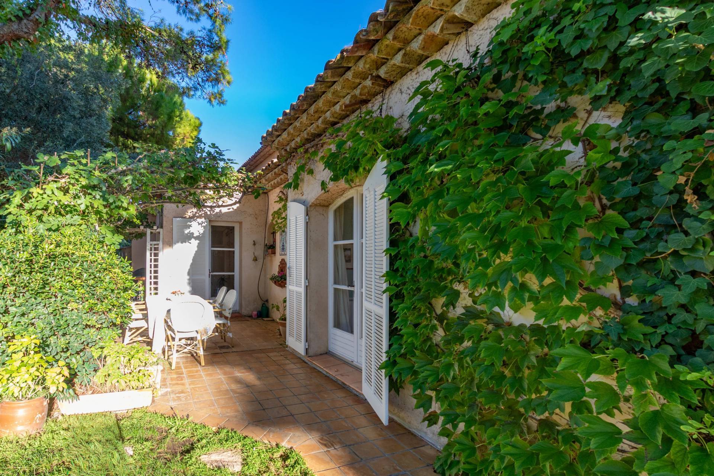
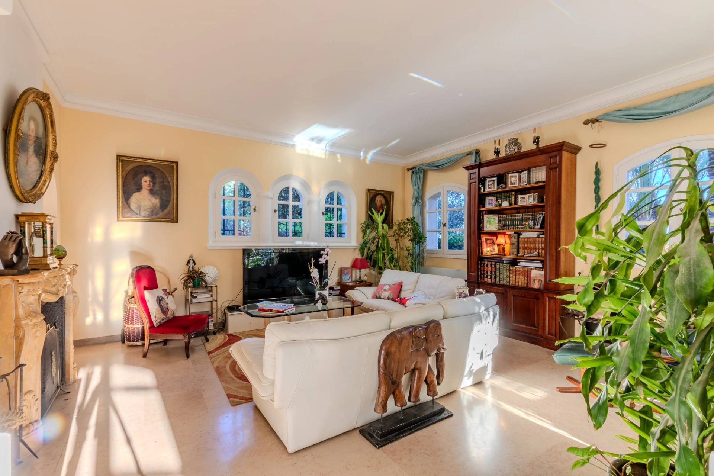
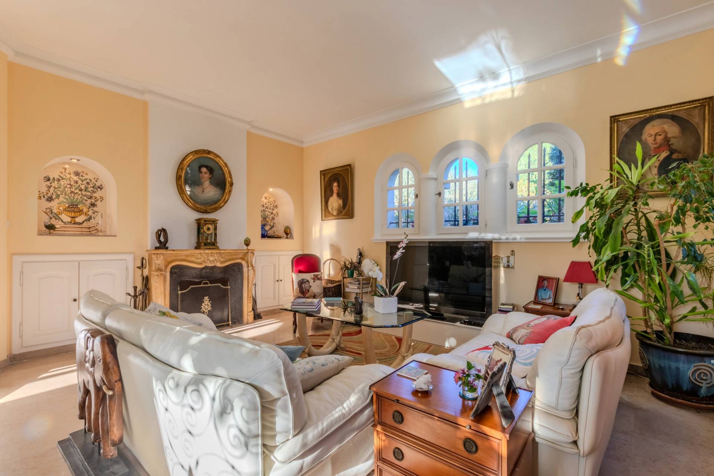
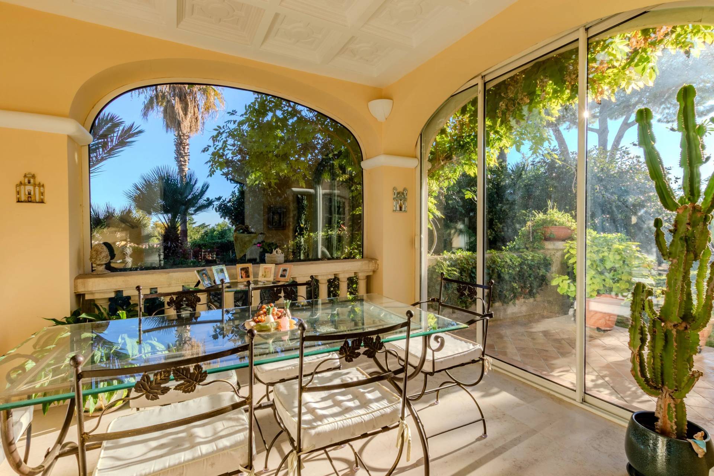
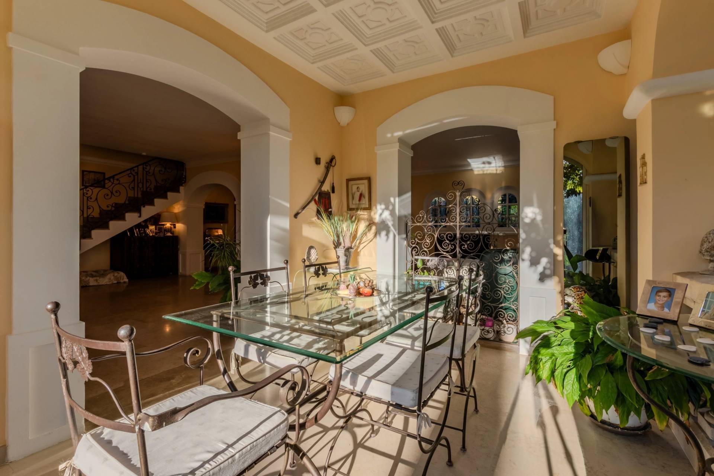
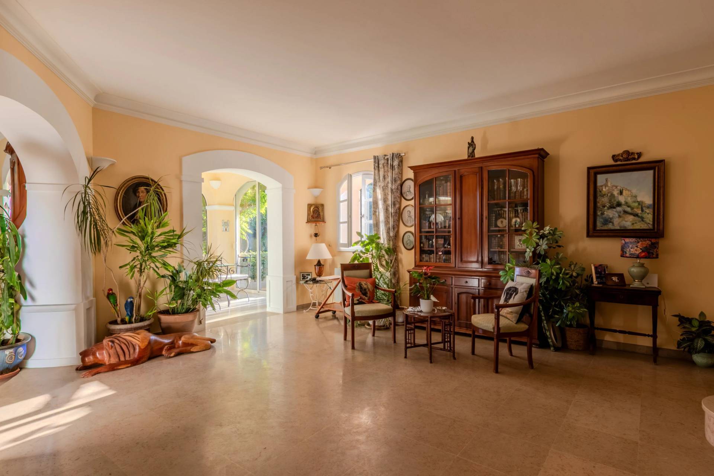
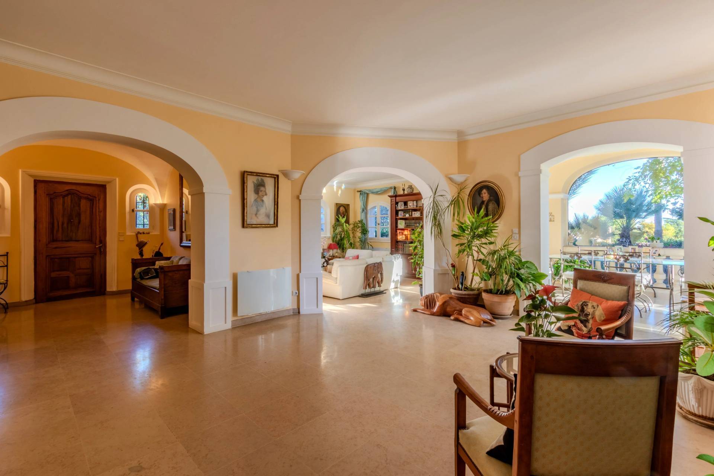
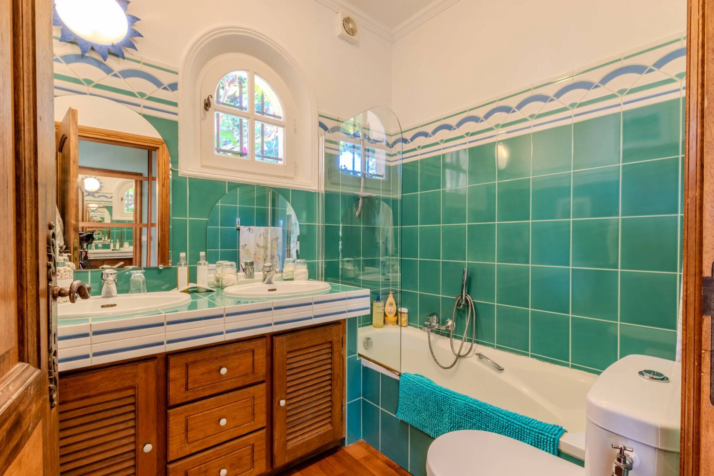
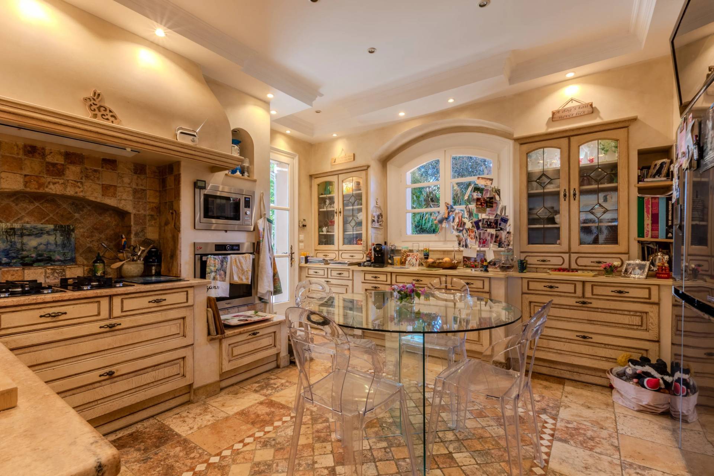
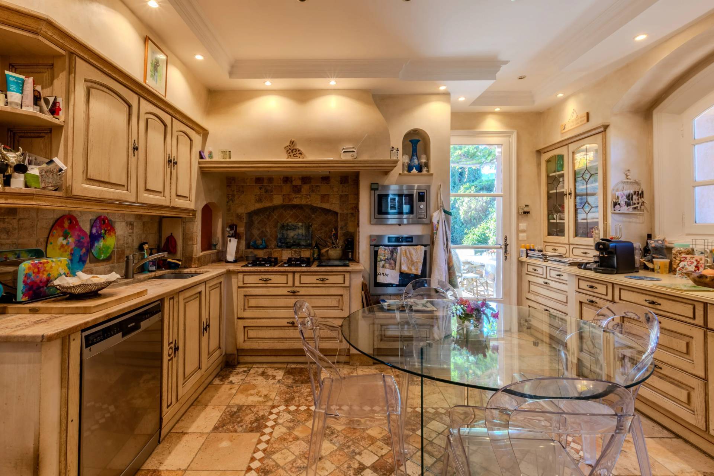
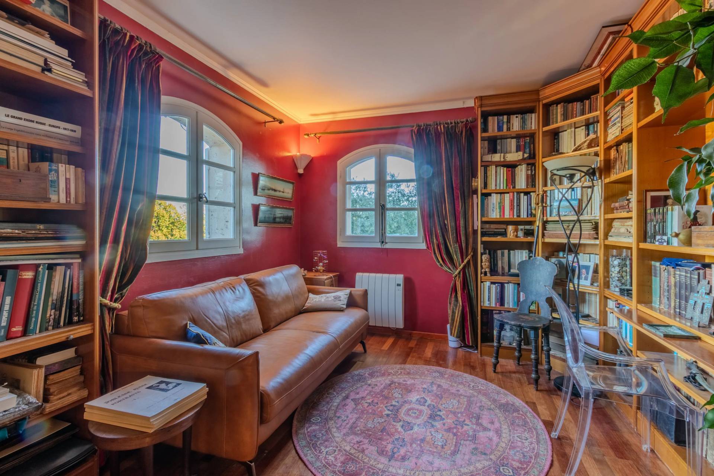
The ground floor offers spacious reception areas, including a large living room, a separate lounge with a fireplace, a dining room opening onto the garden, and a fully equipped kitchen. Two bedrooms and two bathrooms complete this level.
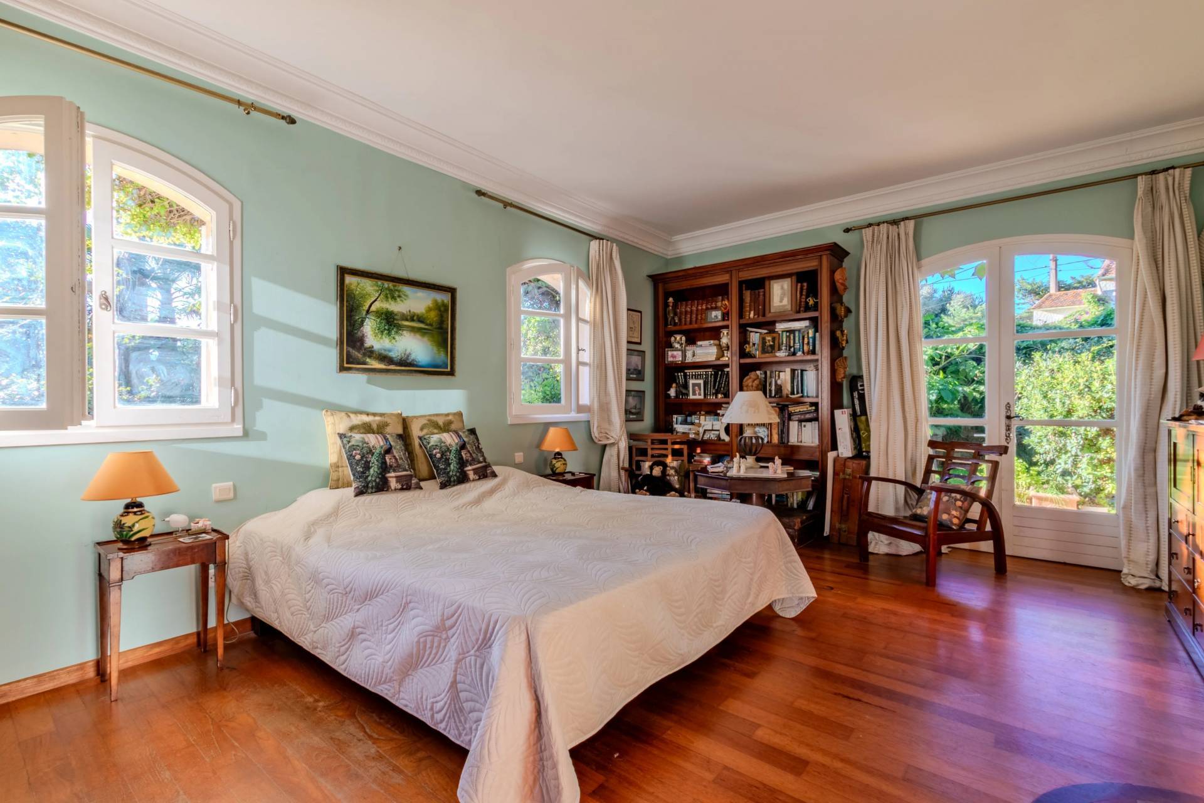
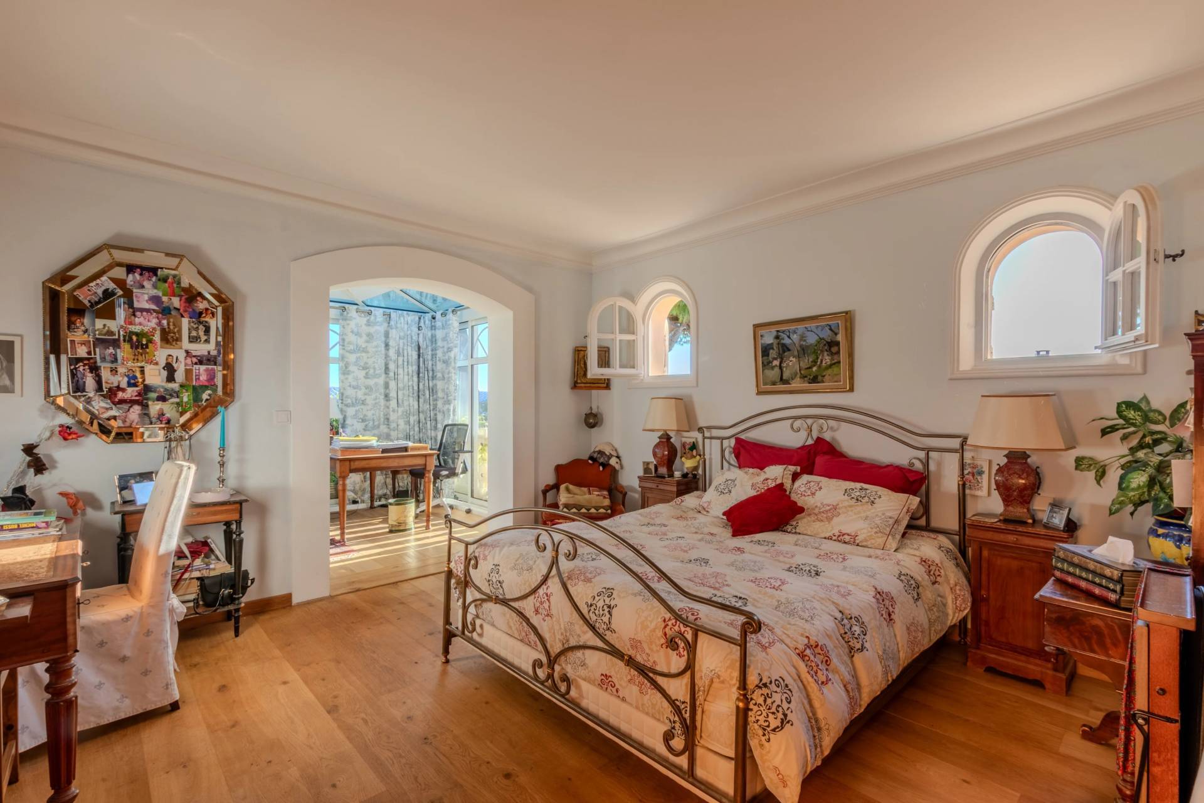
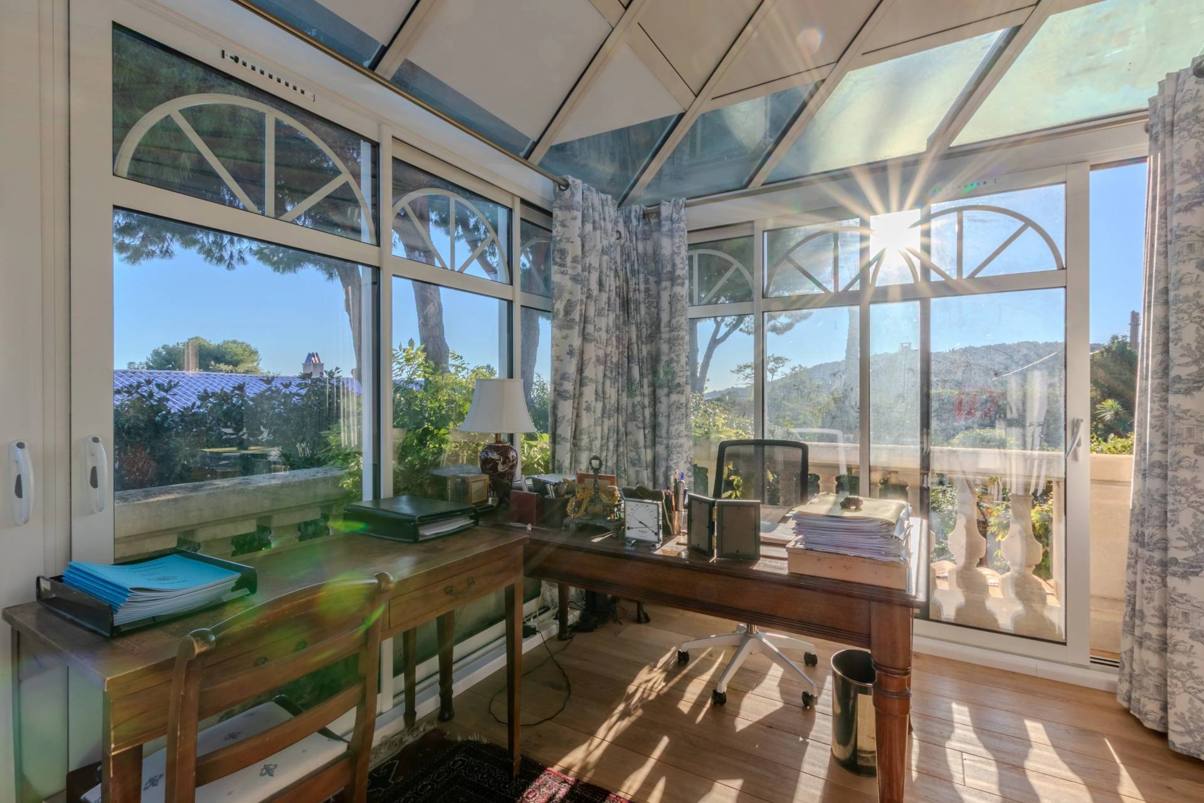
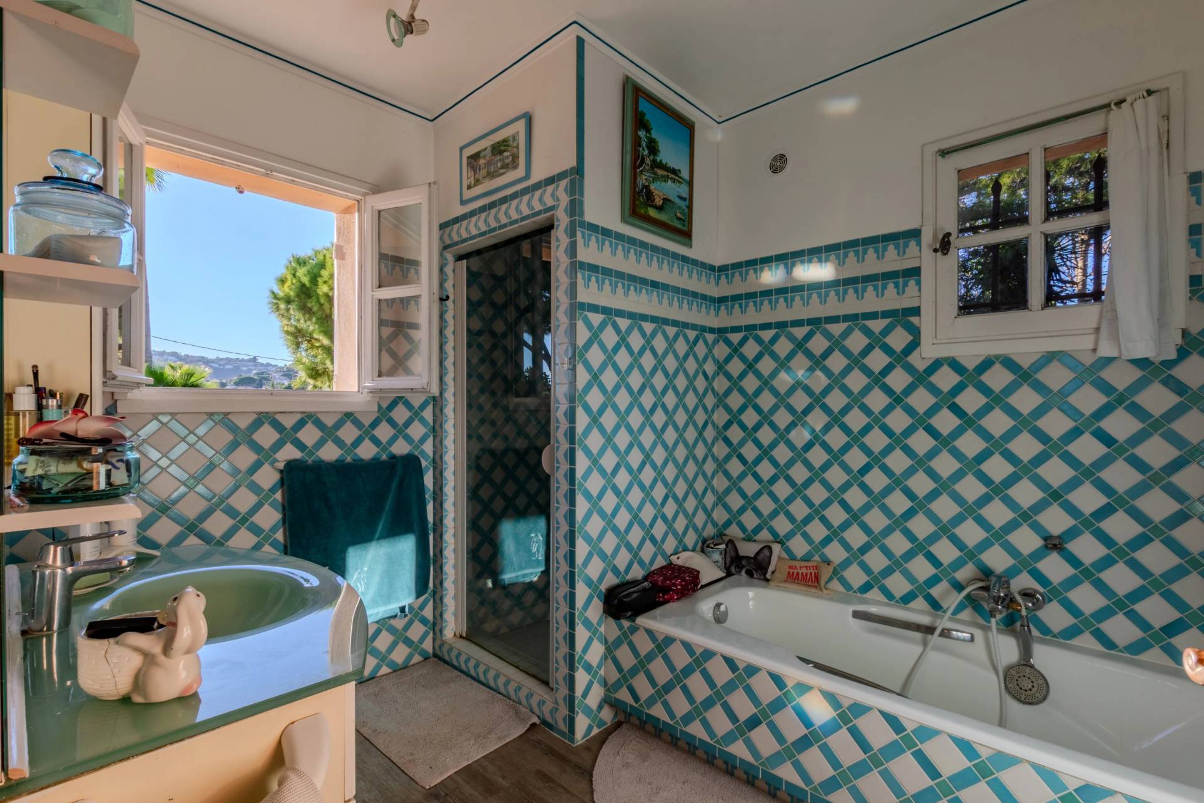
Upstairs, the master suite features a bathroom, a dressing room and a bright pergola-covered area offering lovely glimpses of the sea and Cap d'Antibes. A second bedroom and a shower room complete this floor.
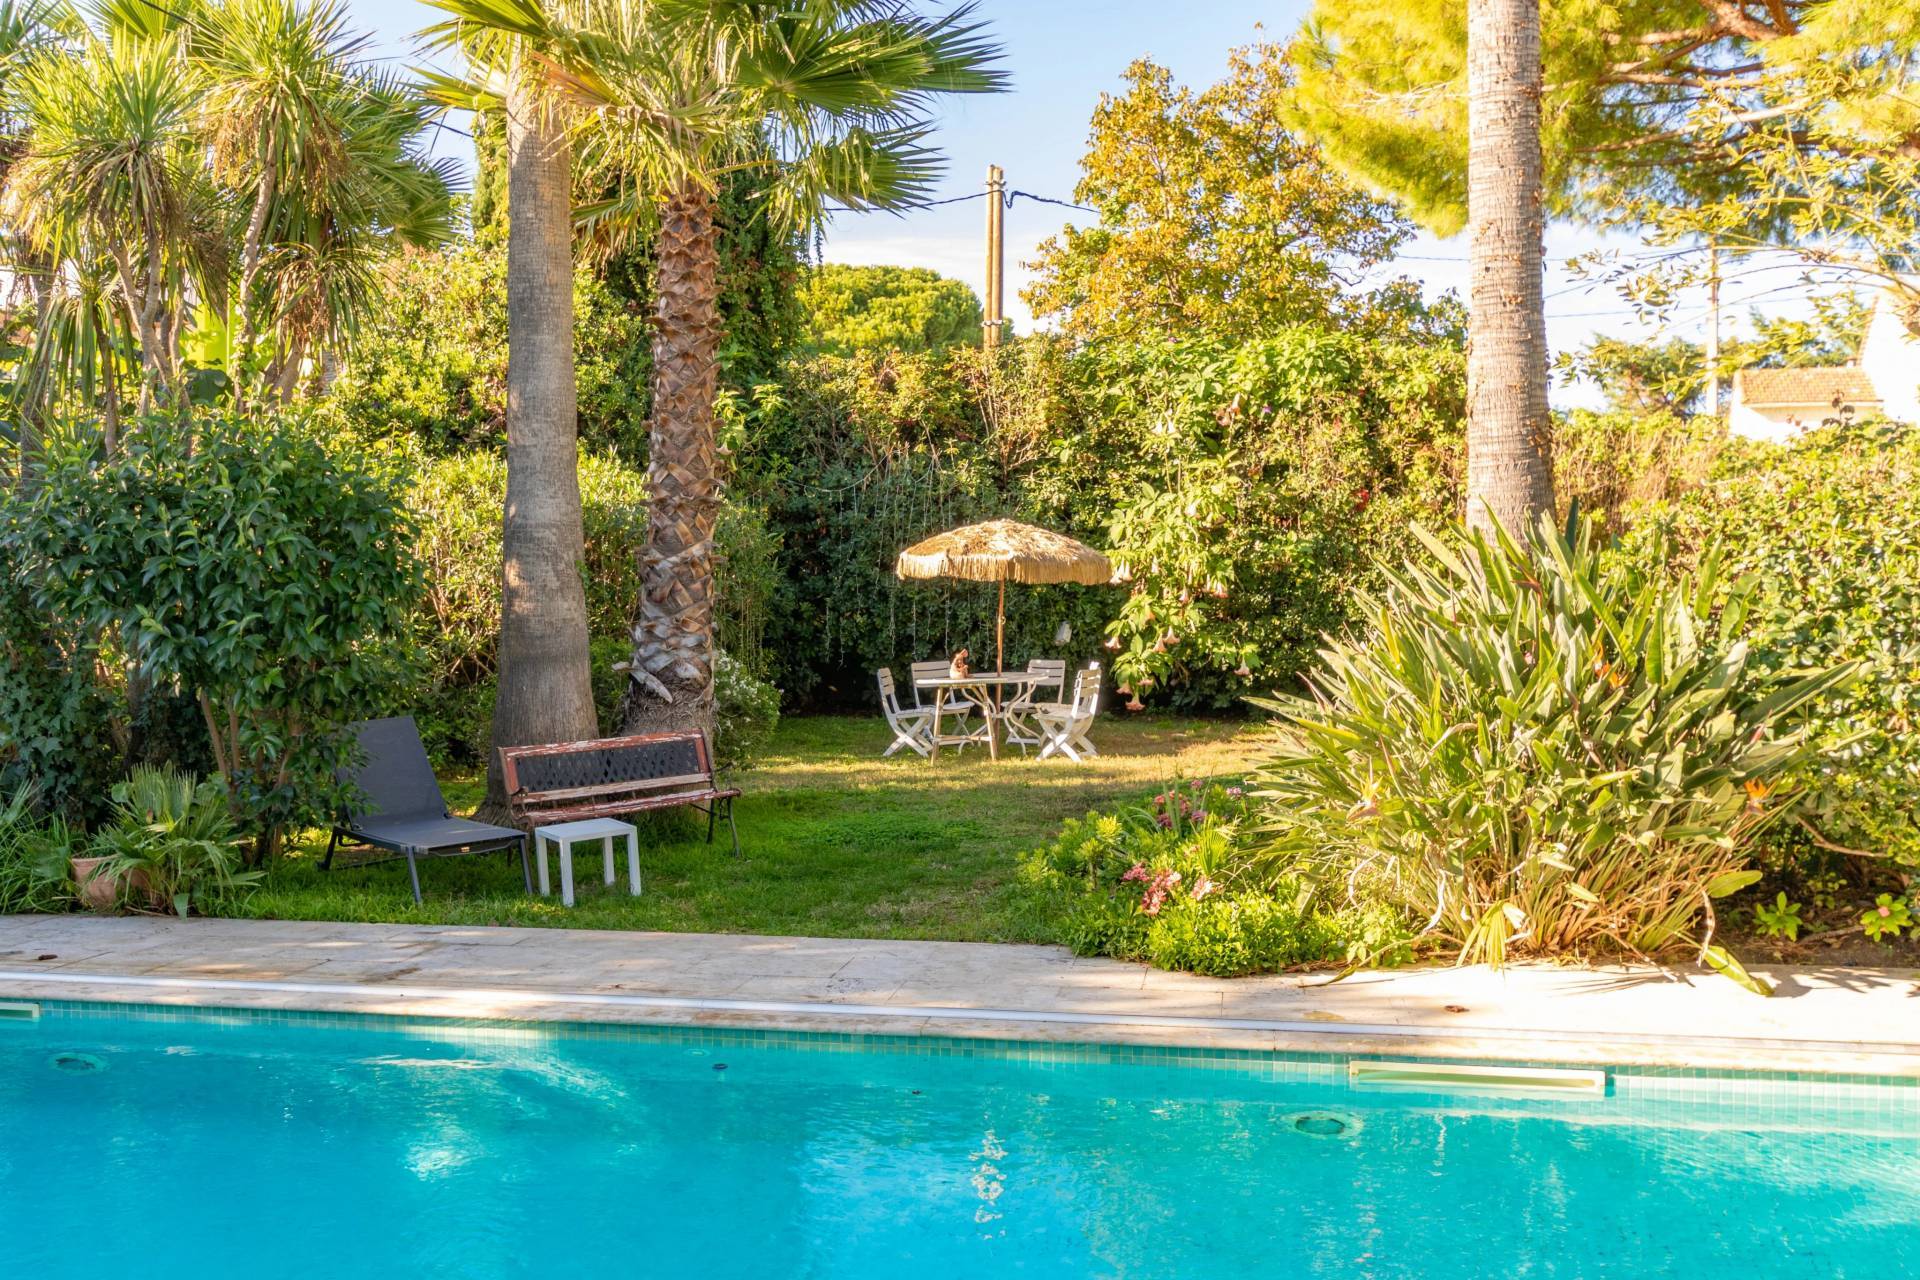
Outside, the beautifully landscaped garden features an 11 x 5-metre heated swimming pool, recently renovated and equipped with a retractable enclosure, allowing year-round enjoyment.
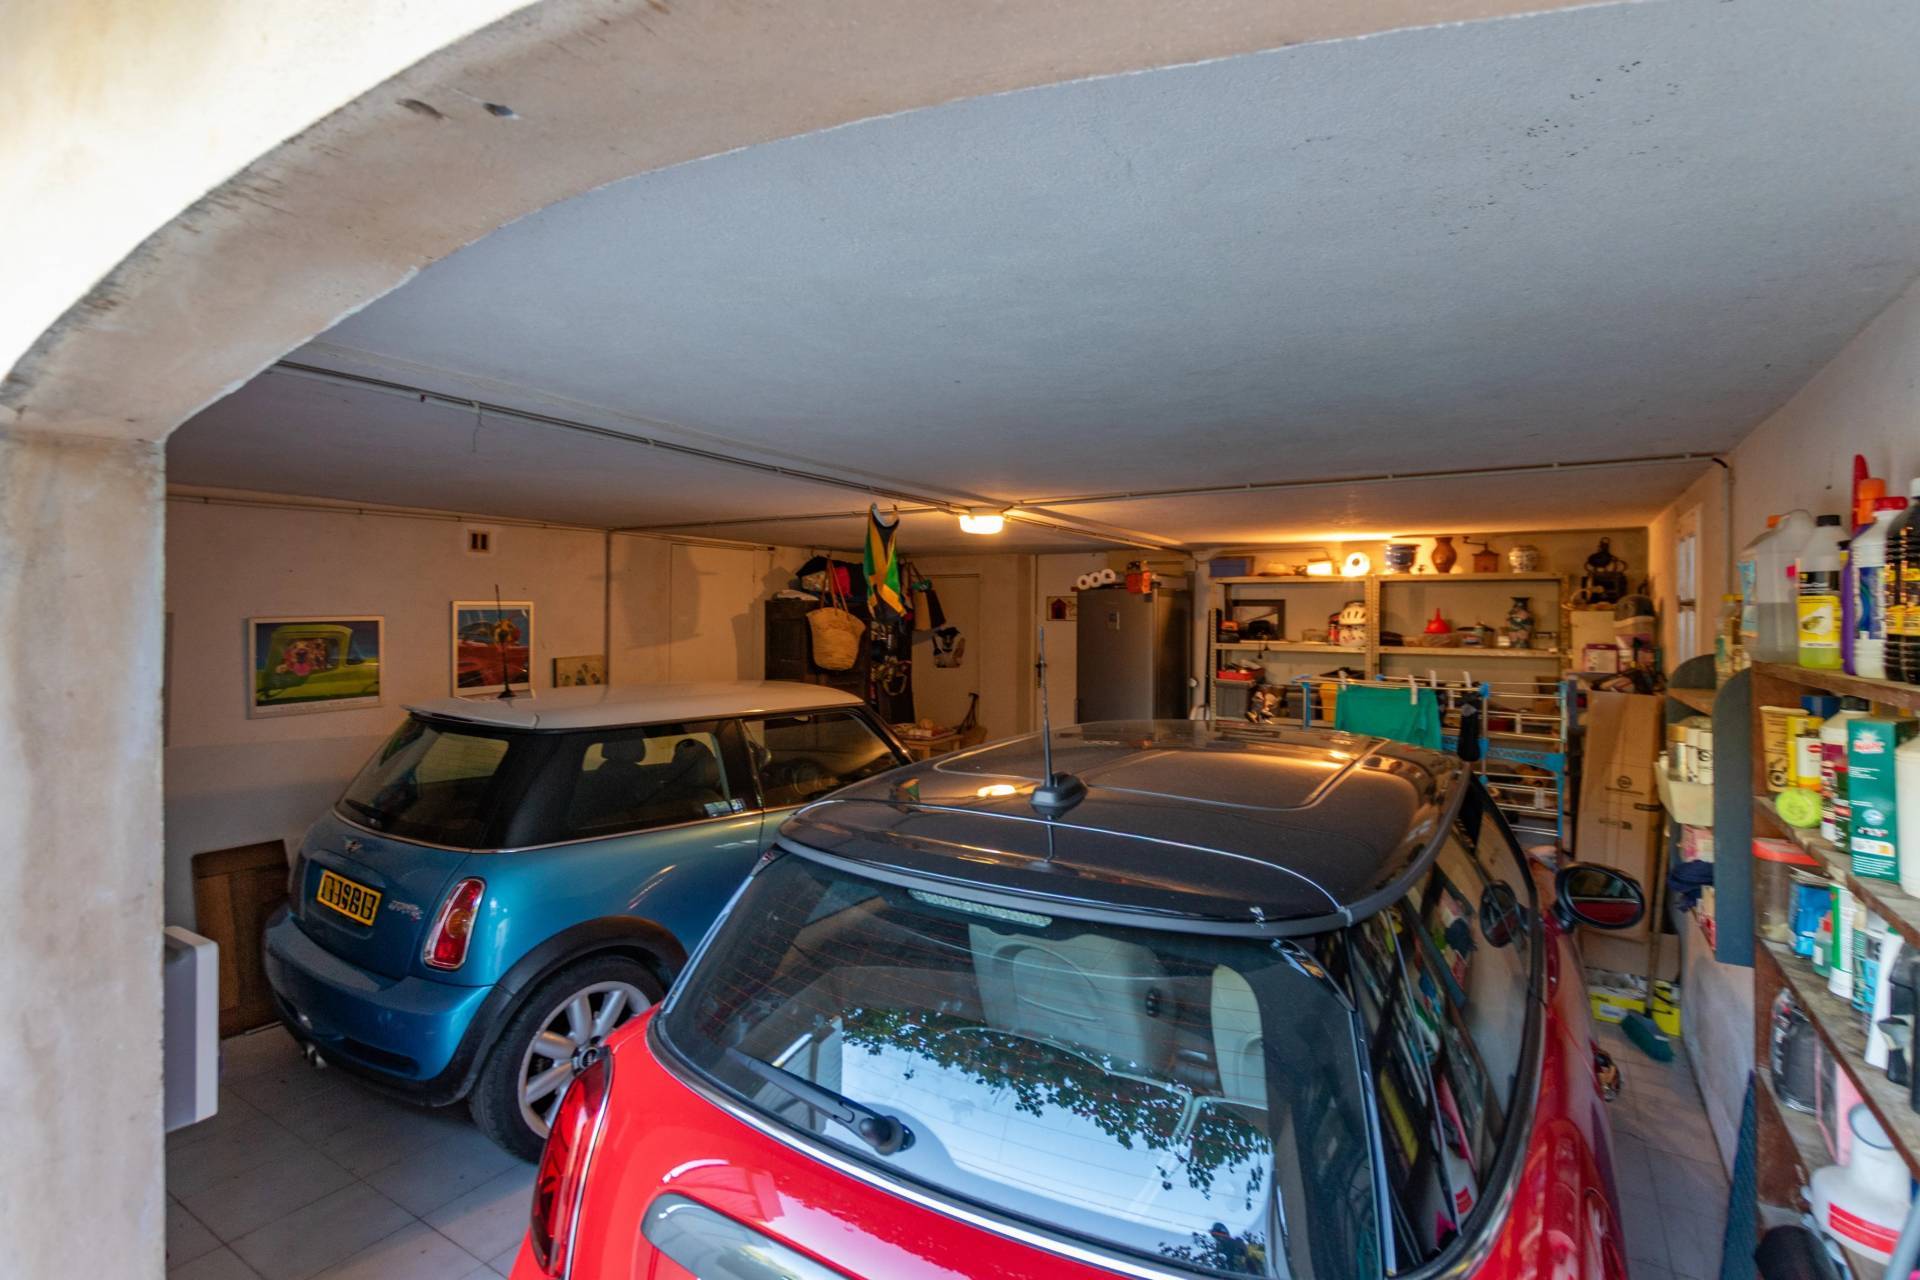
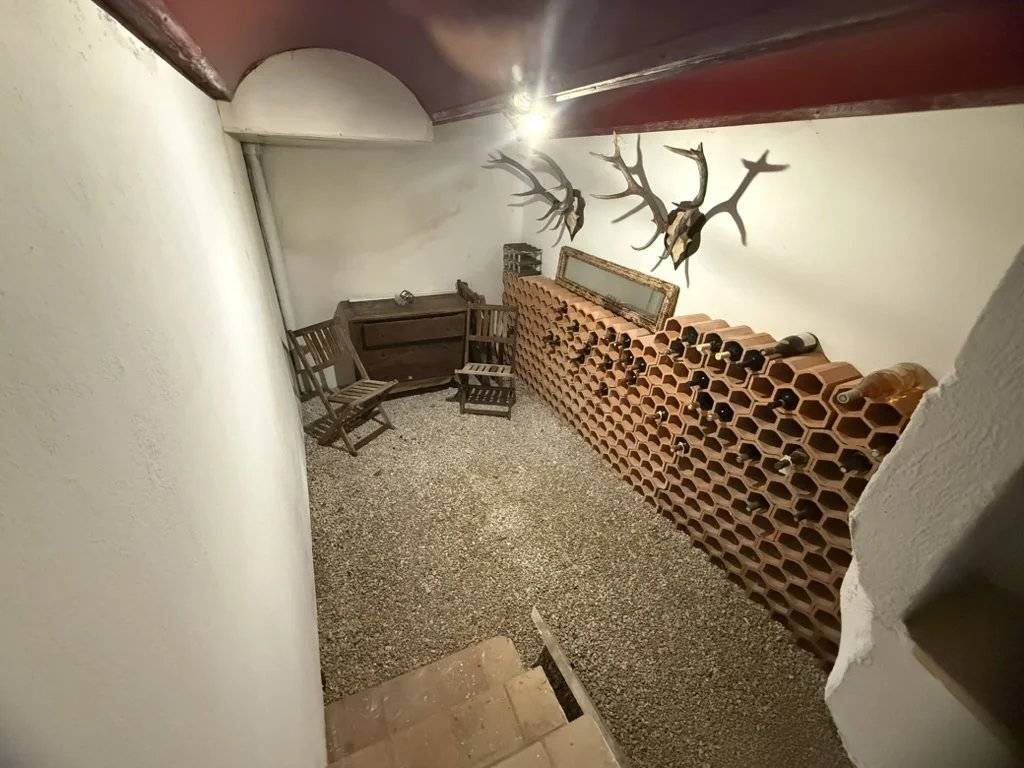
The property also benefits from a spacious garage accommodating two cars, a cellar and convertible attic space offering further potential, subject to the necessary planning permissions.
Impeccably maintained, this charming bastide combines Provençal character, quality craftsmanship and the Mediterranean lifestyle, just a few minutes from the centre of Antibes and its beaches.




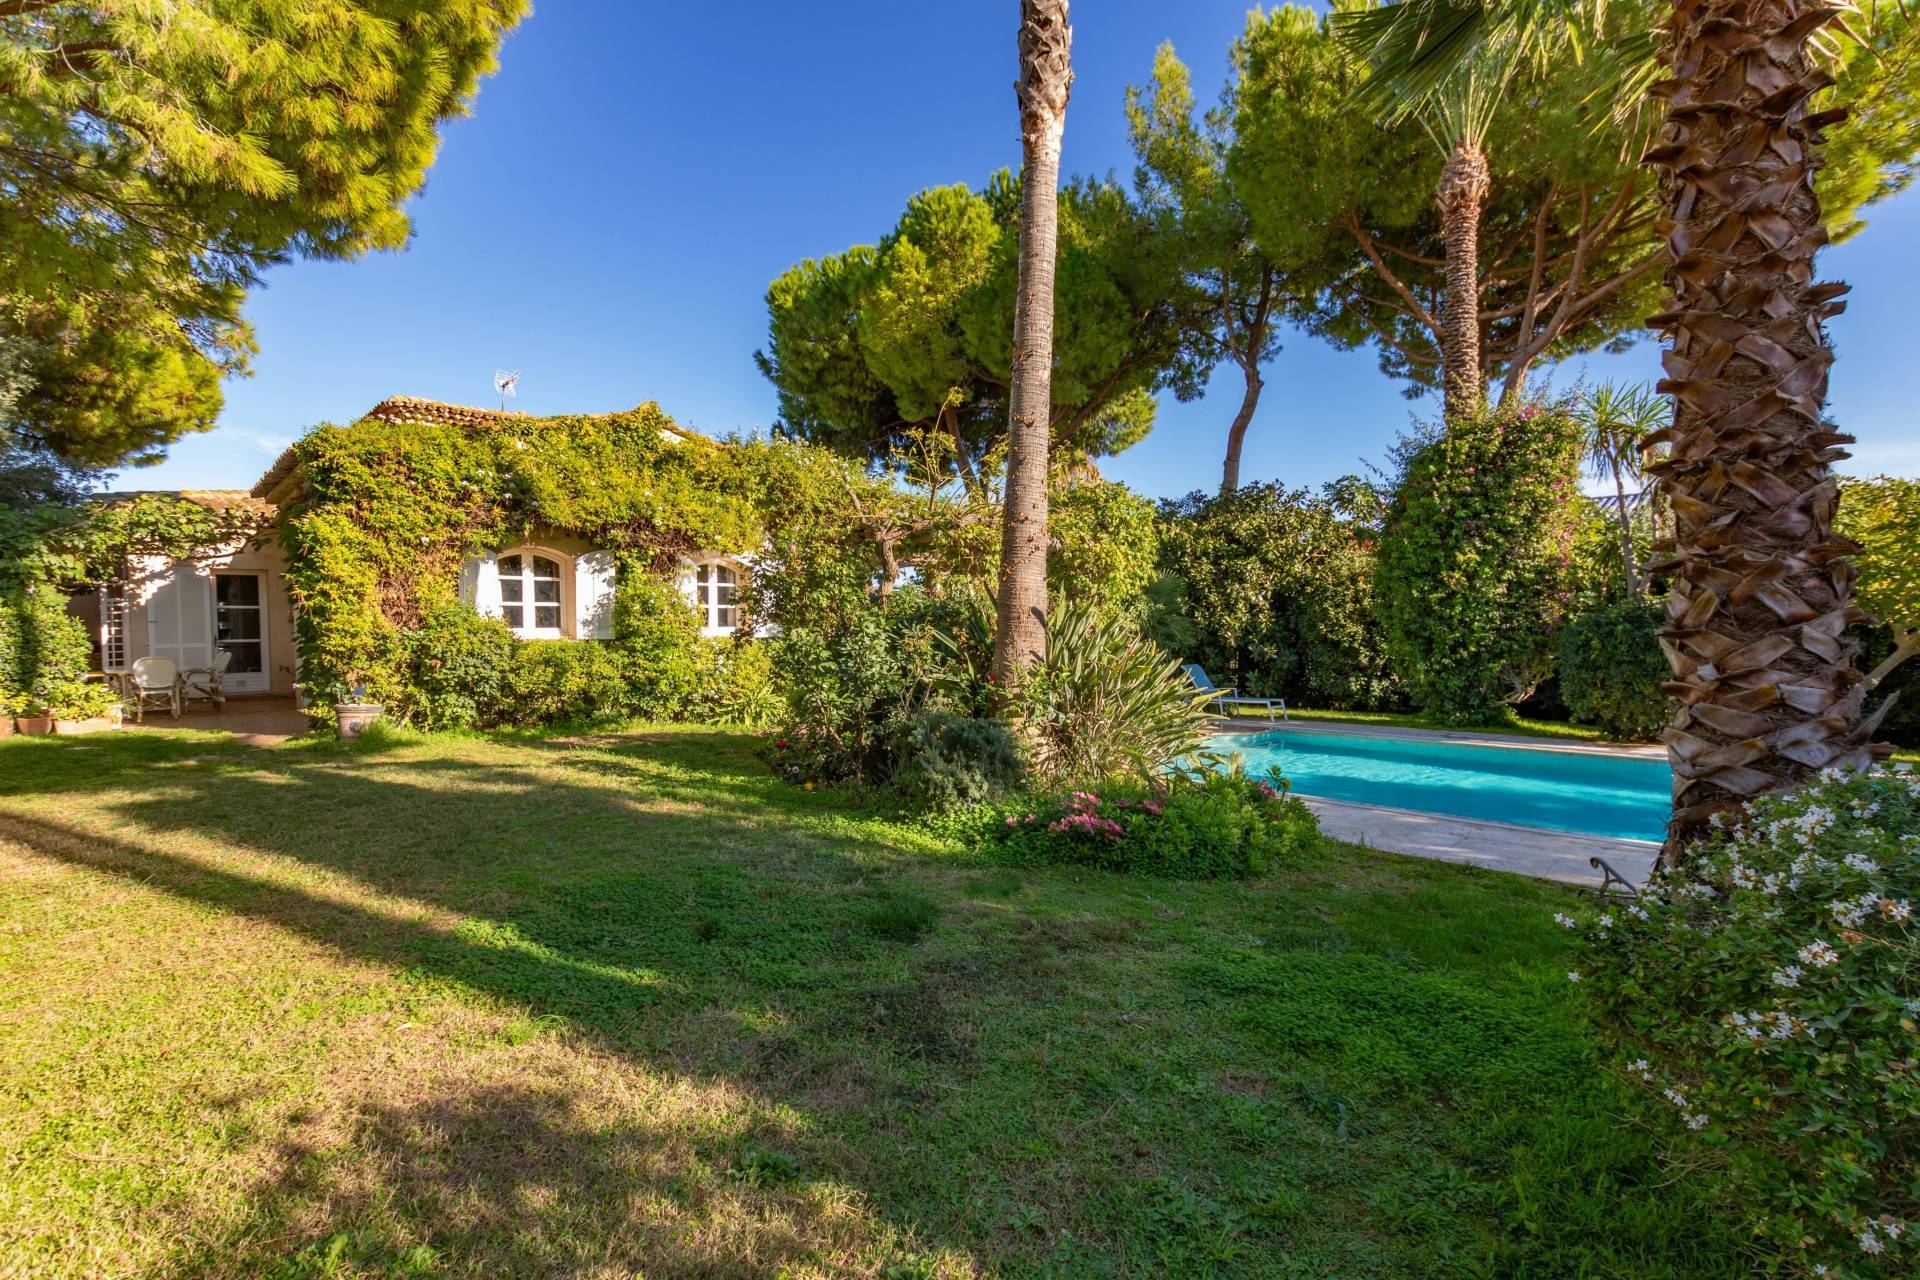
























Located in the highly sought-after residential area of Saint-Maymes, in a peaceful cul-de-sac, this elegant Provençal bastide offers 218 sqm of living space, with a total surface area of approximately 256 sqm, set within a beautifully landscaped, flat plot of 1,510 sqm.
Learn moreSouthwest-facing, the property enjoys excellent sunlight throughout the day and stands out for its timeless architecture, generous proportions and refined finishes. Built in the 1990s using high-quality materials, it features solid walnut woodwork and Burgundy stone flooring.
The ground floor offers spacious reception areas, including a large living room, a separate lounge with a fireplace, a dining room opening onto the garden, and a fully equipped kitchen. Two bedrooms and two bathrooms complete this level.
Upstairs, the master suite features a bathroom, a dressing room and a bright pergola-covered area offering lovely glimpses of the sea and Cap d'Antibes. A second bedroom and a shower room complete this floor.
Outside, the beautifully landscaped garden features an 11 x 5-metre heated swimming pool, recently renovated and equipped with a retractable enclosure, allowing year-round enjoyment.
The property also benefits from a spacious garage accommodating two cars, a cellar and convertible attic space offering further potential, subject to the necessary planning permissions.
Impeccably maintained, this charming bastide combines Provençal character, quality craftsmanship and the Mediterranean lifestyle, just a few minutes from the centre of Antibes and its beaches.