New Spain | Three terraces and extraordinary potential to create a custom home
5 bedrooms
3 bathrooms
287 m²
In one of the most appreciated residential areas of New Spain, John Taylor presents this magnificent property to renovate, an opportunity to design a high-level home, adapted to the tastes and needs of its future owners.
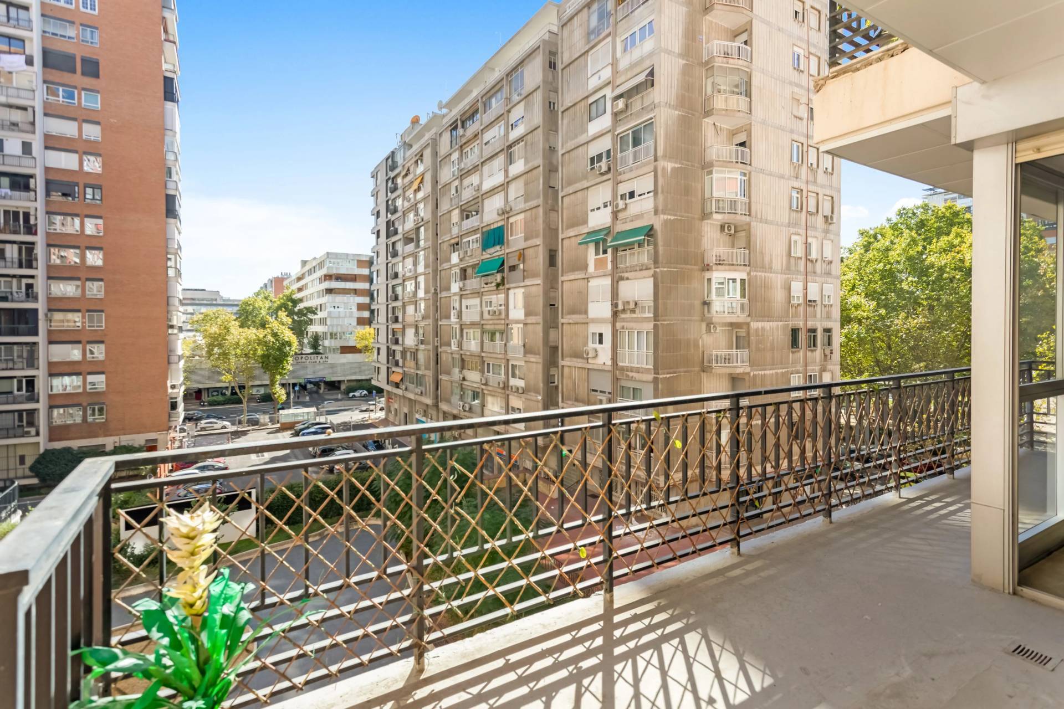
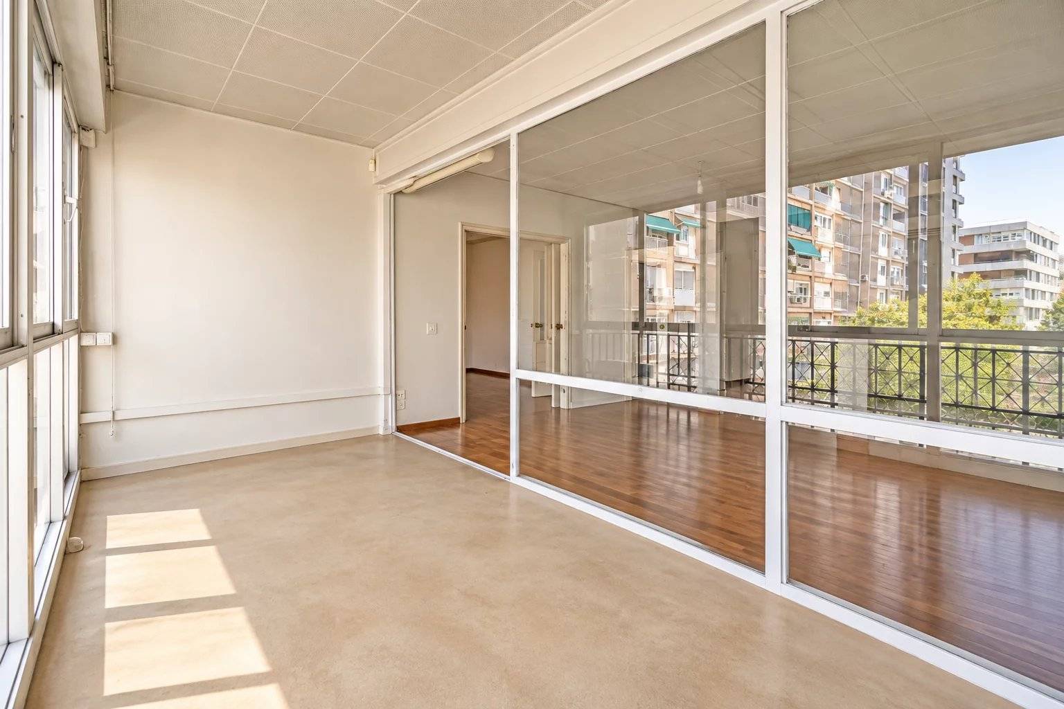
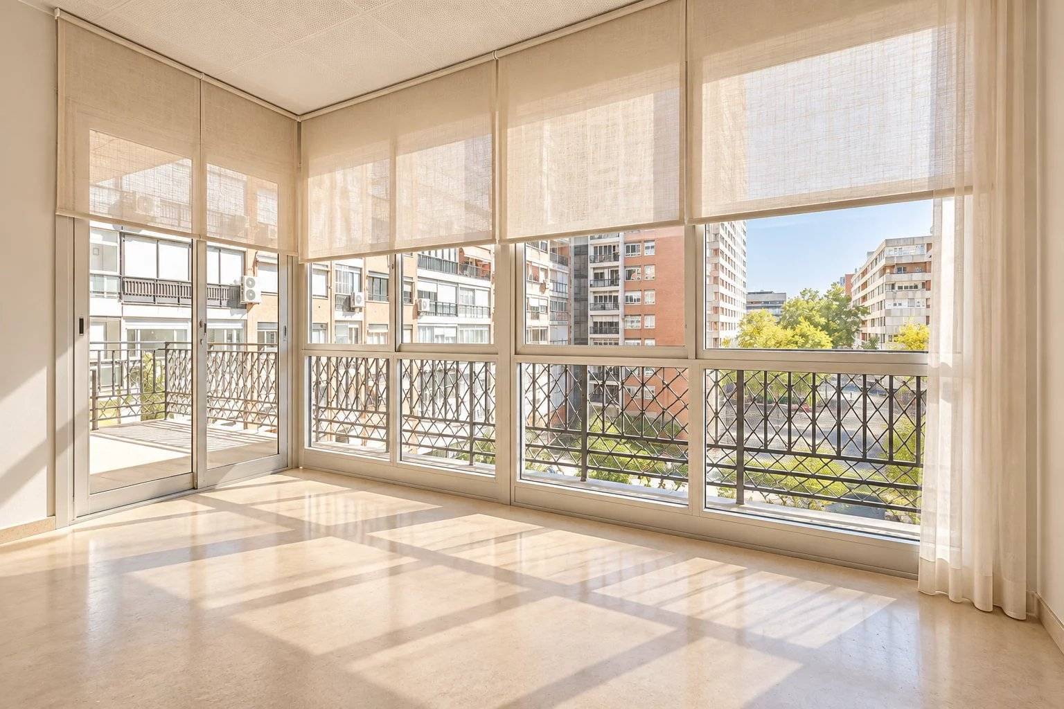
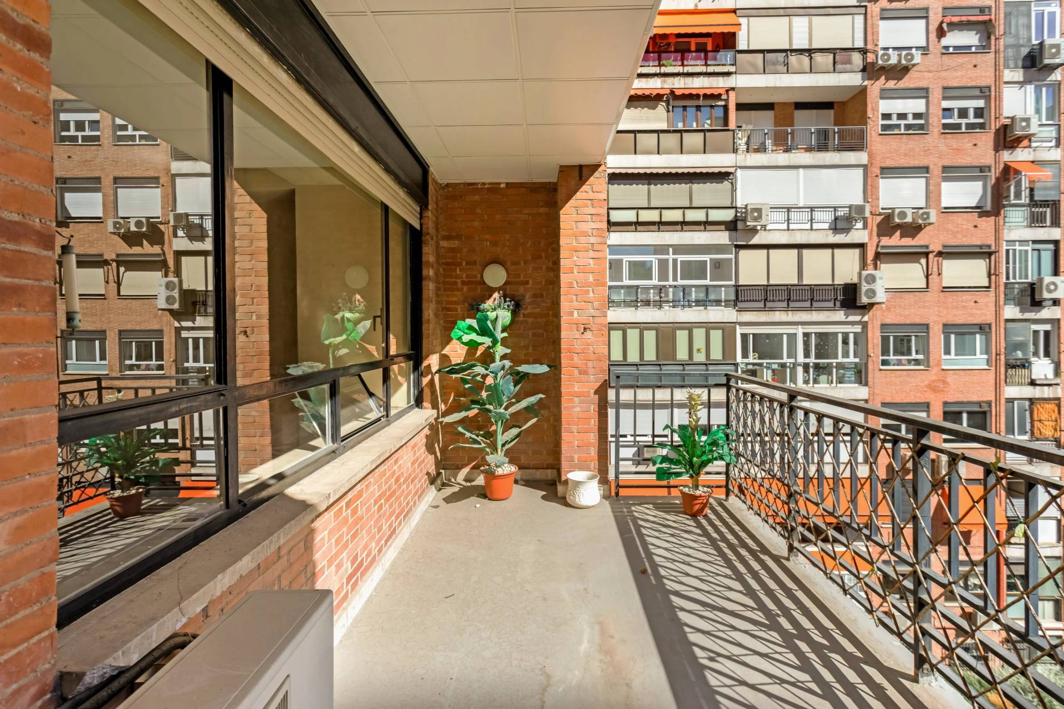
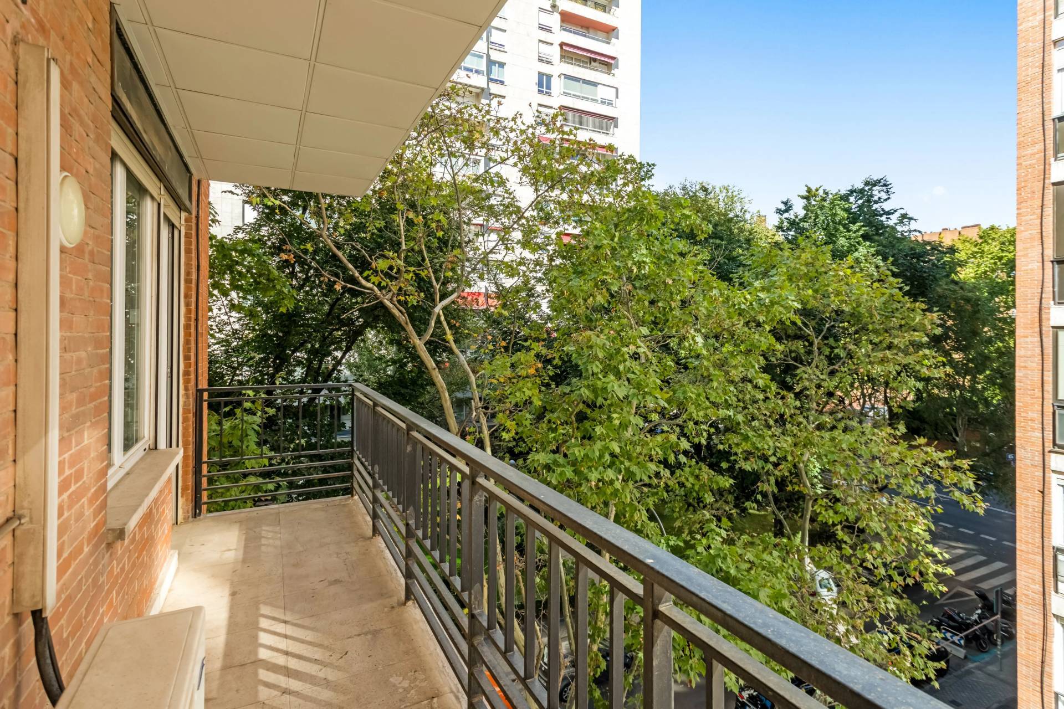
Located on a third floor and completely exterior, the home has 287 sqm built as advertised and a layout that offers multiple possibilities for transformation. Its three terraces and south, east, and north orientations allow for different environments and enjoyment of outdoor spaces, a particularly valued added feature in Madrid.
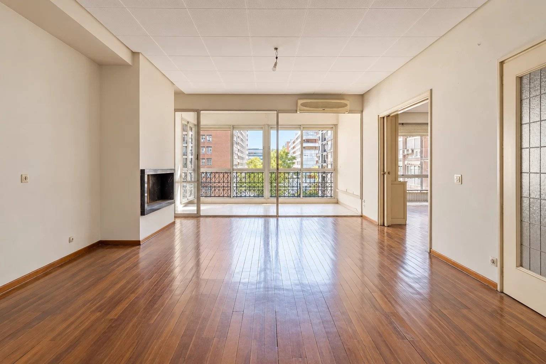
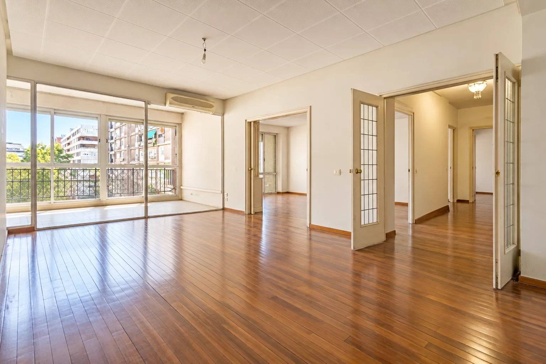
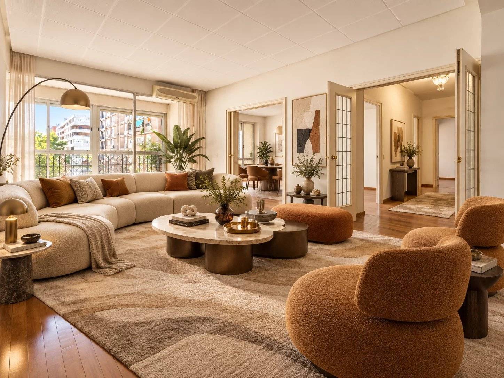
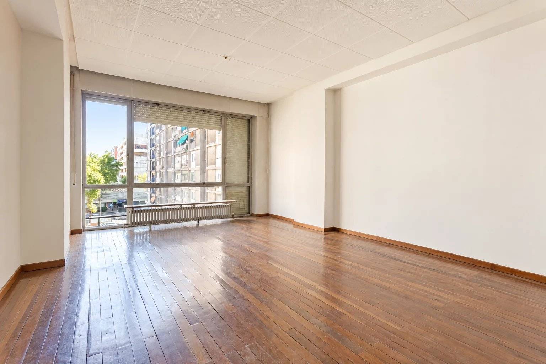
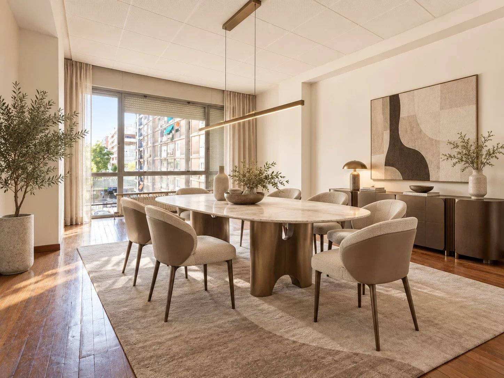
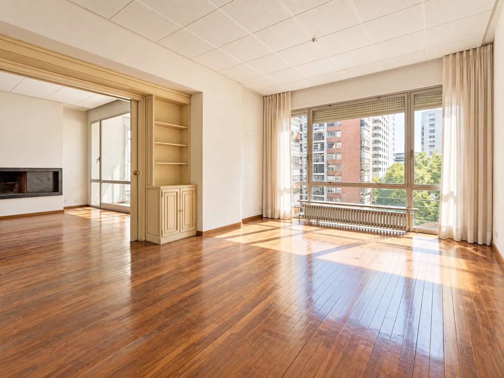
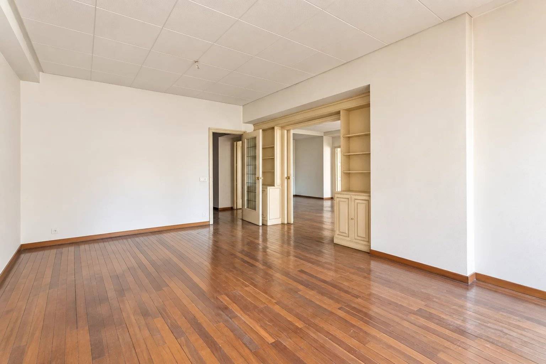
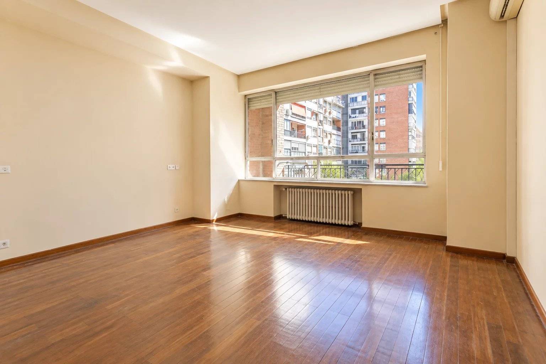
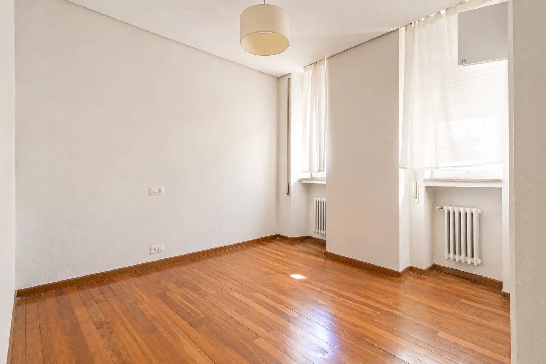
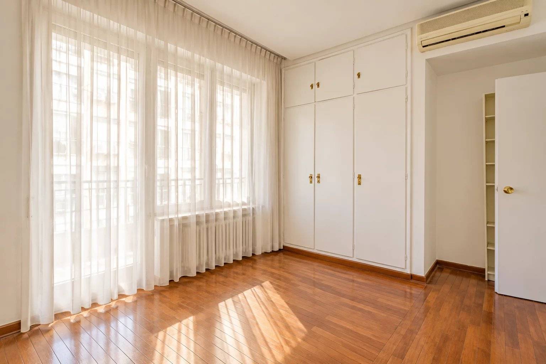
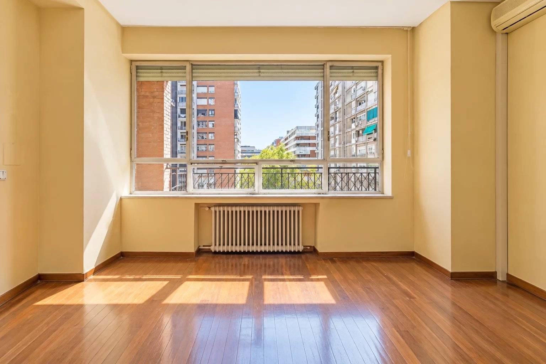
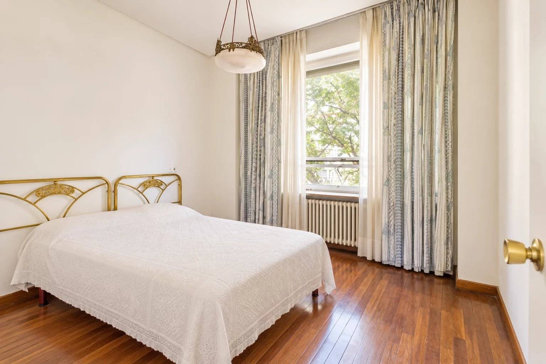
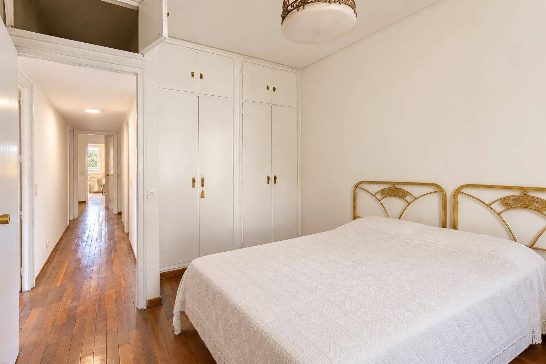
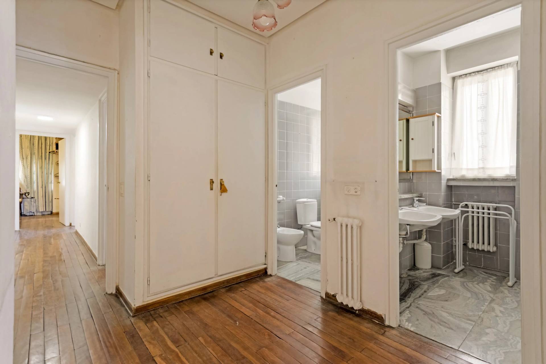
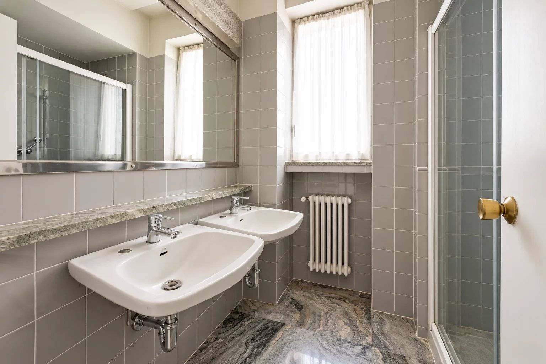
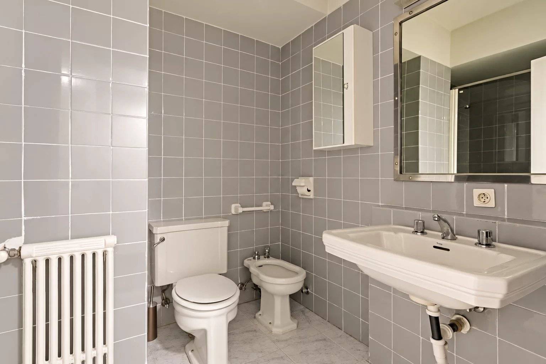
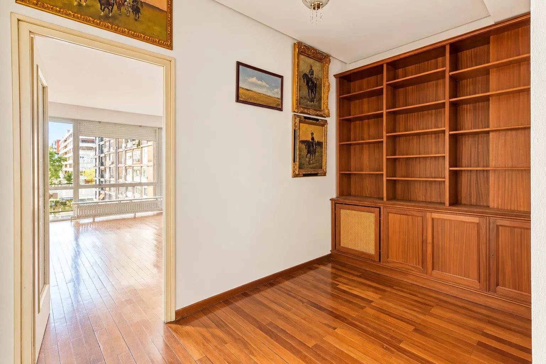
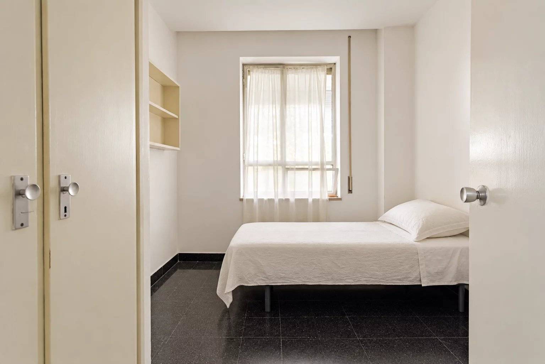
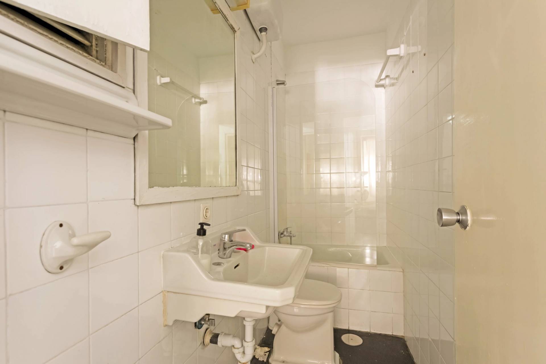
Currently, the day area has a spacious living-dining room with access to a terrace facing south. The resting area includes four bedrooms, one with an en-suite bathroom and dressing room, as well as another full bathroom. One of the bedrooms has direct access to a second terrace.
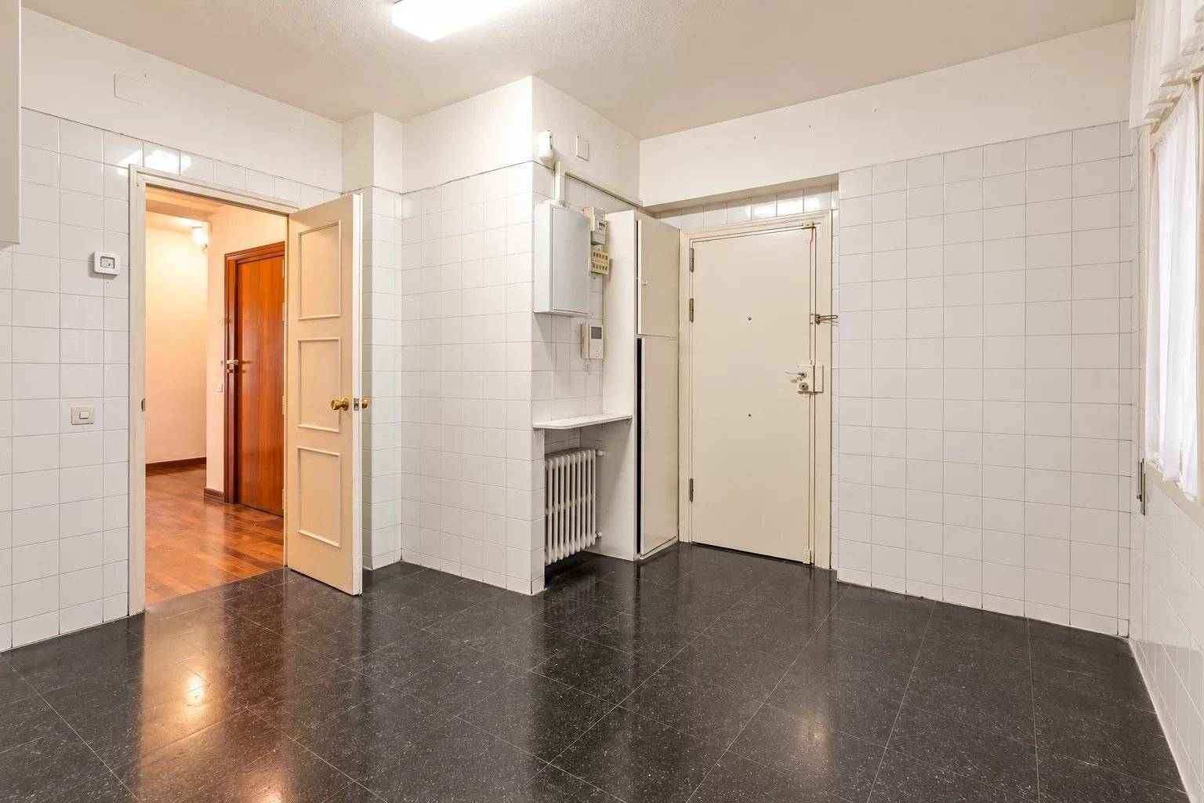
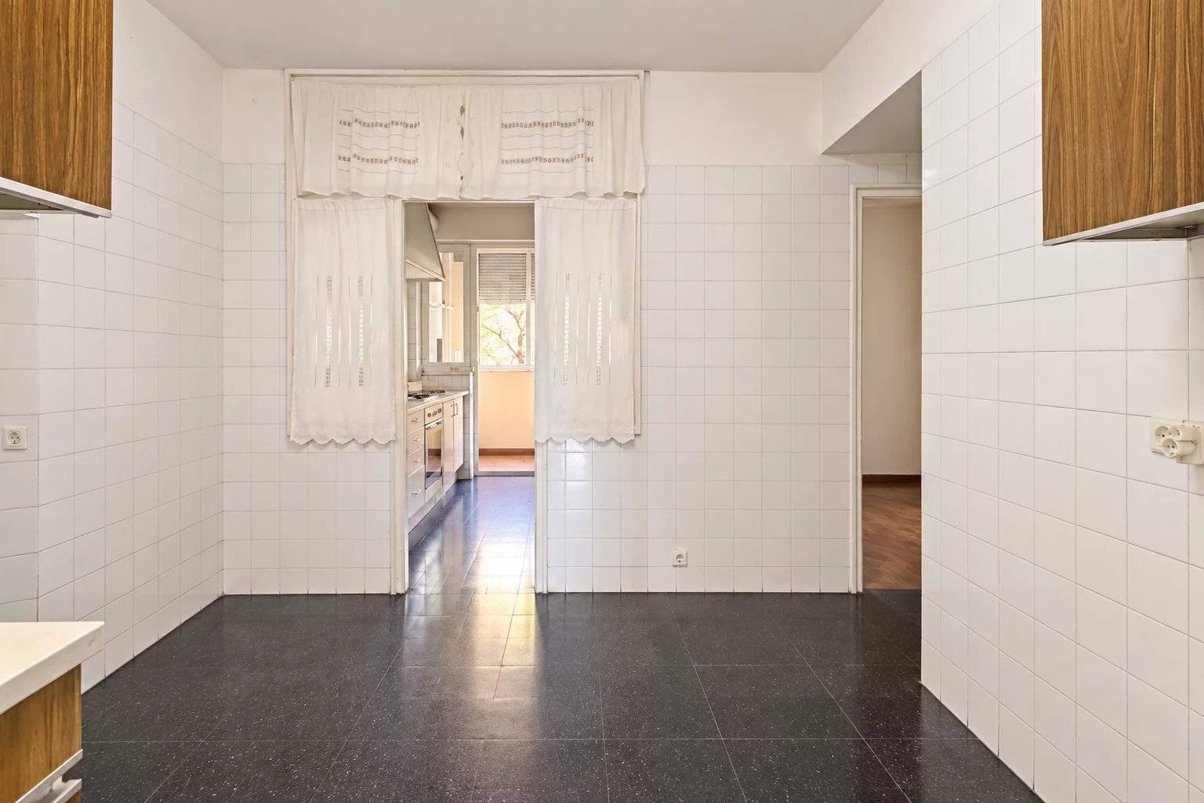
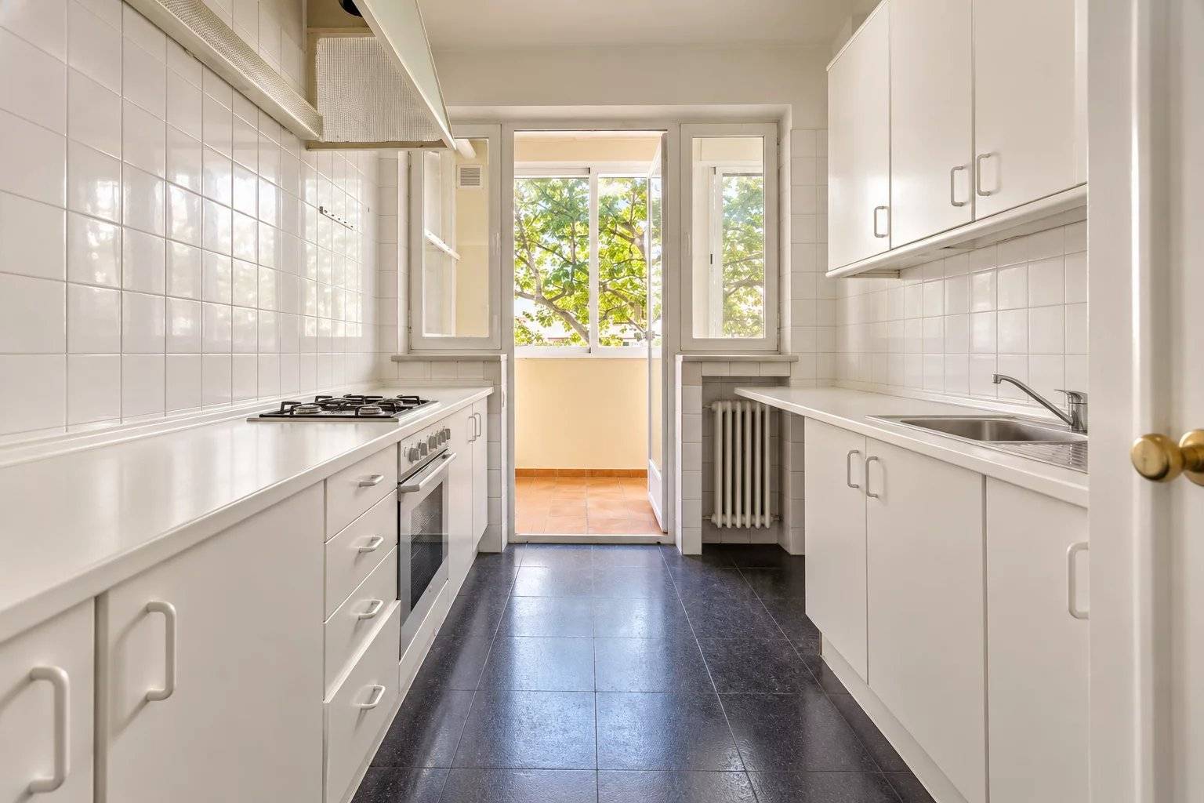
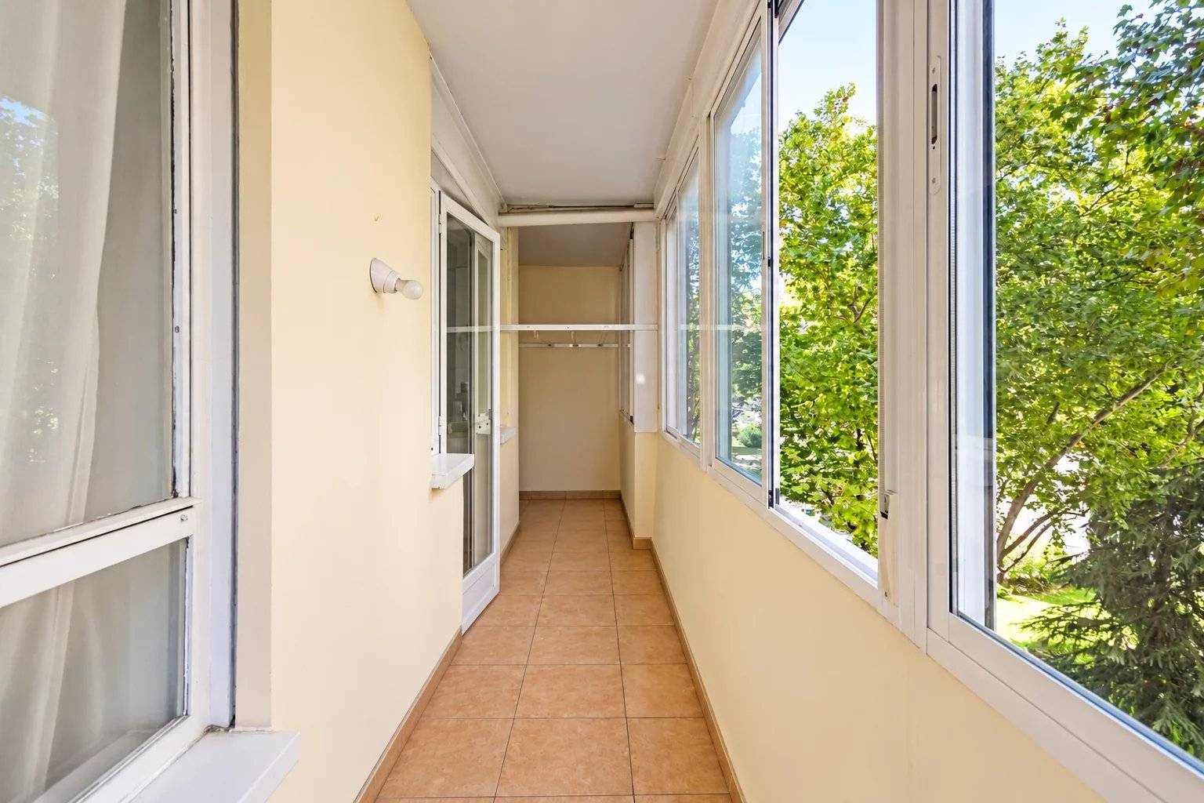
The kitchen, independent and exterior, is complemented by a service area that includes a fifth bedroom and has an additional outdoor space.
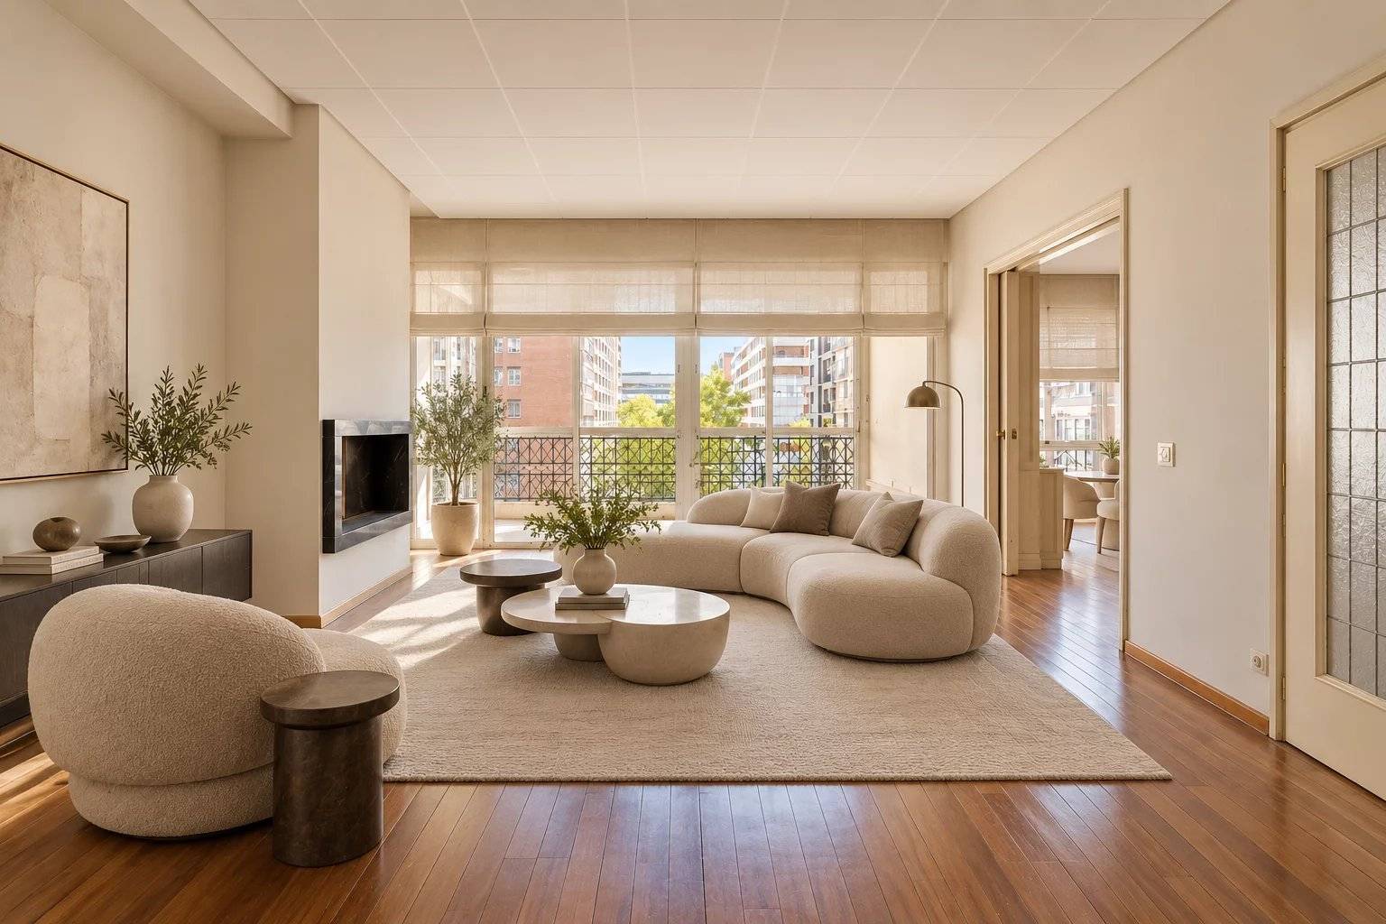
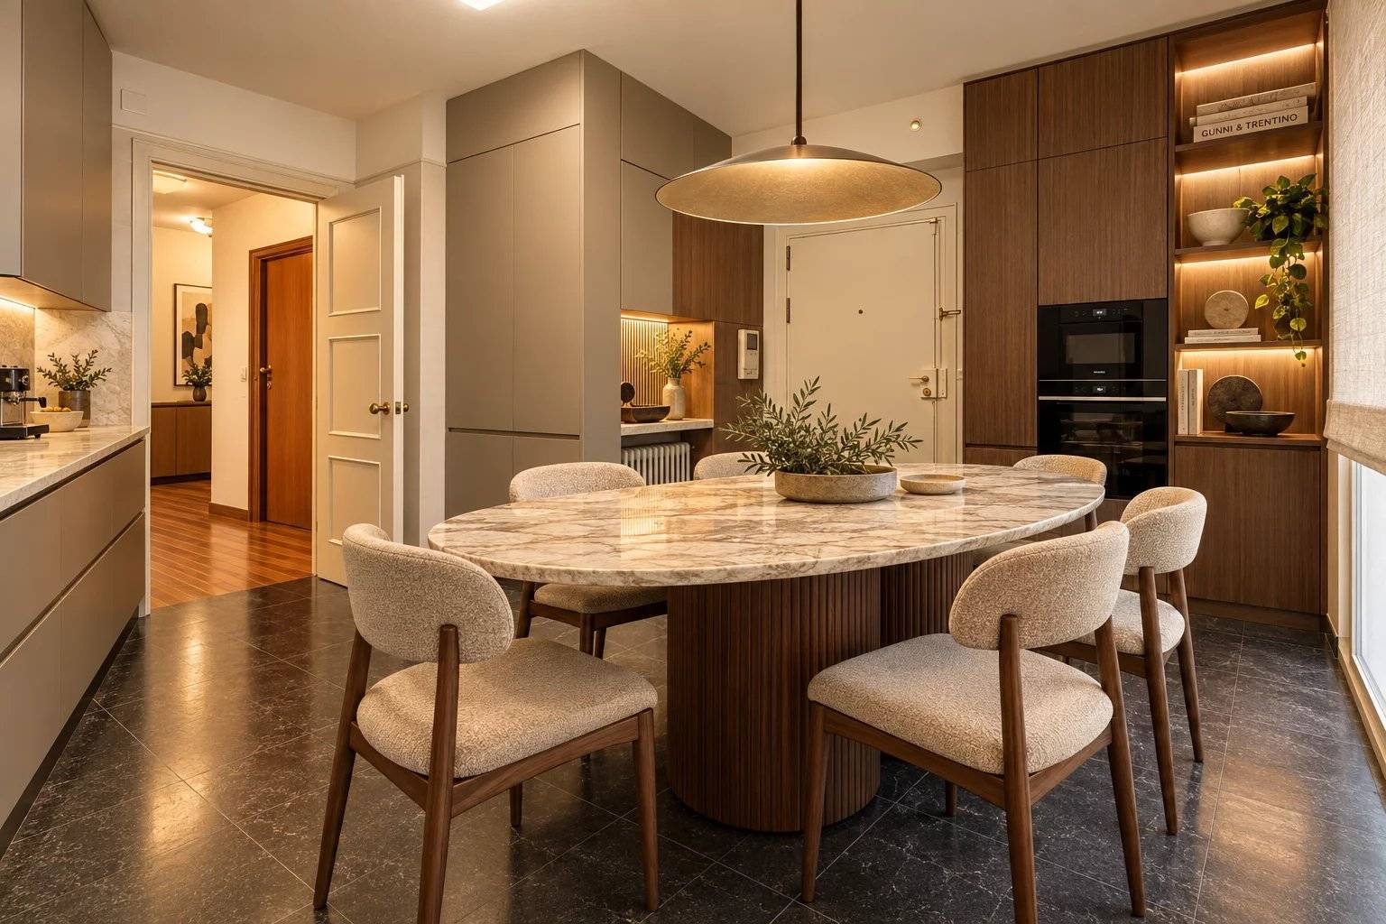
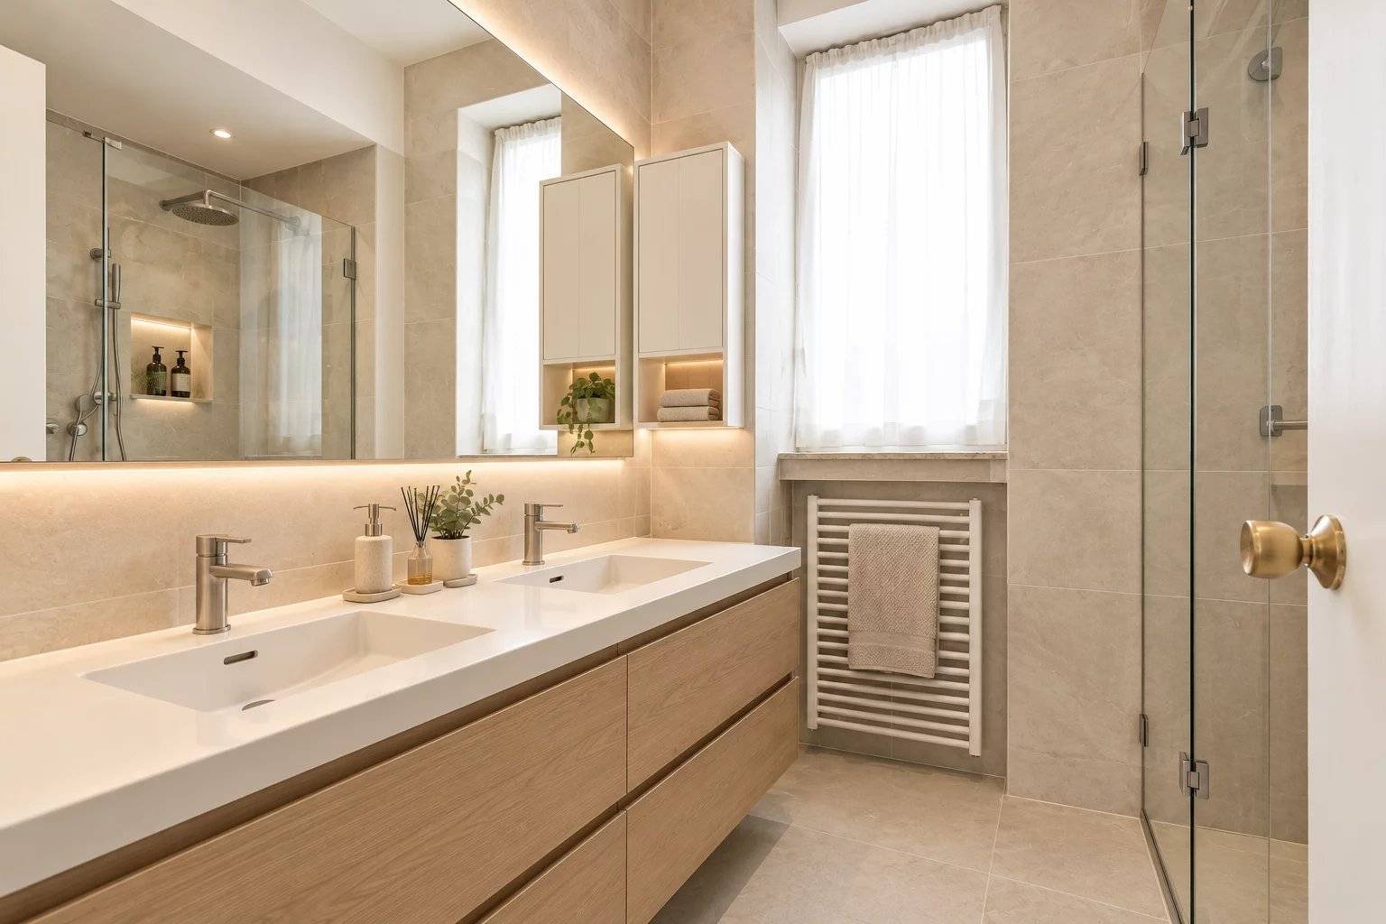
The full renovation will allow reinterpreting the layout and creating a contemporary home, with a generous social area, en-suite bedrooms, and spaces adapted to the needs of a family.
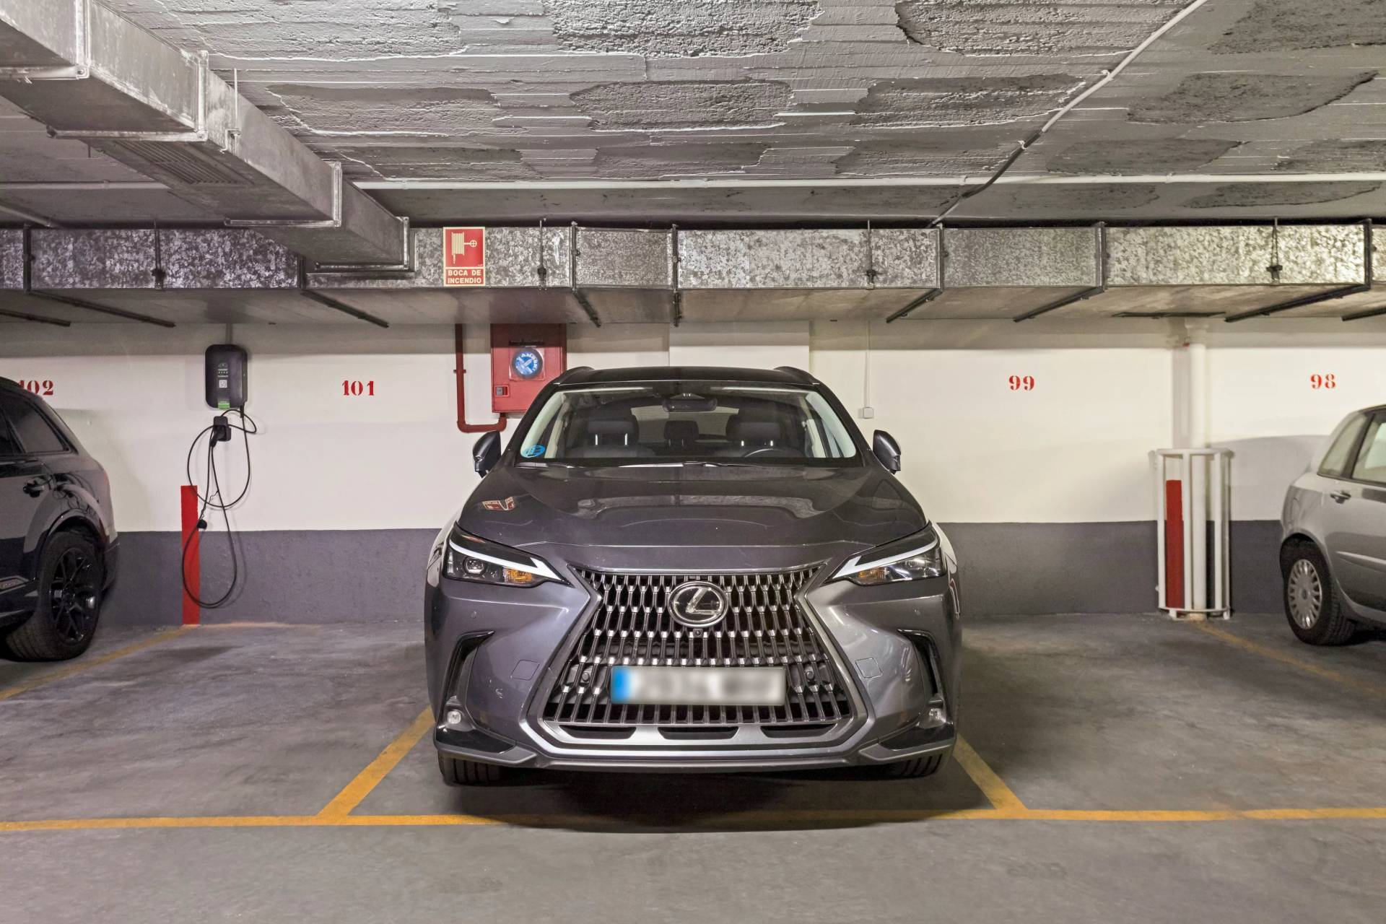
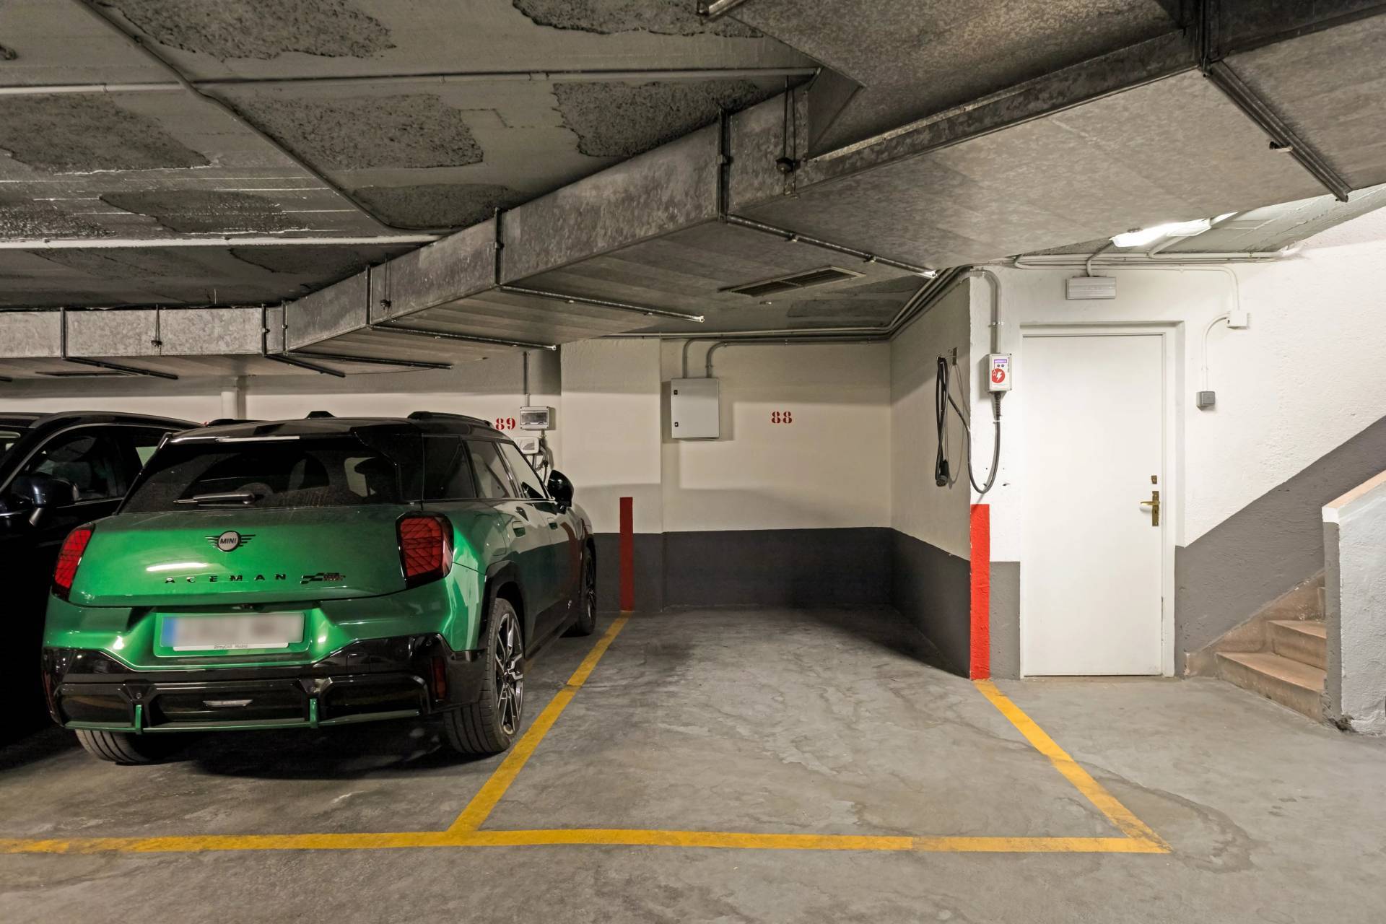
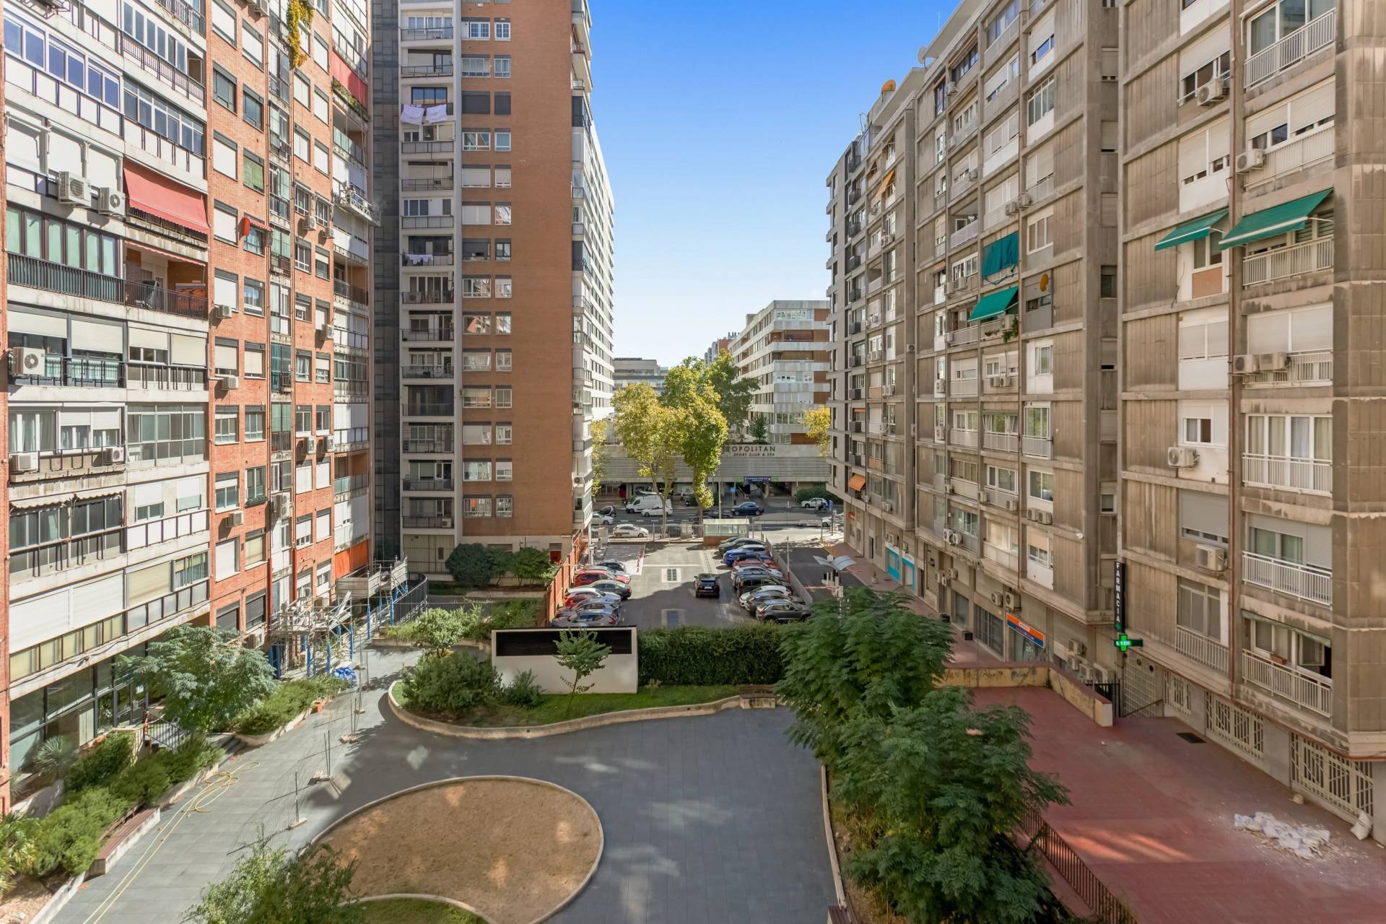
The property is completed with a storage room and two garage spaces under a co-ownership regime, inside a building with landscaped areas that provide tranquility and privacy.
Its location in New Spain allows enjoying a consolidated residential environment, close to renowned schools, shops, restaurants, and all necessary services for daily life.
An opportunity to transform a spacious home into a unique residence, with three terraces and a privileged location in Chamartín.
Contact John Taylor to discover the possibilities of this property and schedule a private visit.
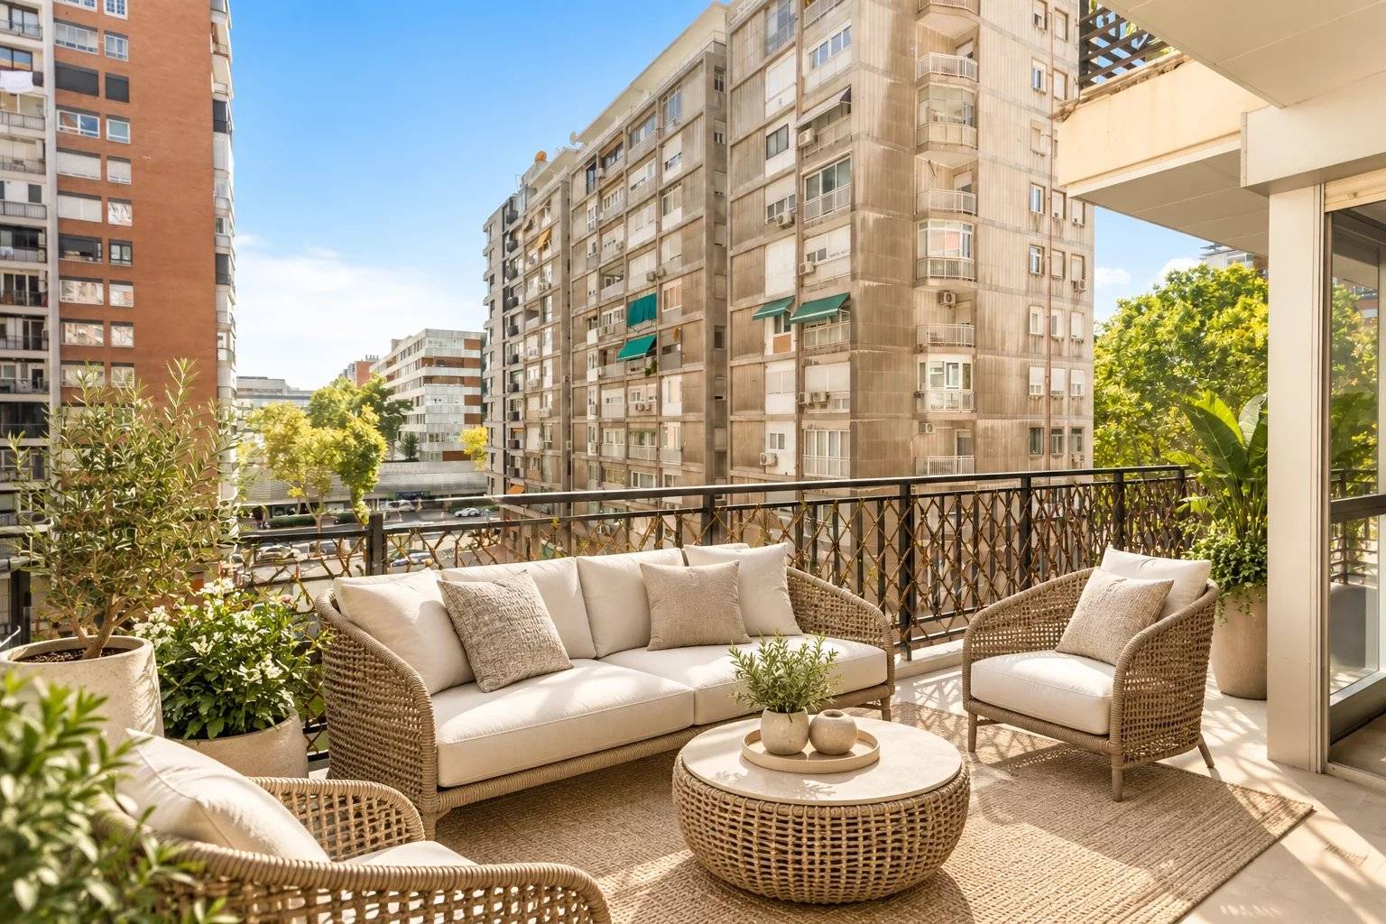
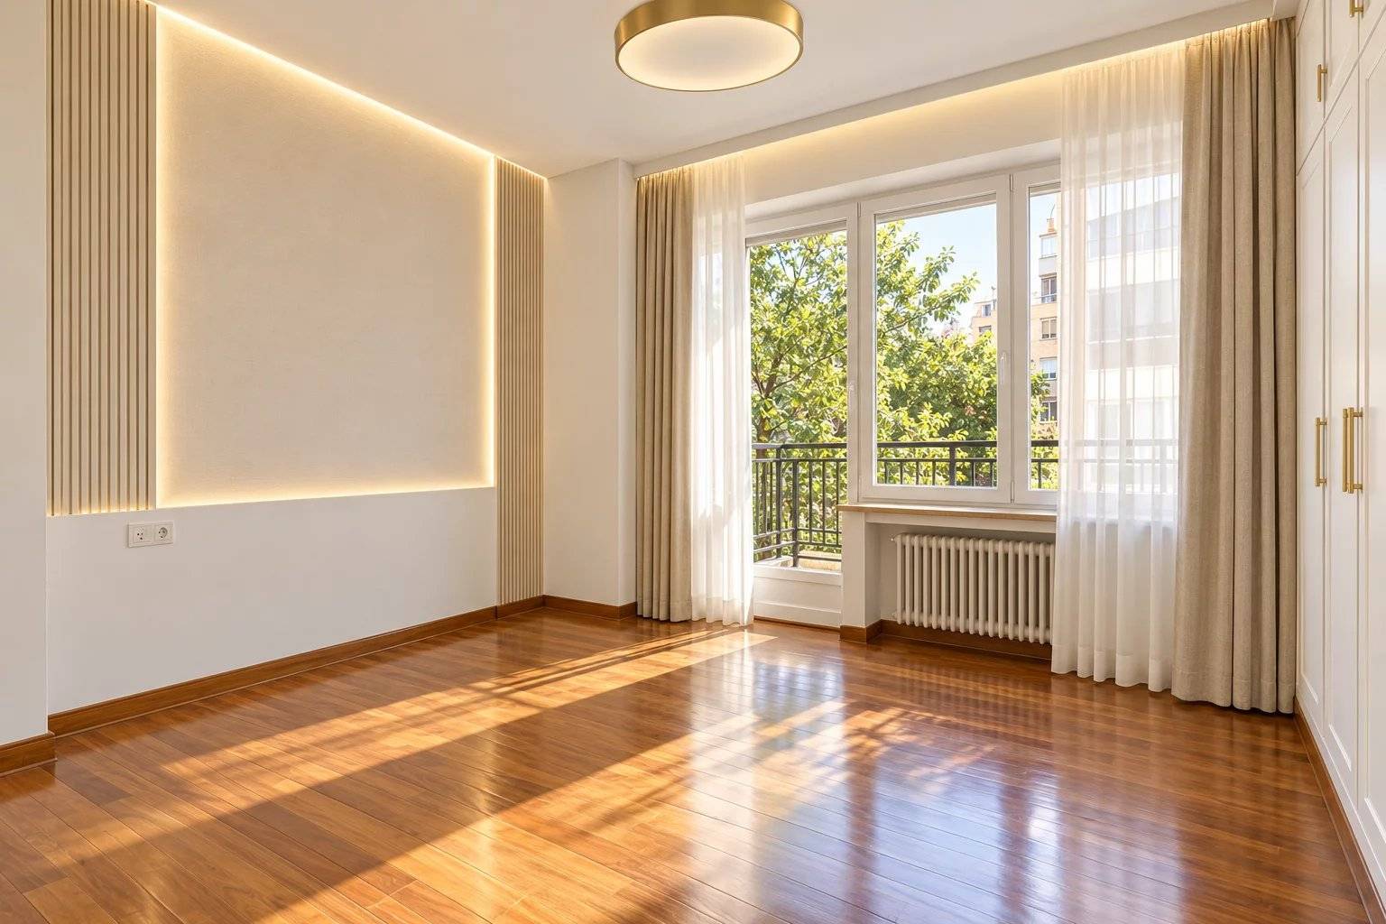
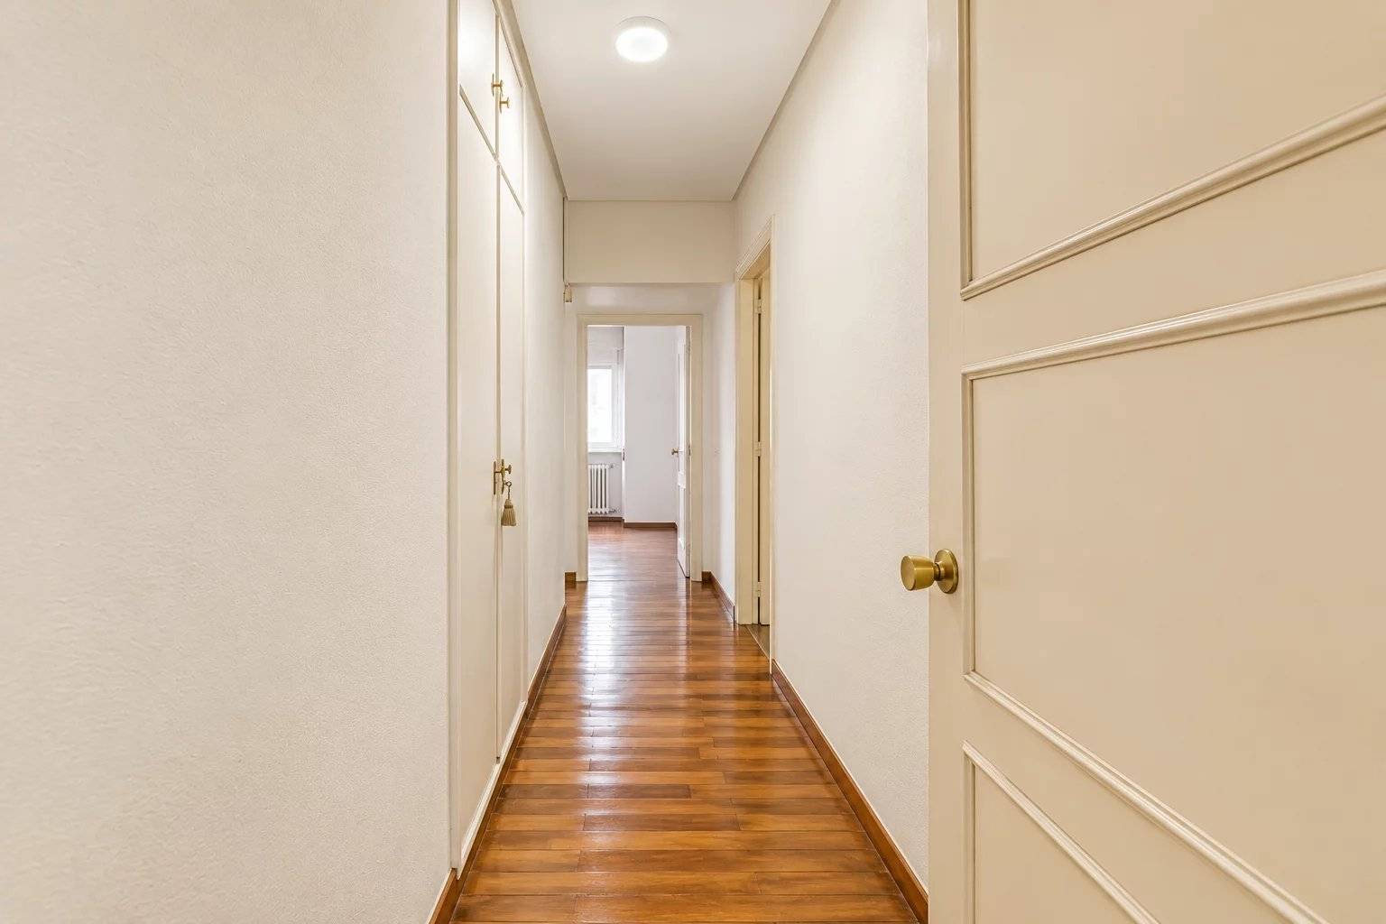
Some images have been digitally recreated using artificial intelligence to illustrate possible renovation and decoration proposals. These representations are indicative and do not reflect the current state of the property.









































In one of the most appreciated residential areas of New Spain, John Taylor presents this magnificent property to renovate, an opportunity to design a high-level home, adapted to the tastes and needs of its future owners.
Learn moreLocated on a third floor and completely exterior, the home has 287 sqm built as advertised and a layout that offers multiple possibilities for transformation. Its three terraces and south, east, and north orientations allow for different environments and enjoyment of outdoor spaces, a particularly valued added feature in Madrid.
Currently, the day area has a spacious living-dining room with access to a terrace facing south. The resting area includes four bedrooms, one with an en-suite bathroom and dressing room, as well as another full bathroom. One of the bedrooms has direct access to a second terrace.
The kitchen, independent and exterior, is complemented by a service area that includes a fifth bedroom and has an additional outdoor space.
The full renovation will allow reinterpreting the layout and creating a contemporary home, with a generous social area, en-suite bedrooms, and spaces adapted to the needs of a family.
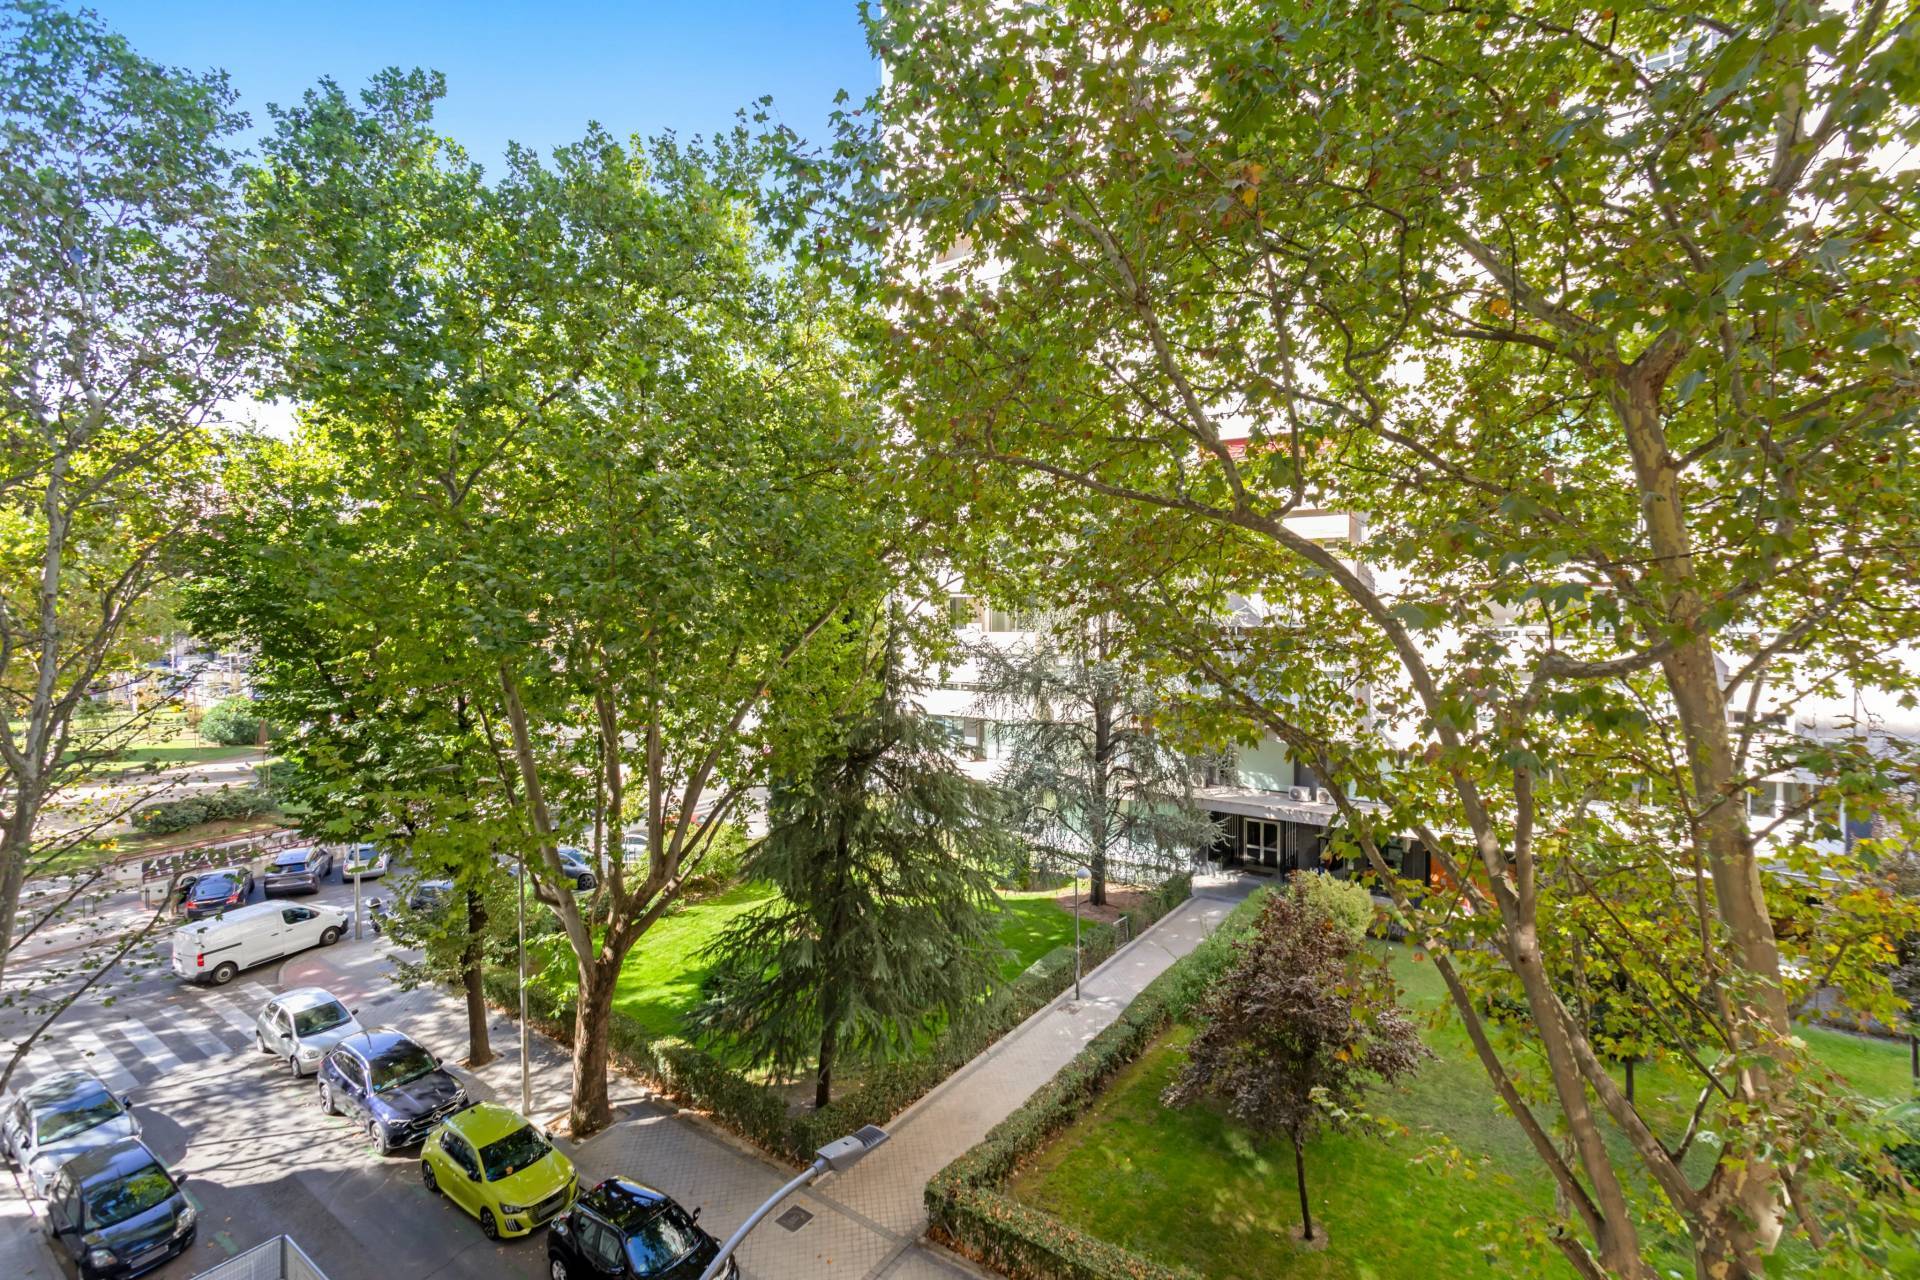
The property is completed with a storage room and two garage spaces under a co-ownership regime, inside a building with landscaped areas that provide tranquility and privacy.
Its location in New Spain allows enjoying a consolidated residential environment, close to renowned schools, shops, restaurants, and all necessary services for daily life.
An opportunity to transform a spacious home into a unique residence, with three terraces and a privileged location in Chamartín.
Contact John Taylor to discover the possibilities of this property and schedule a private visit.
Some images have been digitally recreated using artificial intelligence to illustrate possible renovation and decoration proposals. These representations are indicative and do not reflect the current state of the property.