
No information available
No information available
Note not available
Note not available
No information available
No information available
No information available

This site is protected by reCAPTCHA and the Google Privacy Policy and Terms of Service apply.

























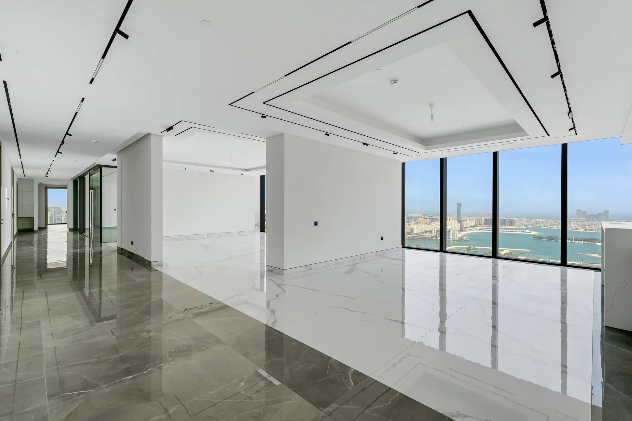
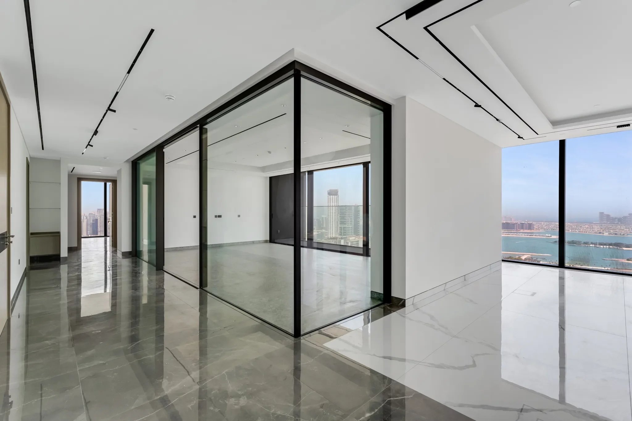
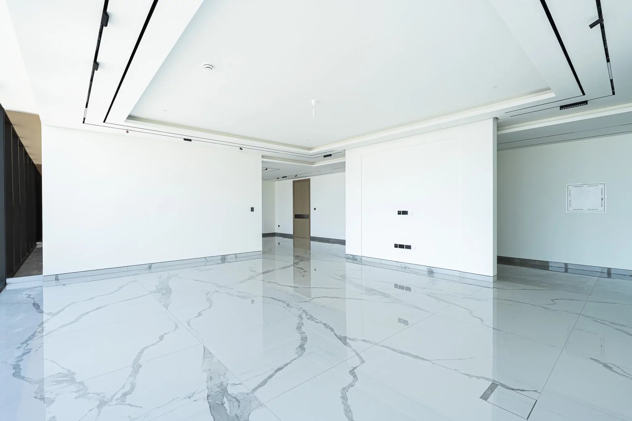
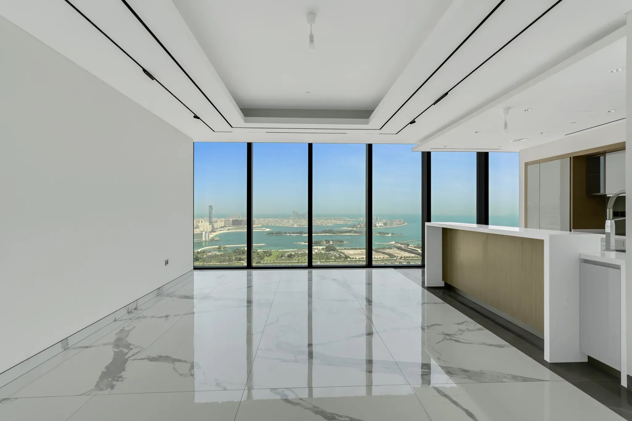
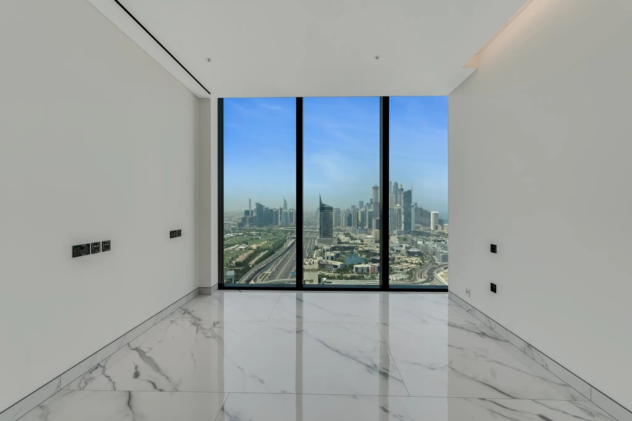
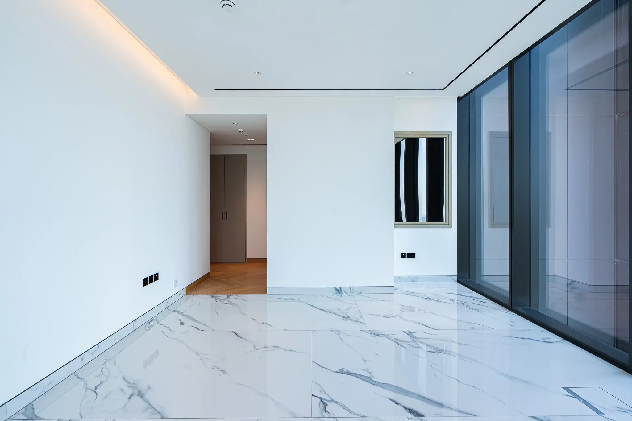
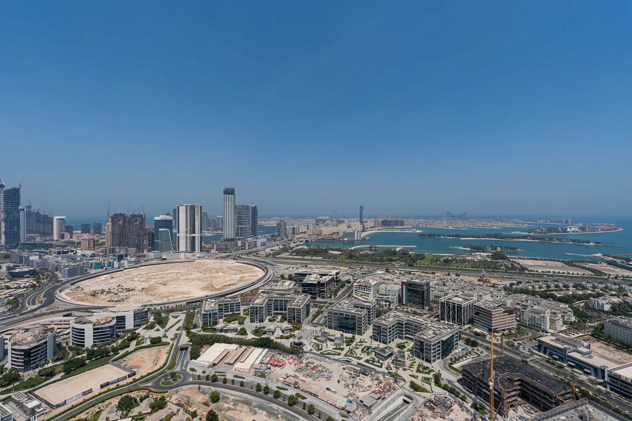
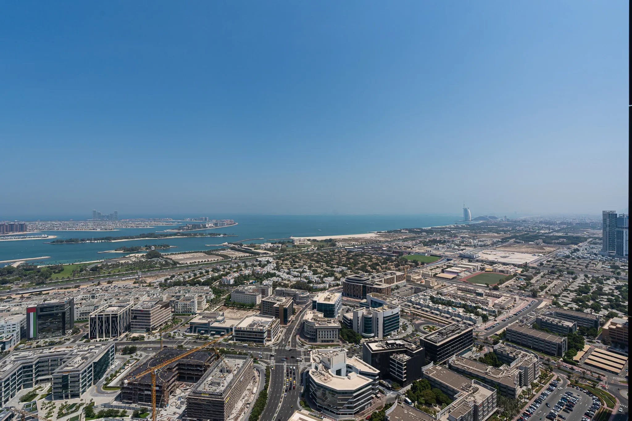
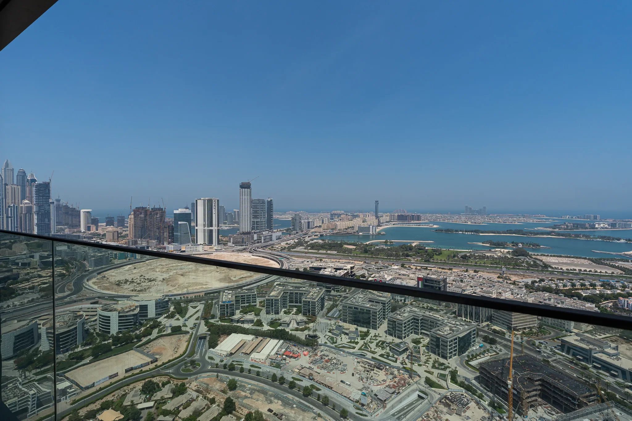
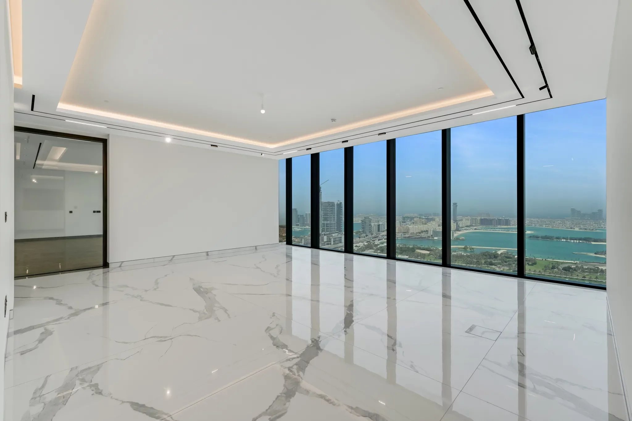
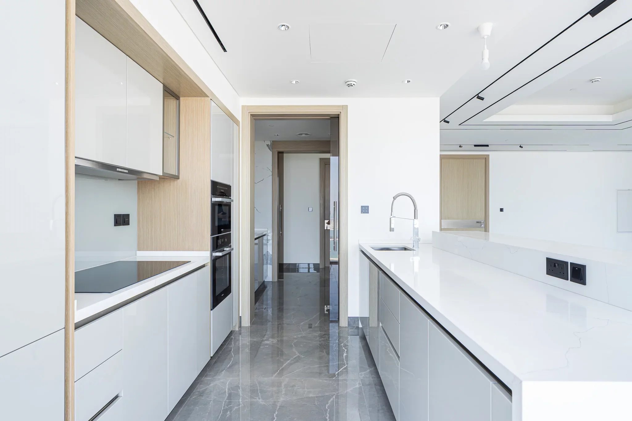
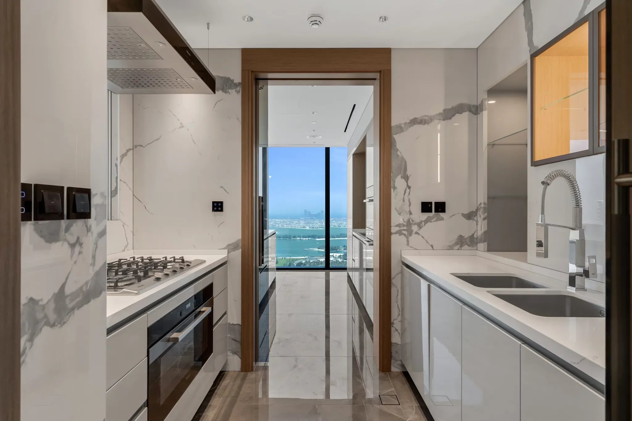
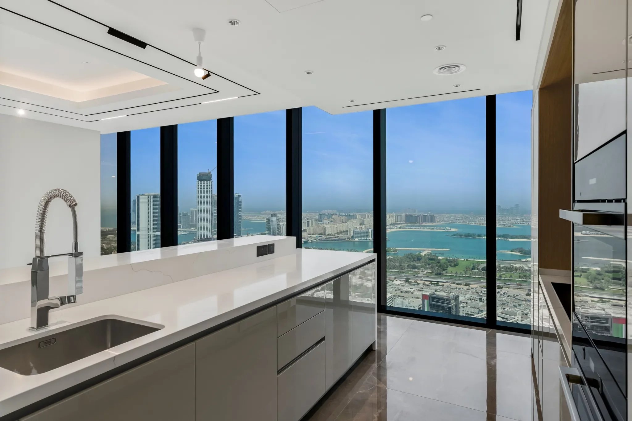
This exceptional half-floor penthouse, located in The S Tower of Al Sufouh, offers breathtaking sea views and encompasses an impressive 4,811 sq ft of luxurious living space. Upon entering through the grand oak door, you are greeted by a spacious open-plan living and dining area, seamlessly connected to a modern show kitchen equipped with top-of-the-line appliances, along with an enclosed prep kitchen. The two kitchens are elegantly separated by electrochromic smart glass, enhancing both functionality and convenience. A guest powder room is also conveniently located in this area.
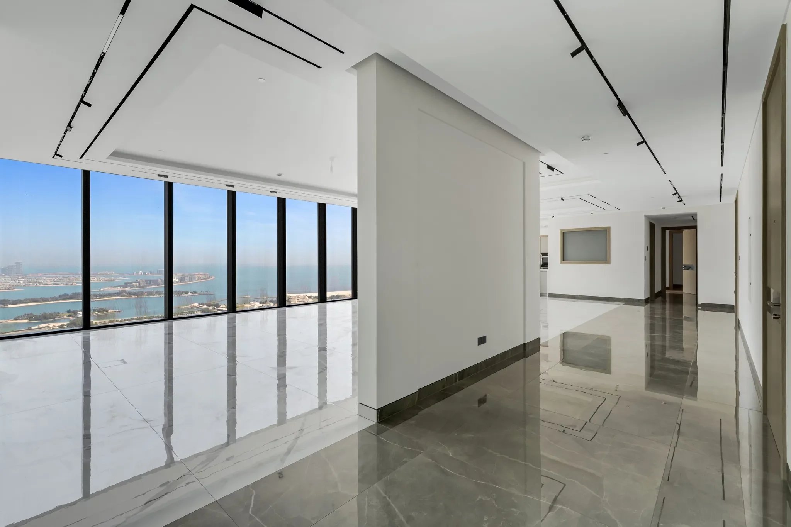
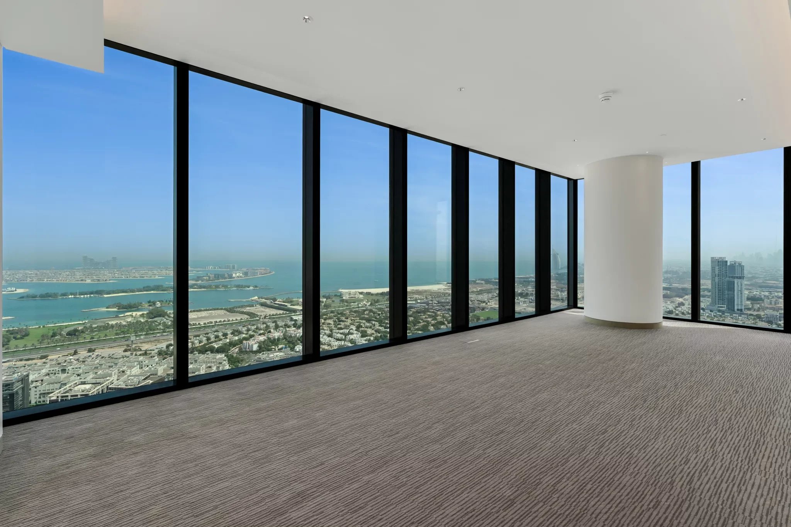
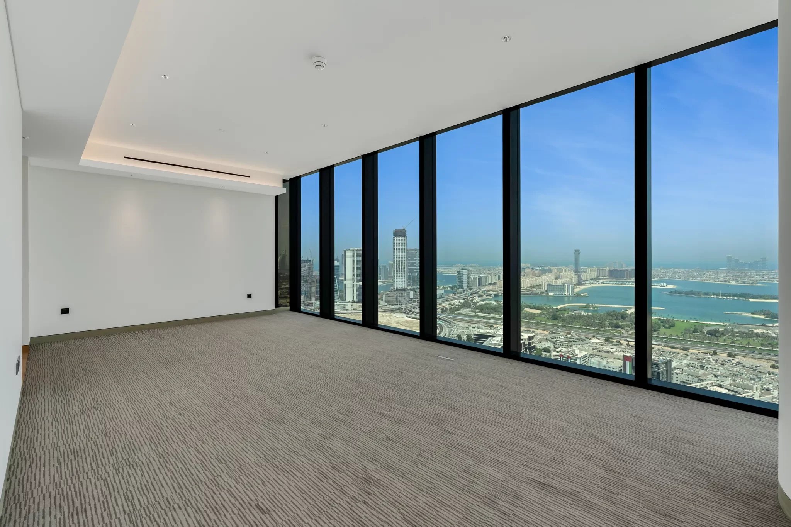
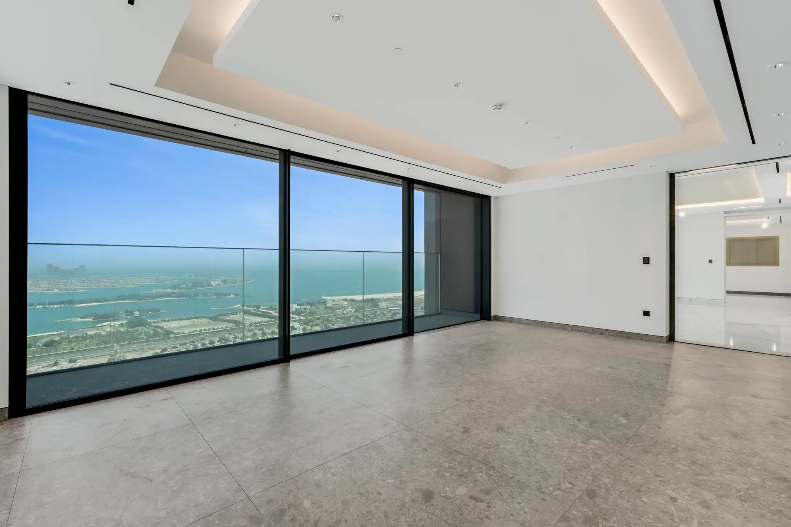
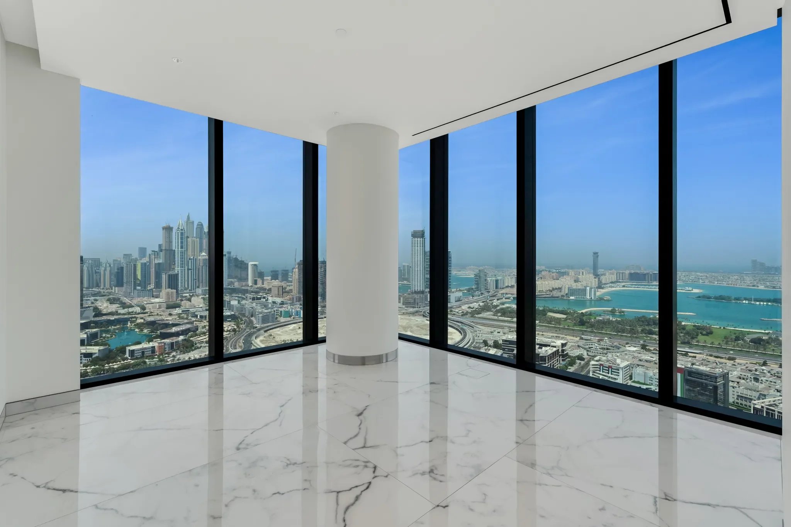
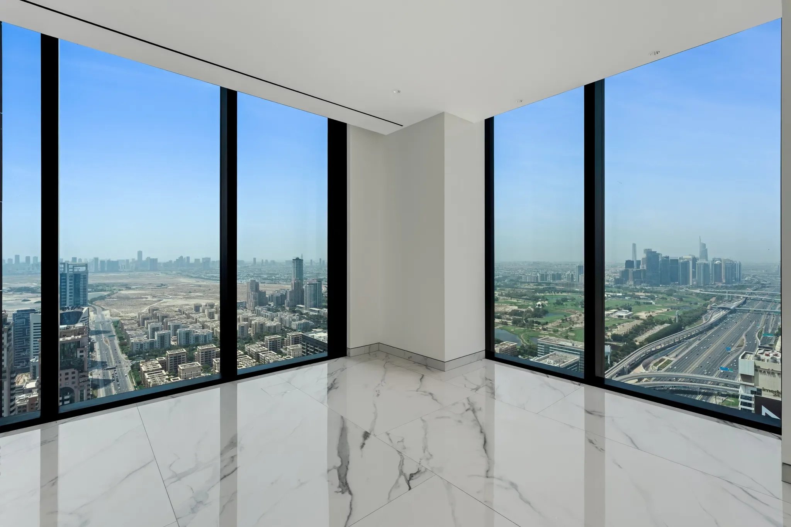
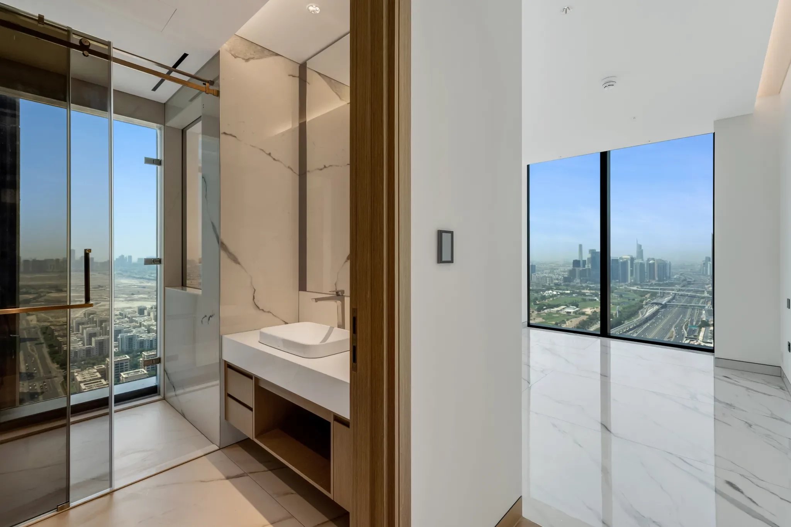
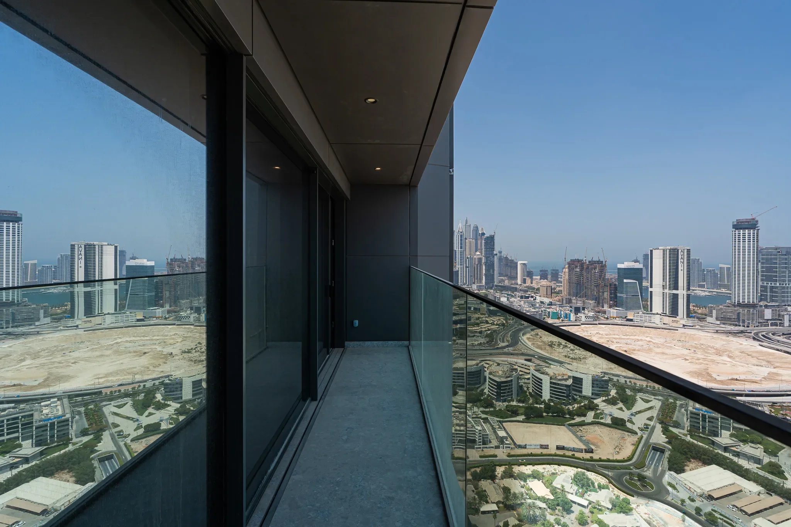
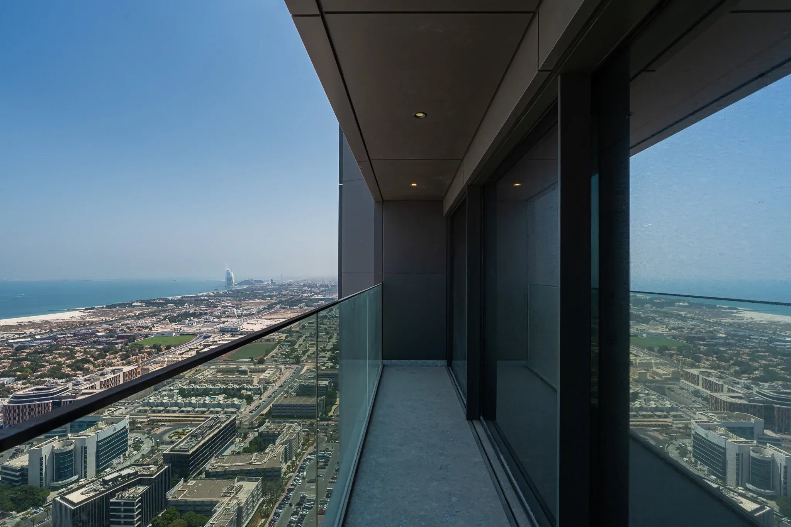
Learn moreThe penthouse is illuminated by expansive floor-to-ceiling windows standing 2.6m tall, which flood the space with natural light and showcase stunning vistas of the Palm Jumeirah, Dubai Marina, Emirates Golf Course, Burj Al Arab, and the iconic Burj Khalifa skyline. The living area extends to a covered balcony, while a dedicated lounge area serves as a serene interior courtyard, distinct from the main living-dining space. The interior is further enhanced by flexi-track lighting with magnetic attachments, allowing for complete rotational flexibility and contributing to the elegant ambiance.
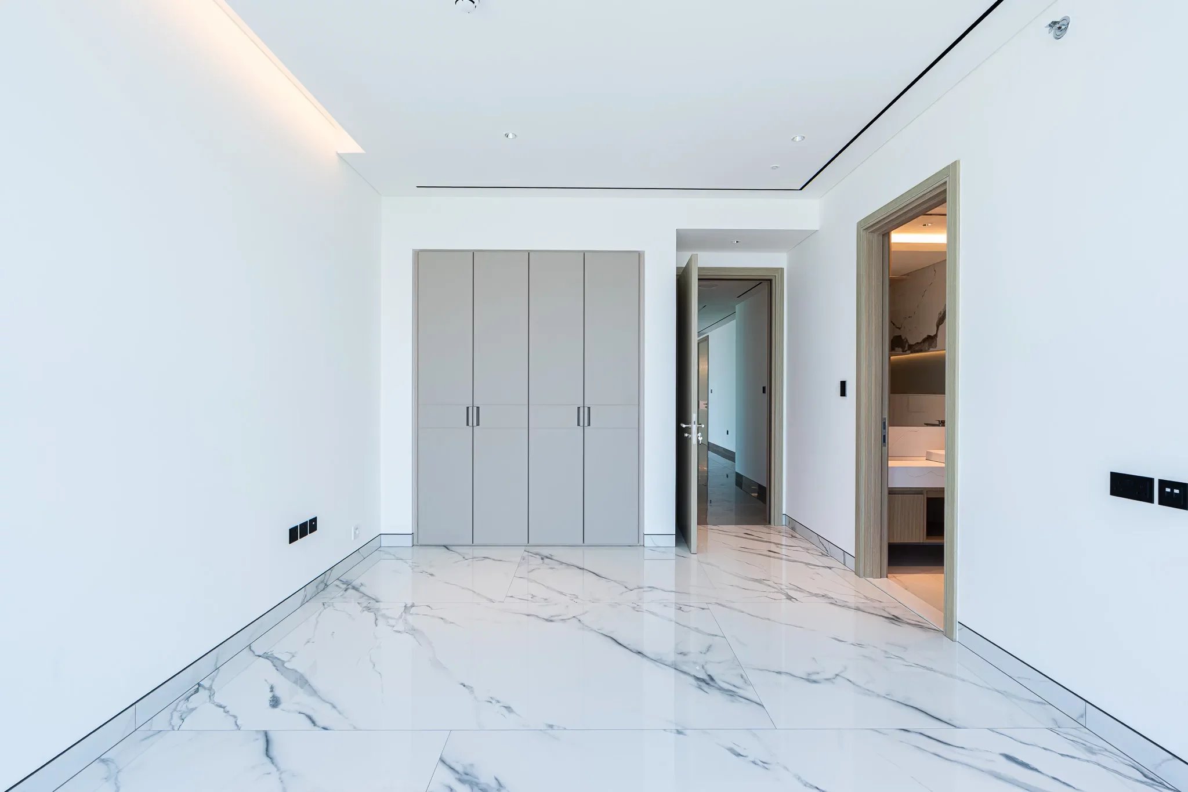
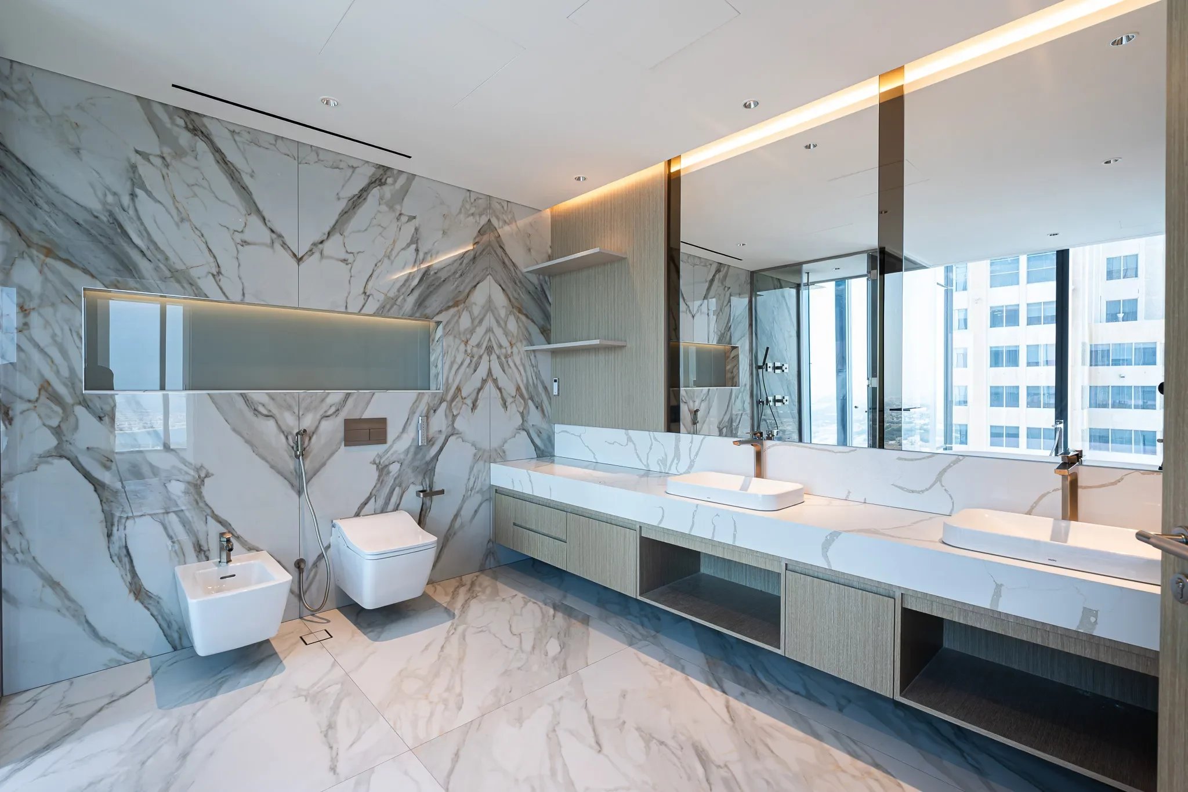
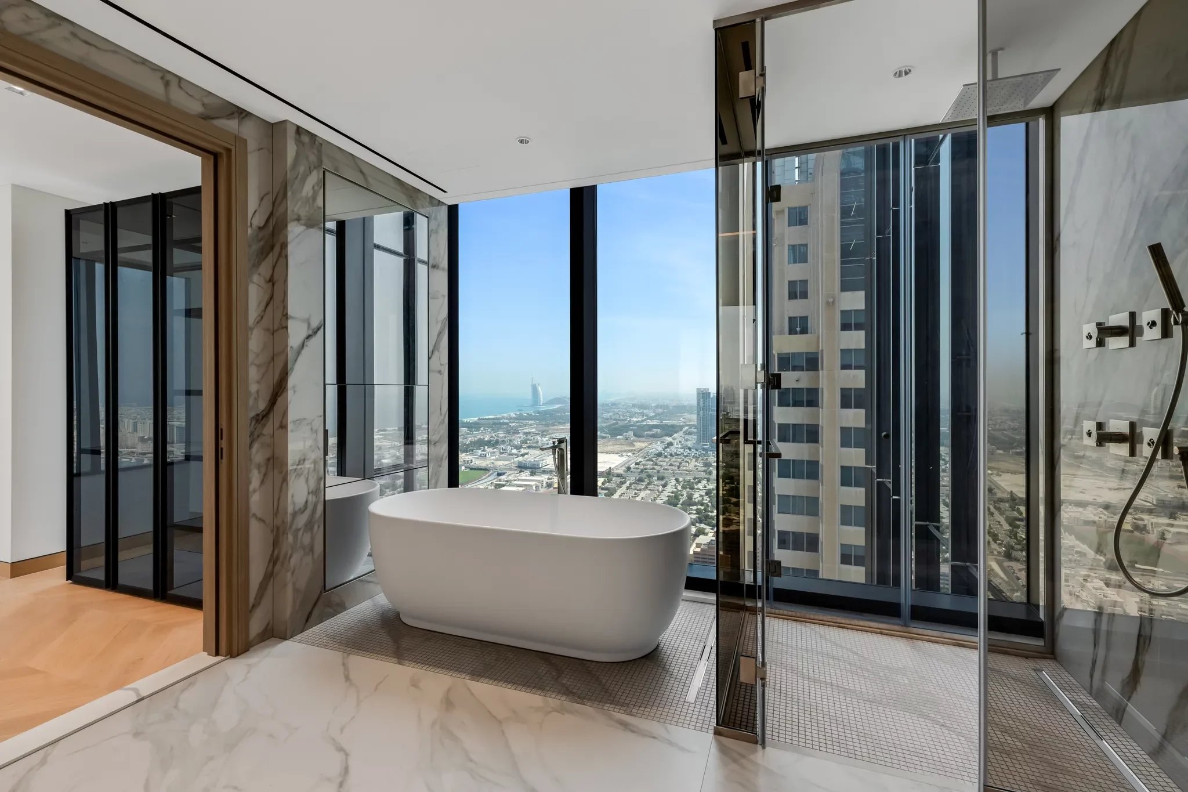
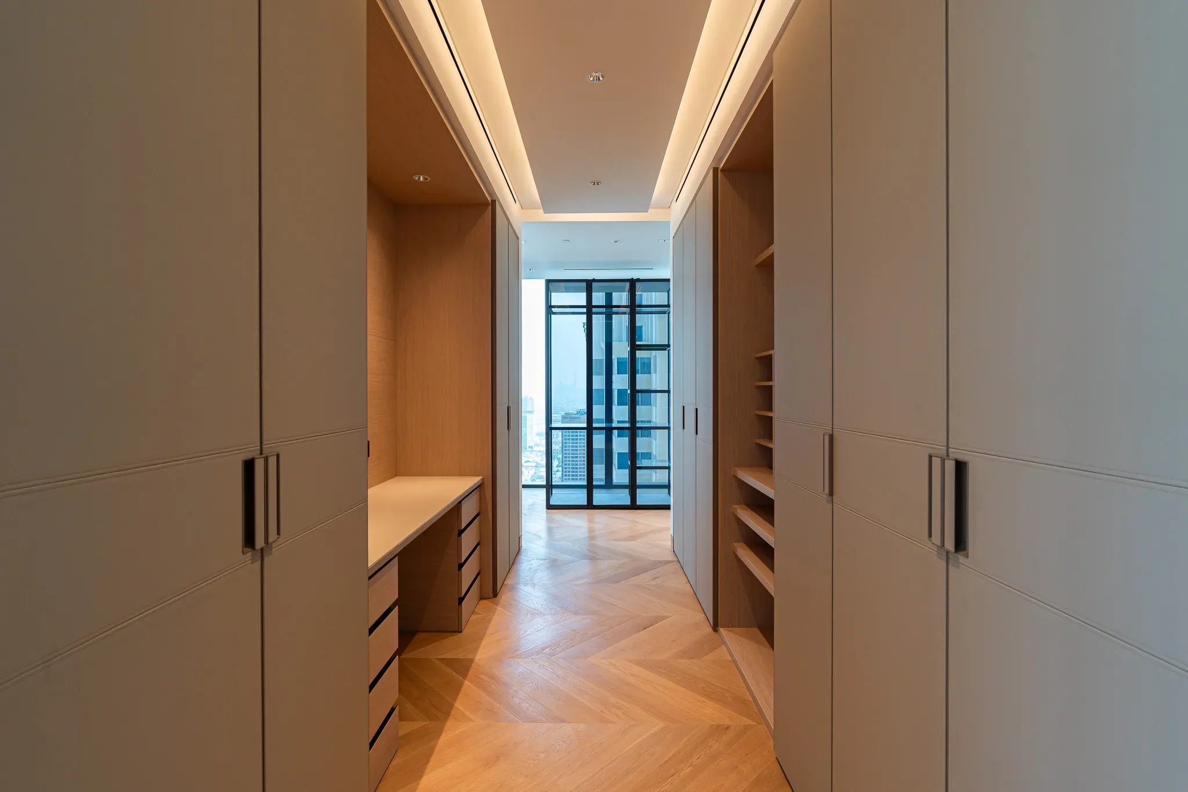
A long corridor greets you at the entrance, leading to three well-appointed bedrooms on one side and the master suite on the opposite side. Each bedroom features its own walk-in wardrobe and en-suite bathroom, boasting ceiling heights of 2.8m and luxurious bath fittings with a brushed nickel finish. The master bedroom, set apart for ultimate privacy and tranquility, boasts a soaring 3m ceiling and generous proportions, complemented by an expansive dressing area adorned with chevron wood flooring. Its opulent en-suite bathroom includes a freestanding bathtub, a walk-in shower, a double vanity, and a private WC. Additionally, a dedicated safe room is conveniently located adjacent to the master suite.
Supporting the home's everyday functionality, there is a well-equipped utility room, a separate storeroom, and a maid's room with an ensuite bathroom. The property also offers three designated parking spaces.
Highlights of this impressive residence include:
- Located within a newly constructed tower
- Generously sized living space
- Panoramic views of sought-after landmarks
Additional details and amenities encompass:
- Three parking spaces
- Onsite S café in the lobby
- 2.6m high ceilings enhancing the sense of grandeur
- A secure safe room
- Flexi-track lighting for aesthetic enhancement
- Advanced fresh air units with high-efficiency filters and UV filtration for superior air quality
- A separate display and prep kitchen featuring practical electrochromic smart glass
- State-of-the-art appliances in the display kitchen
- Smart WCs and a supersized magic mirror TV in the bathrooms
- Luxurious wardrobe areas with high-end glass wardrobes and sensor-operated lighting
- The master bedroom's dressing area finished with premium chevron cut oak flooring
- Relaxation and wellness facilities including steam and sauna, library, gym, and outdoor amenities such as a temperature-controlled infinity pool, outdoor cinema, and children’s play areas.