Villa in Valbonne, between gentle living and open horizons
5 bedrooms
5 bathrooms
212.85 m²
CO-EXCLUSIVITY:
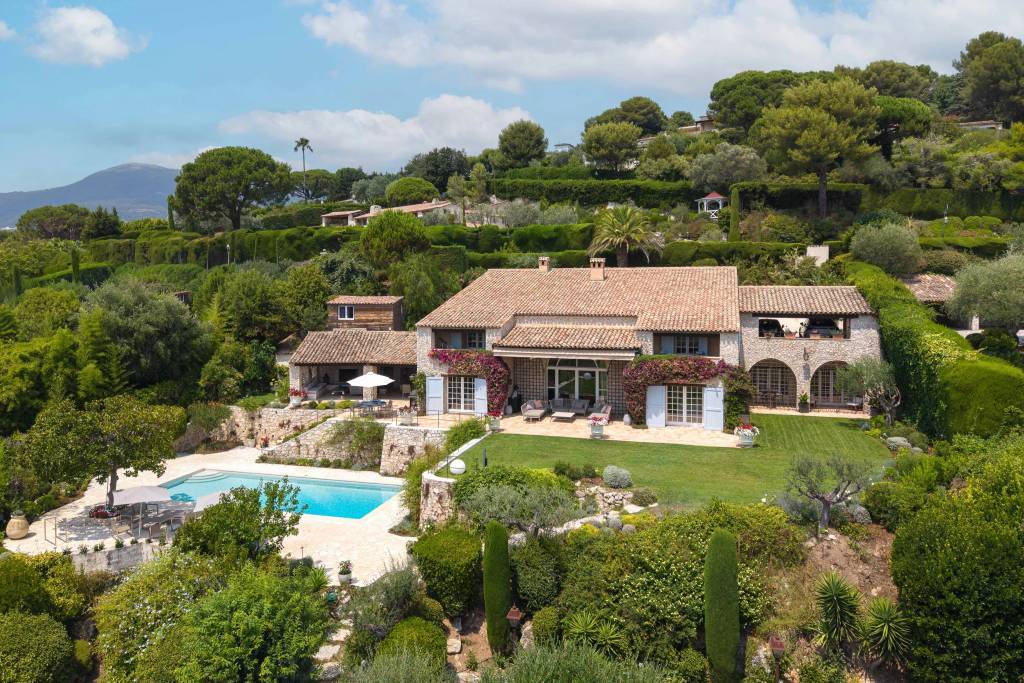
In the heart of a gated residential estate, just a few minutes’ walk from the charming village of Valbonne and its shops, this villa offers an inviting lifestyle where tranquillity meets the timeless charm of Provence.
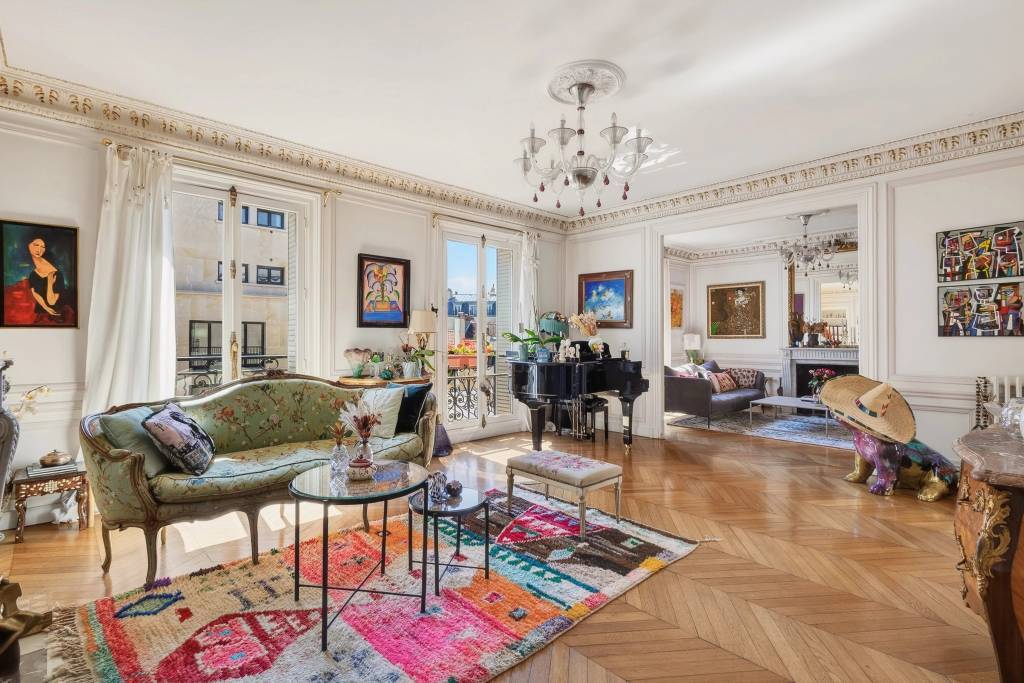
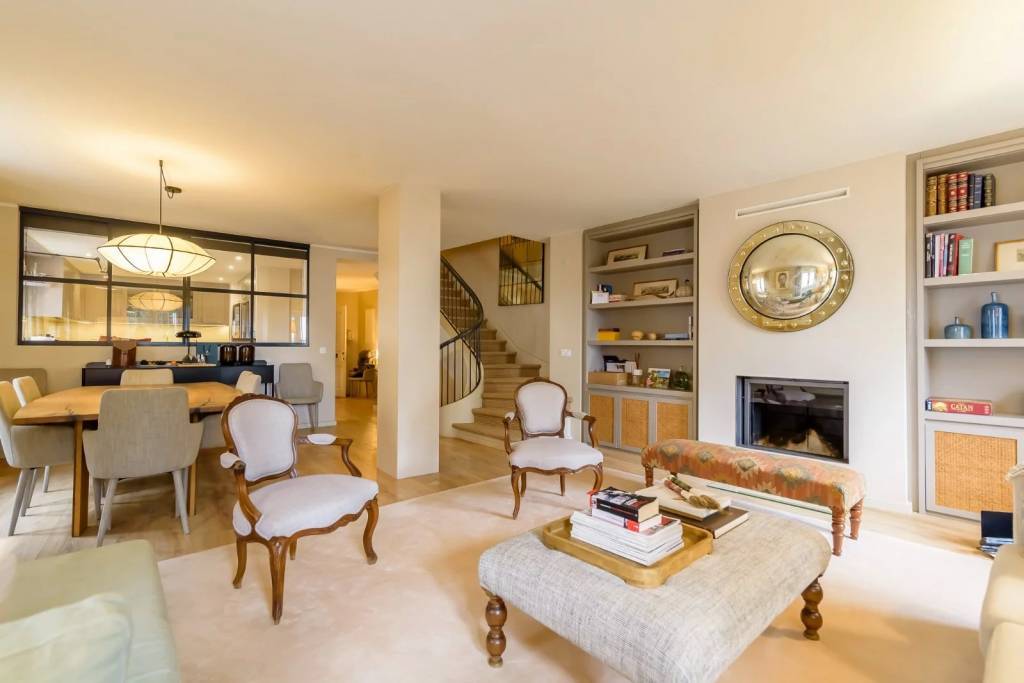
From the moment you arrive, the eye is drawn to the far-reaching views, with glimpses of the Mediterranean Sea and the surrounding mountain ranges. Natural light fills the interiors throughout the day, creating a warm and welcoming atmosphere, ideal for both relaxation and entertaining.
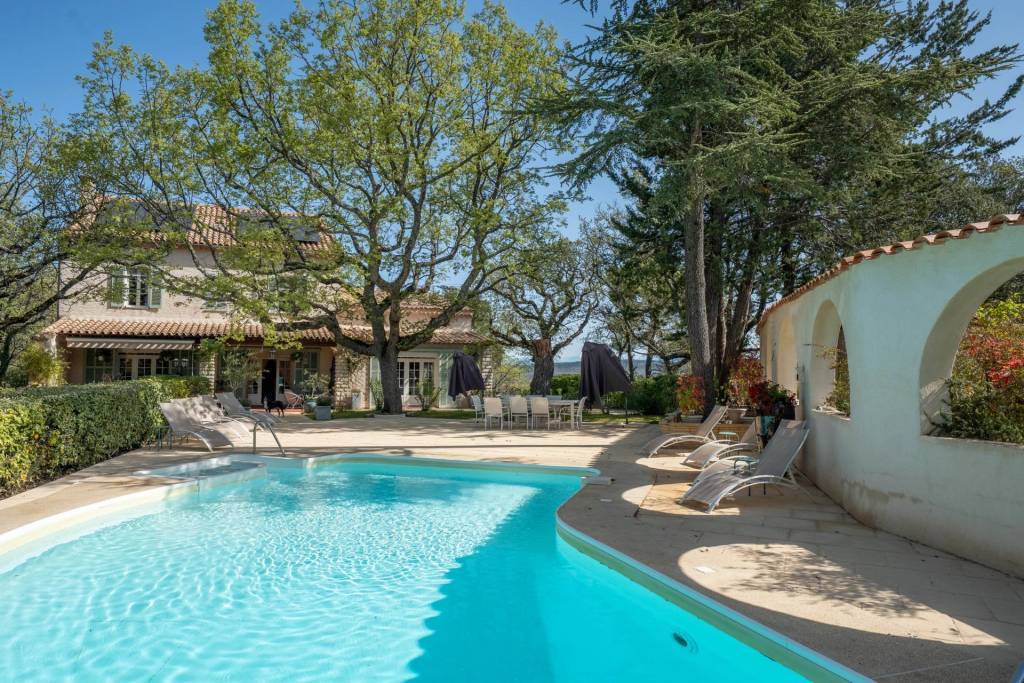
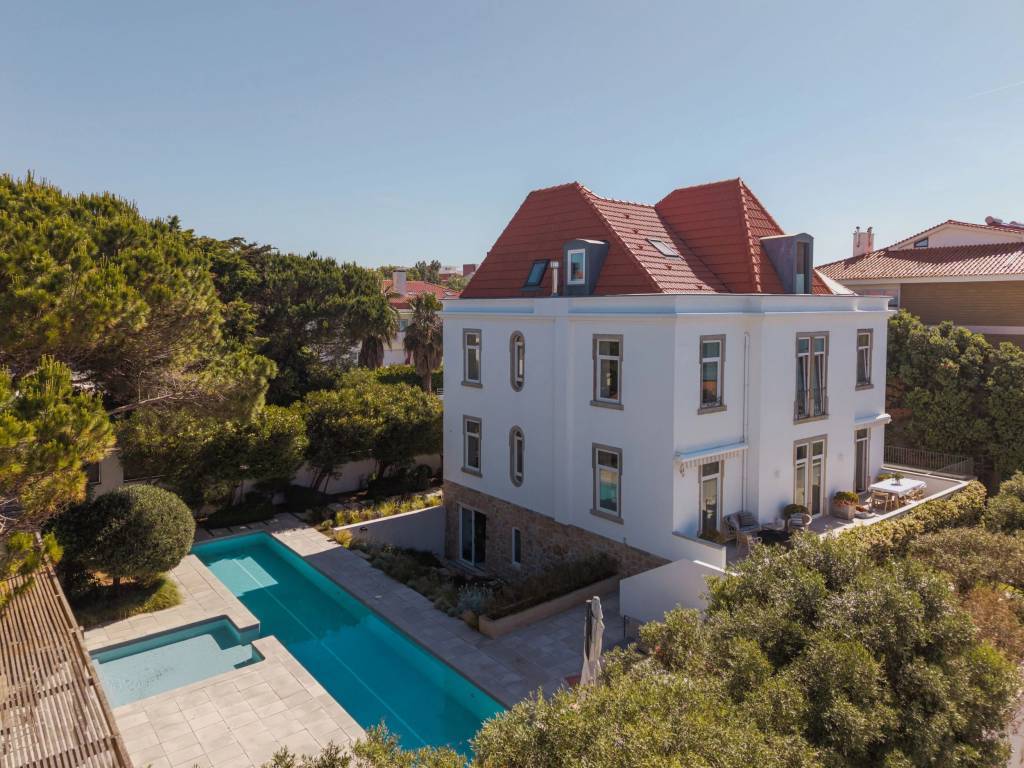
Set within 1,973 m² of landscaped grounds, the property enjoys a lush, green setting that evolves beautifully with the seasons. The heated swimming pool extends the pleasure of outdoor living, inviting you to make the most of sunny days in a peaceful and convivial atmosphere.
The villa features five en-suite bedrooms, each offering privacy and comfort, making it ideal for welcoming family and friends or simply enjoying everyday living at a relaxed pace.
A 35 m² garage and a pétanque court complete the property.
Whether strolling through the village’s picturesque streets, relaxing by the pool or enjoying evenings overlooking the illuminated landscape, this villa offers an exceptional setting in which to embrace the Provençal art of living.




CO-EXCLUSIVITY:
Learn moreIn the heart of a gated residential estate, just a few minutes’ walk from the charming village of Valbonne and its shops, this villa offers an inviting lifestyle where tranquillity meets the timeless charm of Provence.
From the moment you arrive, the eye is drawn to the far-reaching views, with glimpses of the Mediterranean Sea and the surrounding mountain ranges. Natural light fills the interiors throughout the day, creating a warm and welcoming atmosphere, ideal for both relaxation and entertaining.
Set within 1,973 m² of landscaped grounds, the property enjoys a lush, green setting that evolves beautifully with the seasons. The heated swimming pool extends the pleasure of outdoor living, inviting you to make the most of sunny days in a peaceful and convivial atmosphere.
The villa features five en-suite bedrooms, each offering privacy and comfort, making it ideal for welcoming family and friends or simply enjoying everyday living at a relaxed pace.
A 35 m² garage and a pétanque court complete the property.
Whether strolling through the village’s picturesque streets, relaxing by the pool or enjoying evenings overlooking the illuminated landscape, this villa offers an exceptional setting in which to embrace the Provençal art of living.