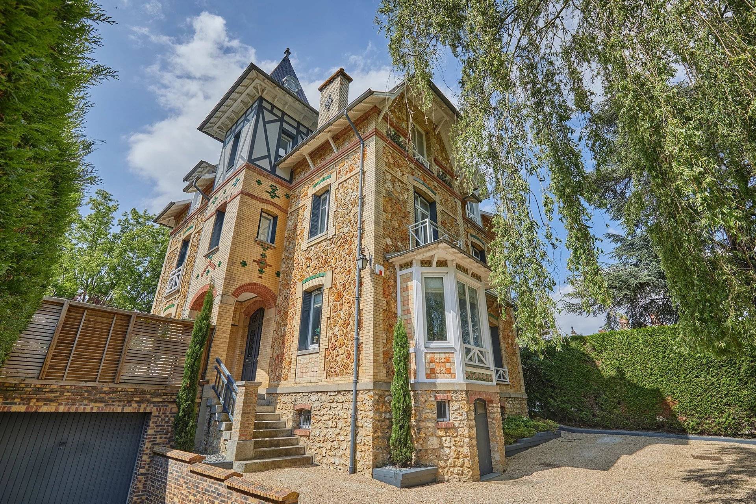
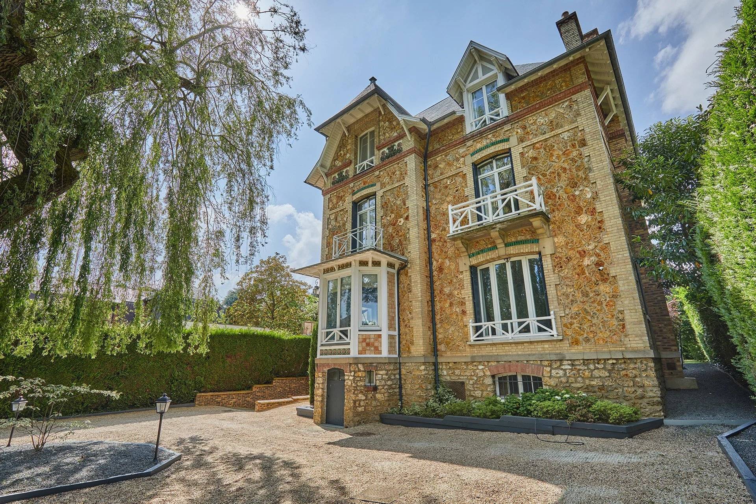
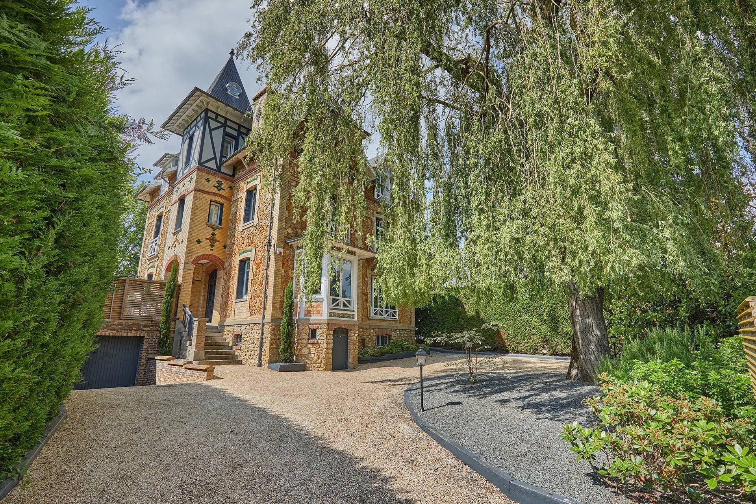
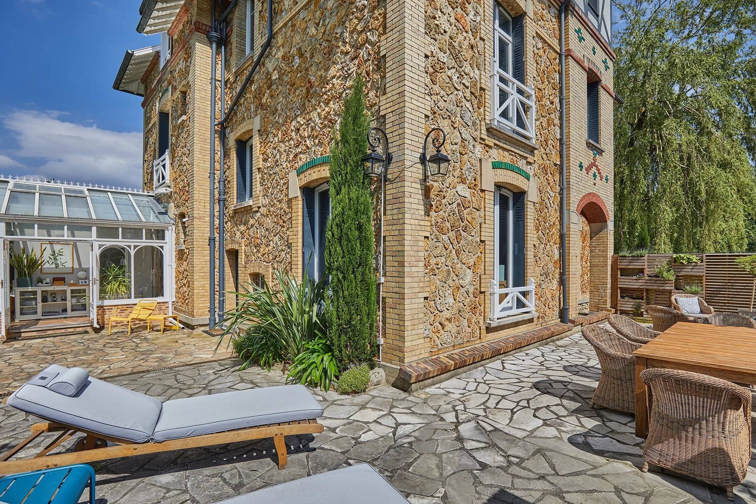
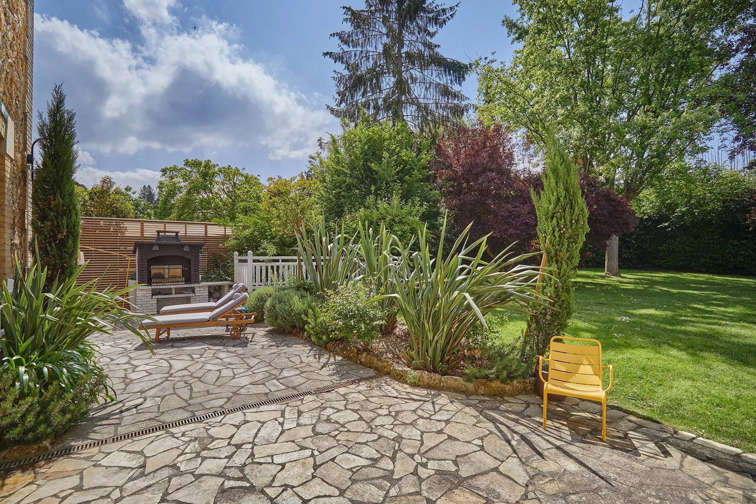
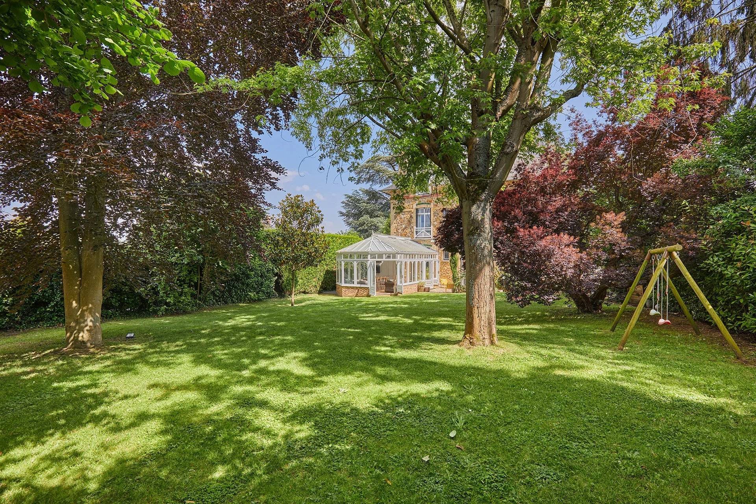
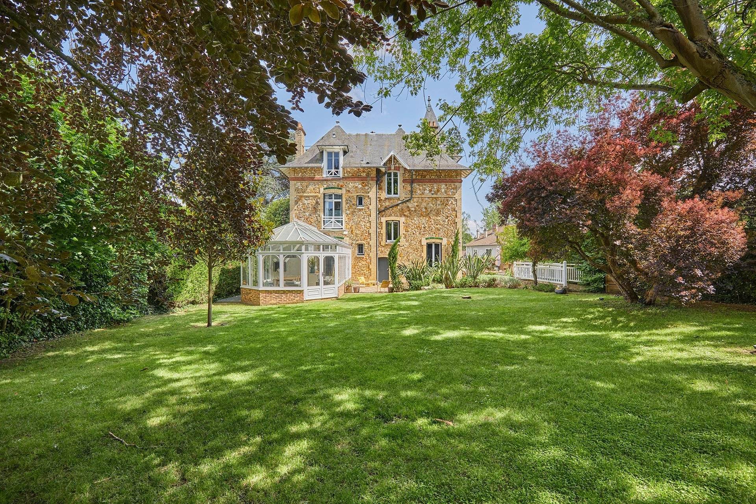
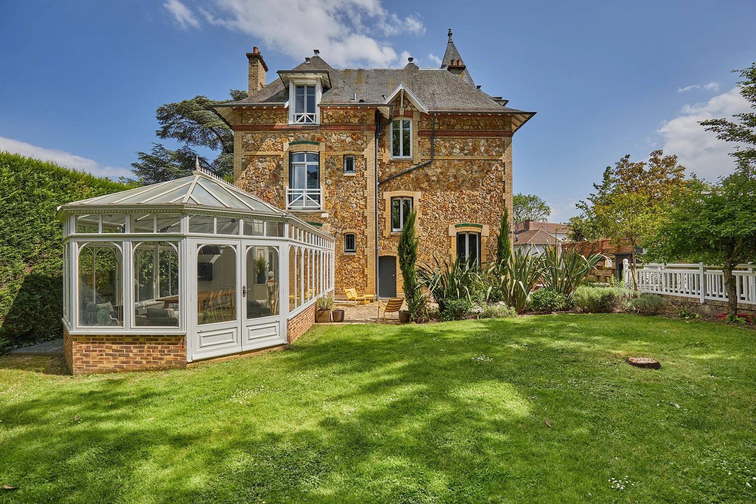
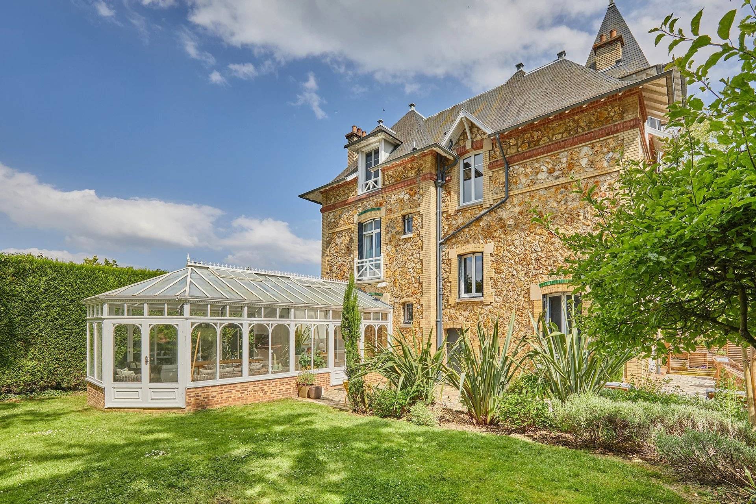
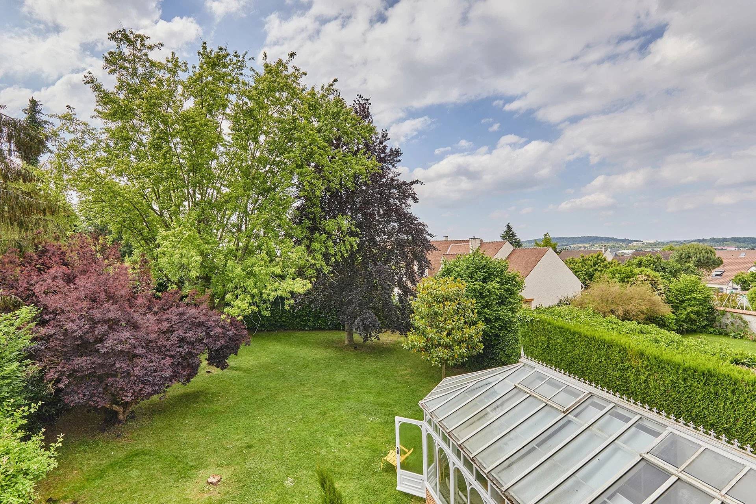
Just steps from the historic center of Orgeval, a peaceful village in the Yvelines region, 25 minutes from Paris, we present to you the village's oldest house (after the town hall), built in 1908. It has a surface area of 375m² Carrez (566m² total) over 4 levels, situated on a 1051m² plot that can allow a swiming pool.
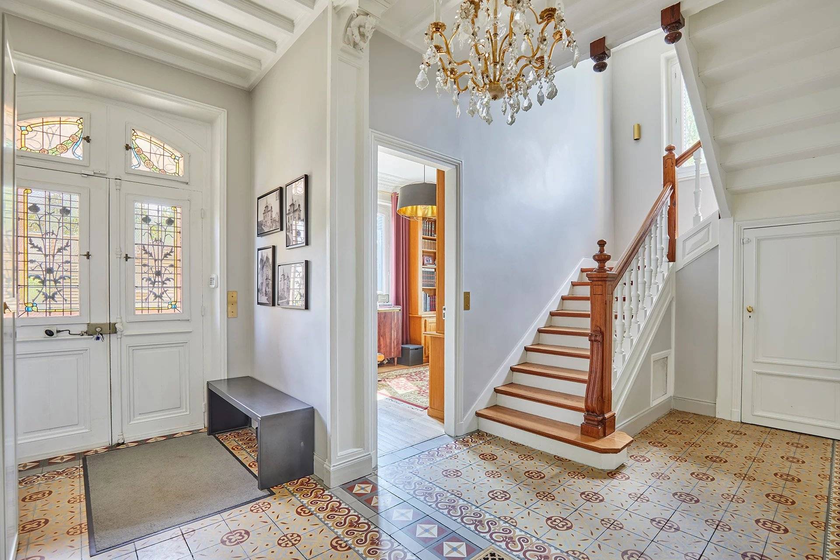
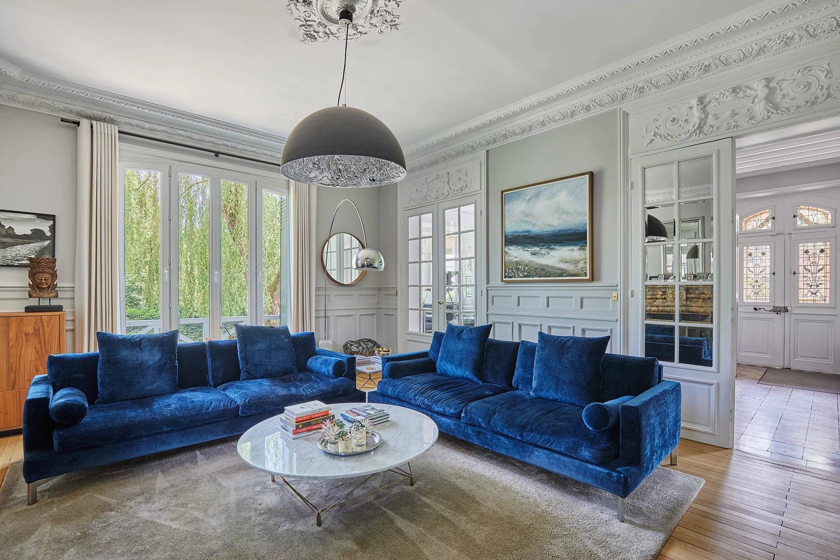
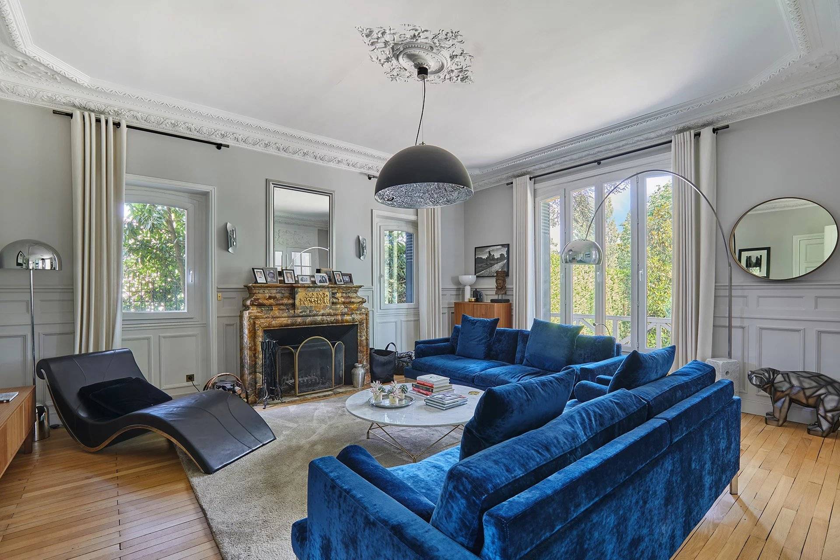
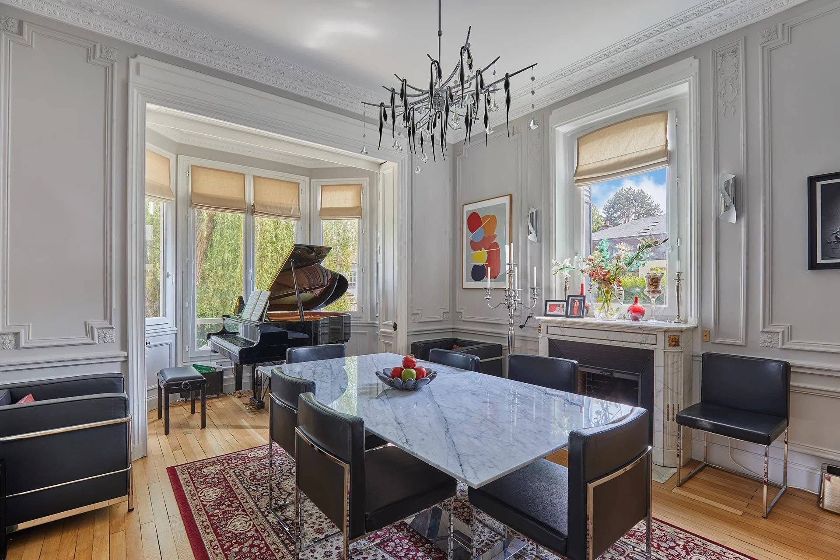
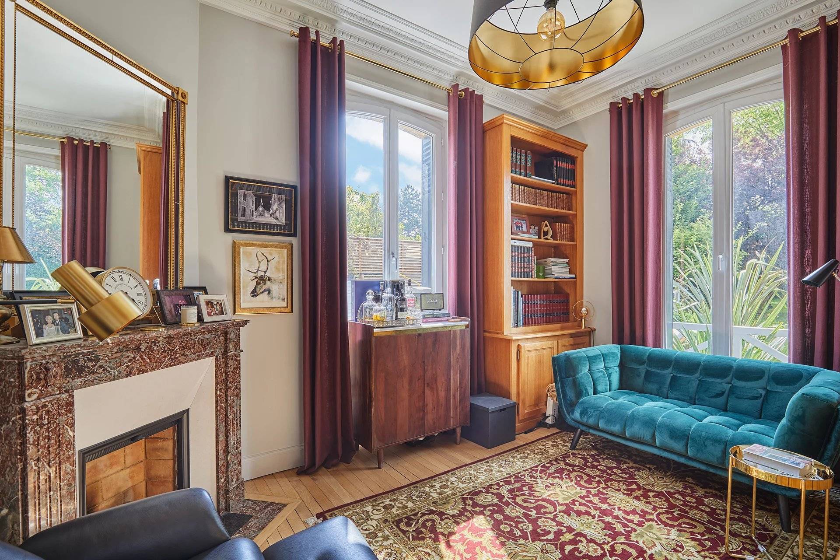
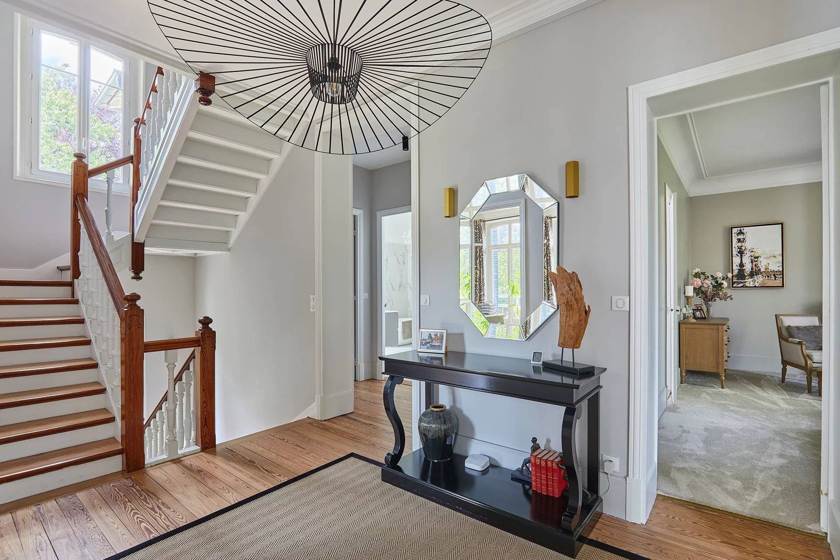
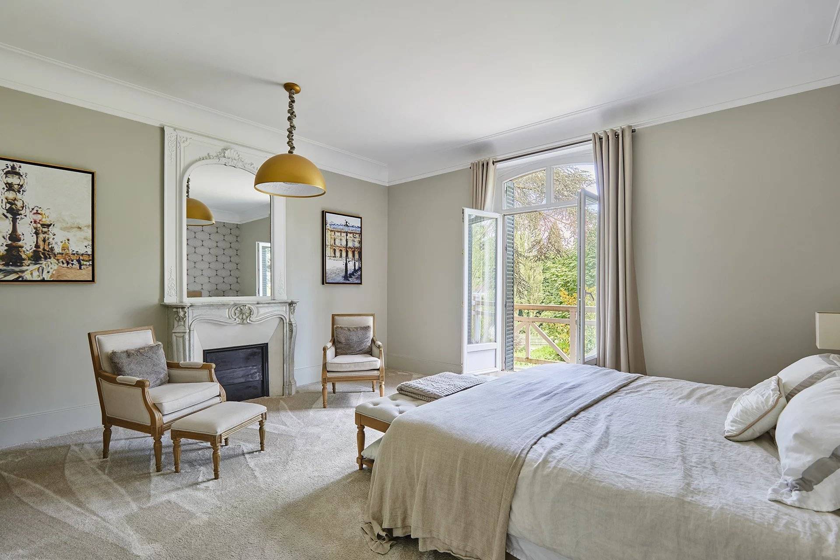
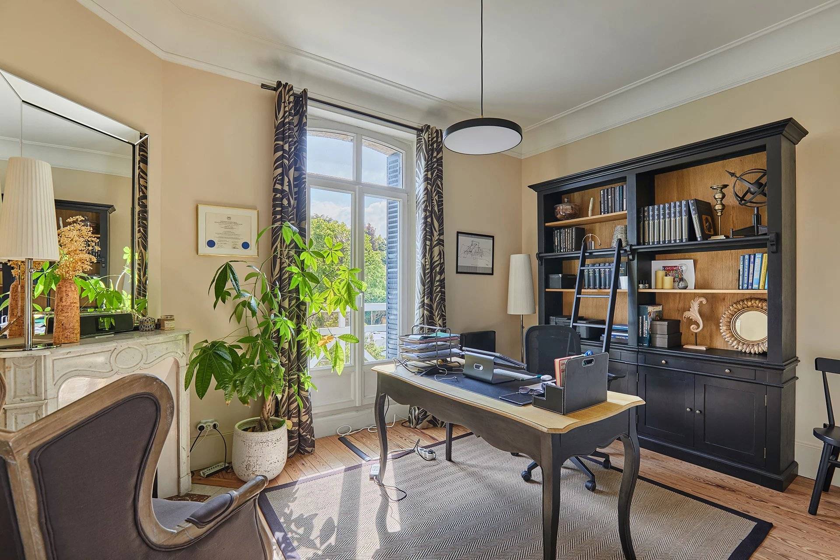
Recently fully renovated with high-end amenities, the house has retained its original features: parquet floors, fireplaces, mirrors, moldings, and more than 3.2m high ceilings throughout.
The house is composed as follows:
On the ground floor:
- An entrance hall
- A living room with a fireplace
- An office/library
- A dining room
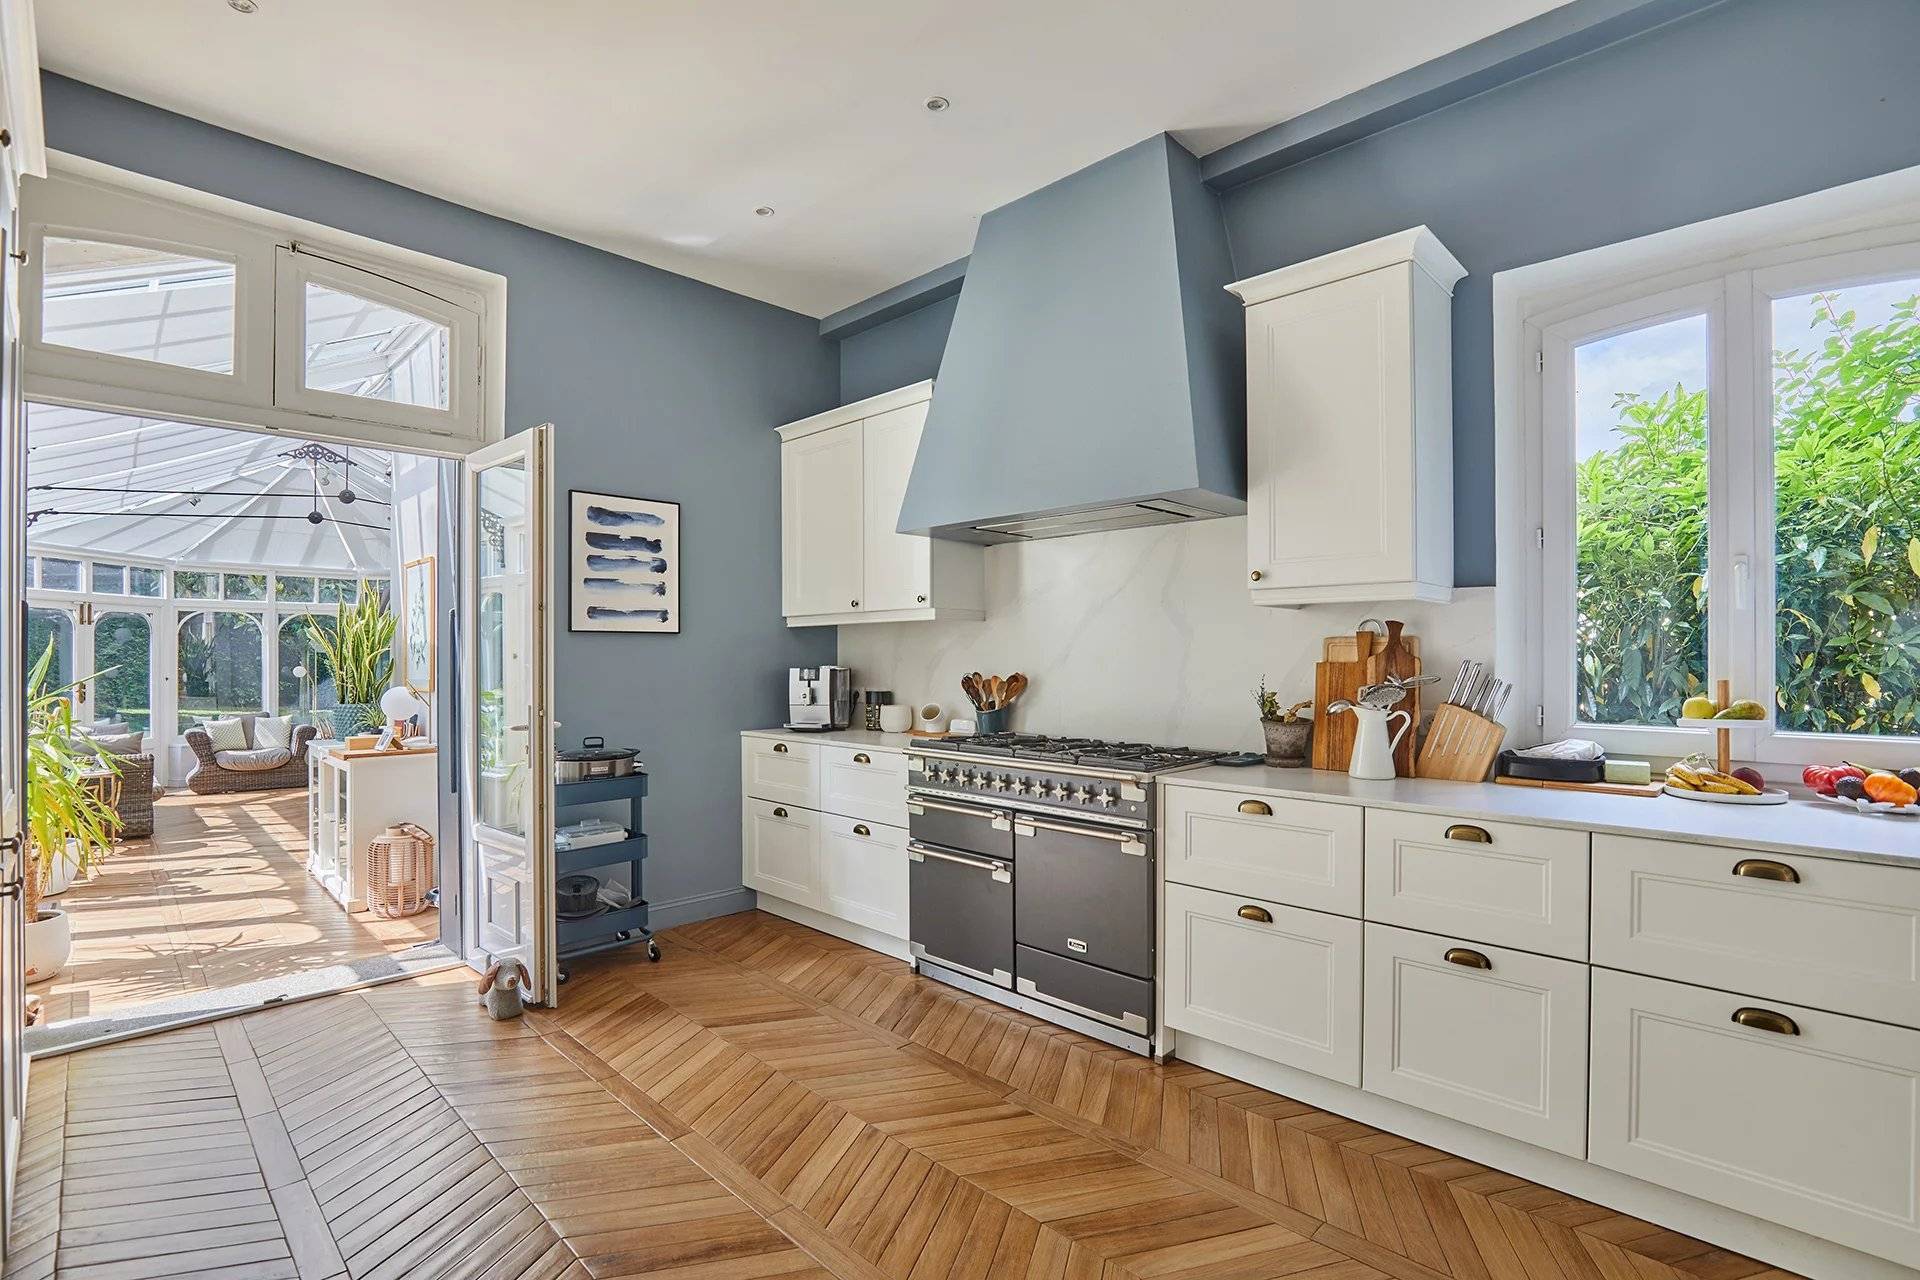
- An equipped kitchen
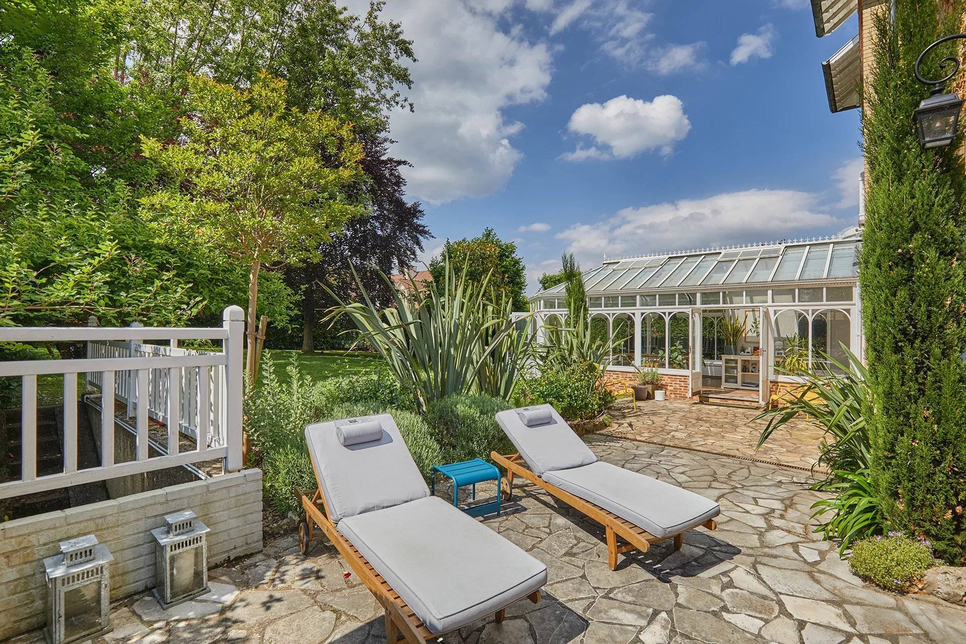
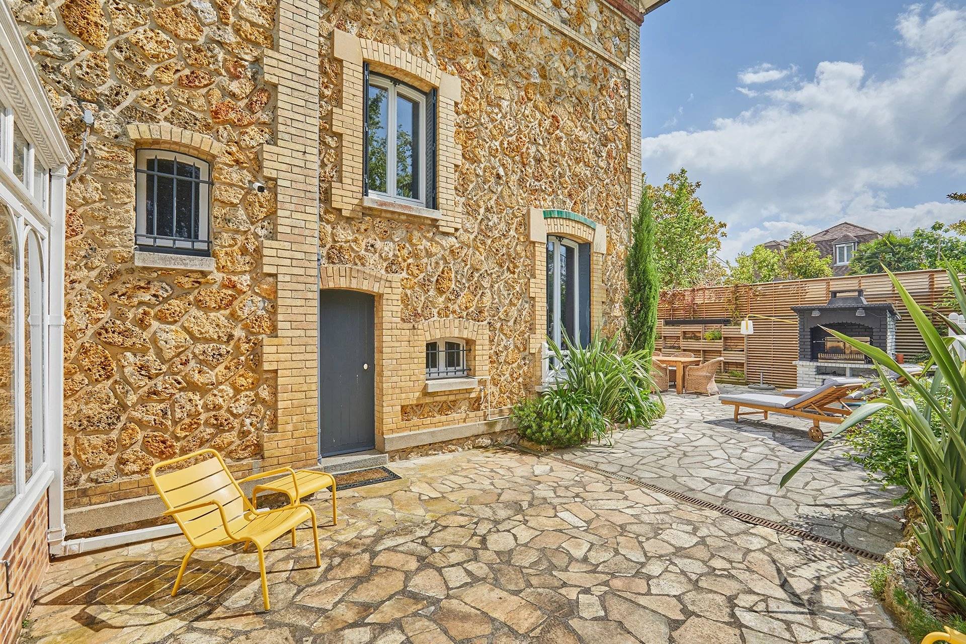
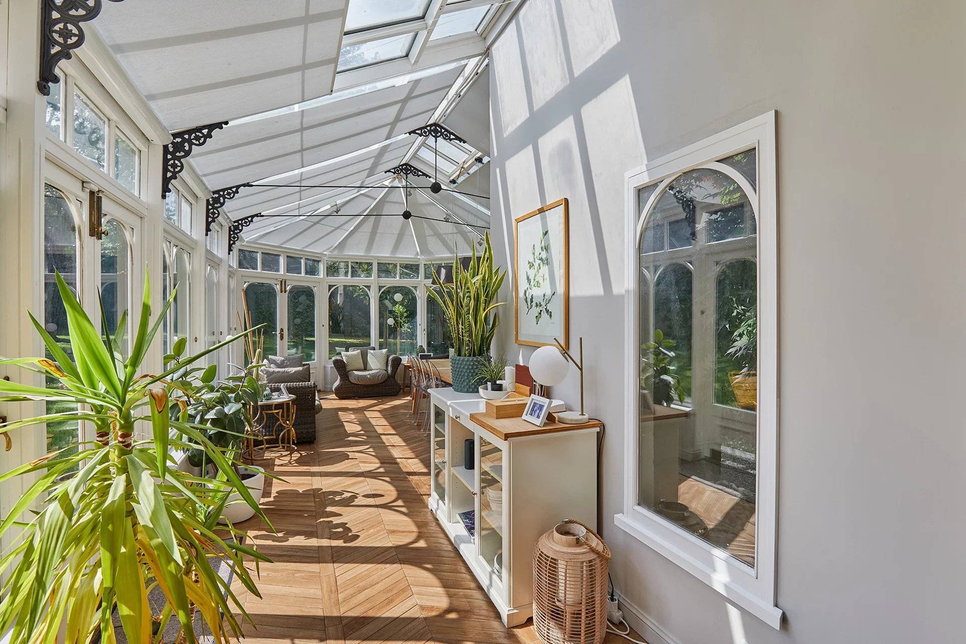
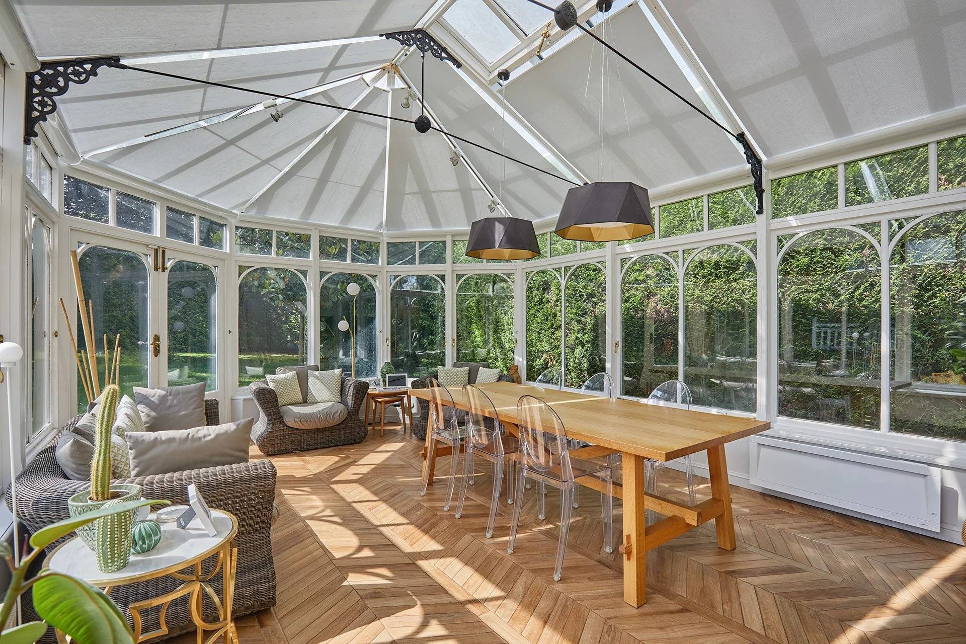
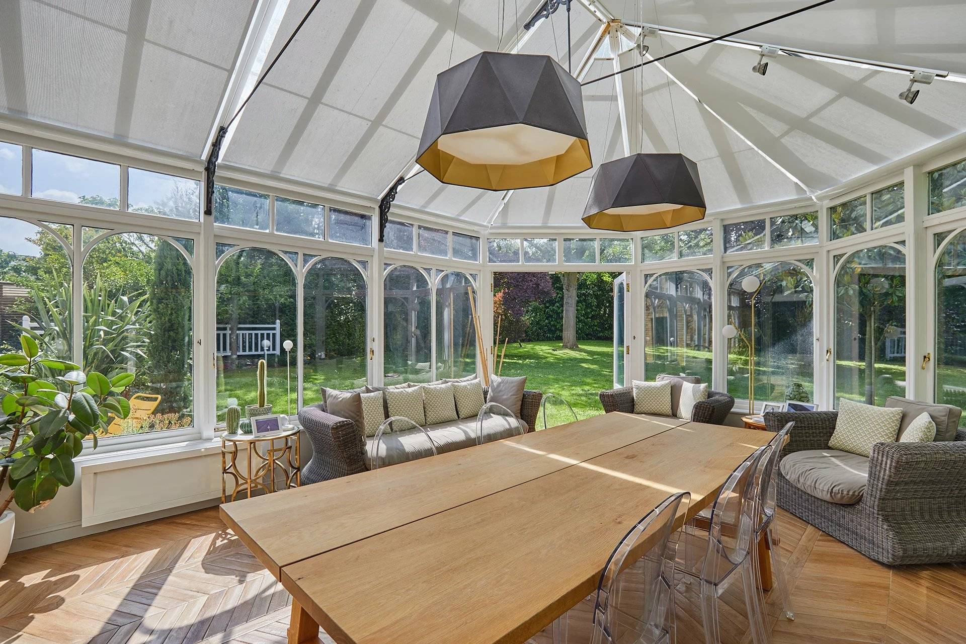
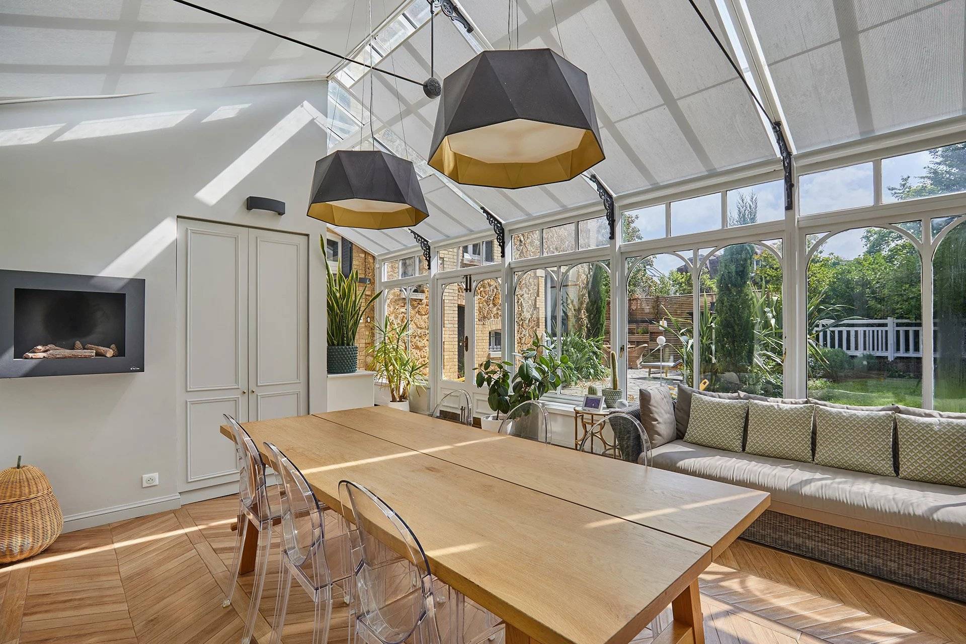
- A veranda, the central element of the house, extending from the kitchen and opening onto the garden
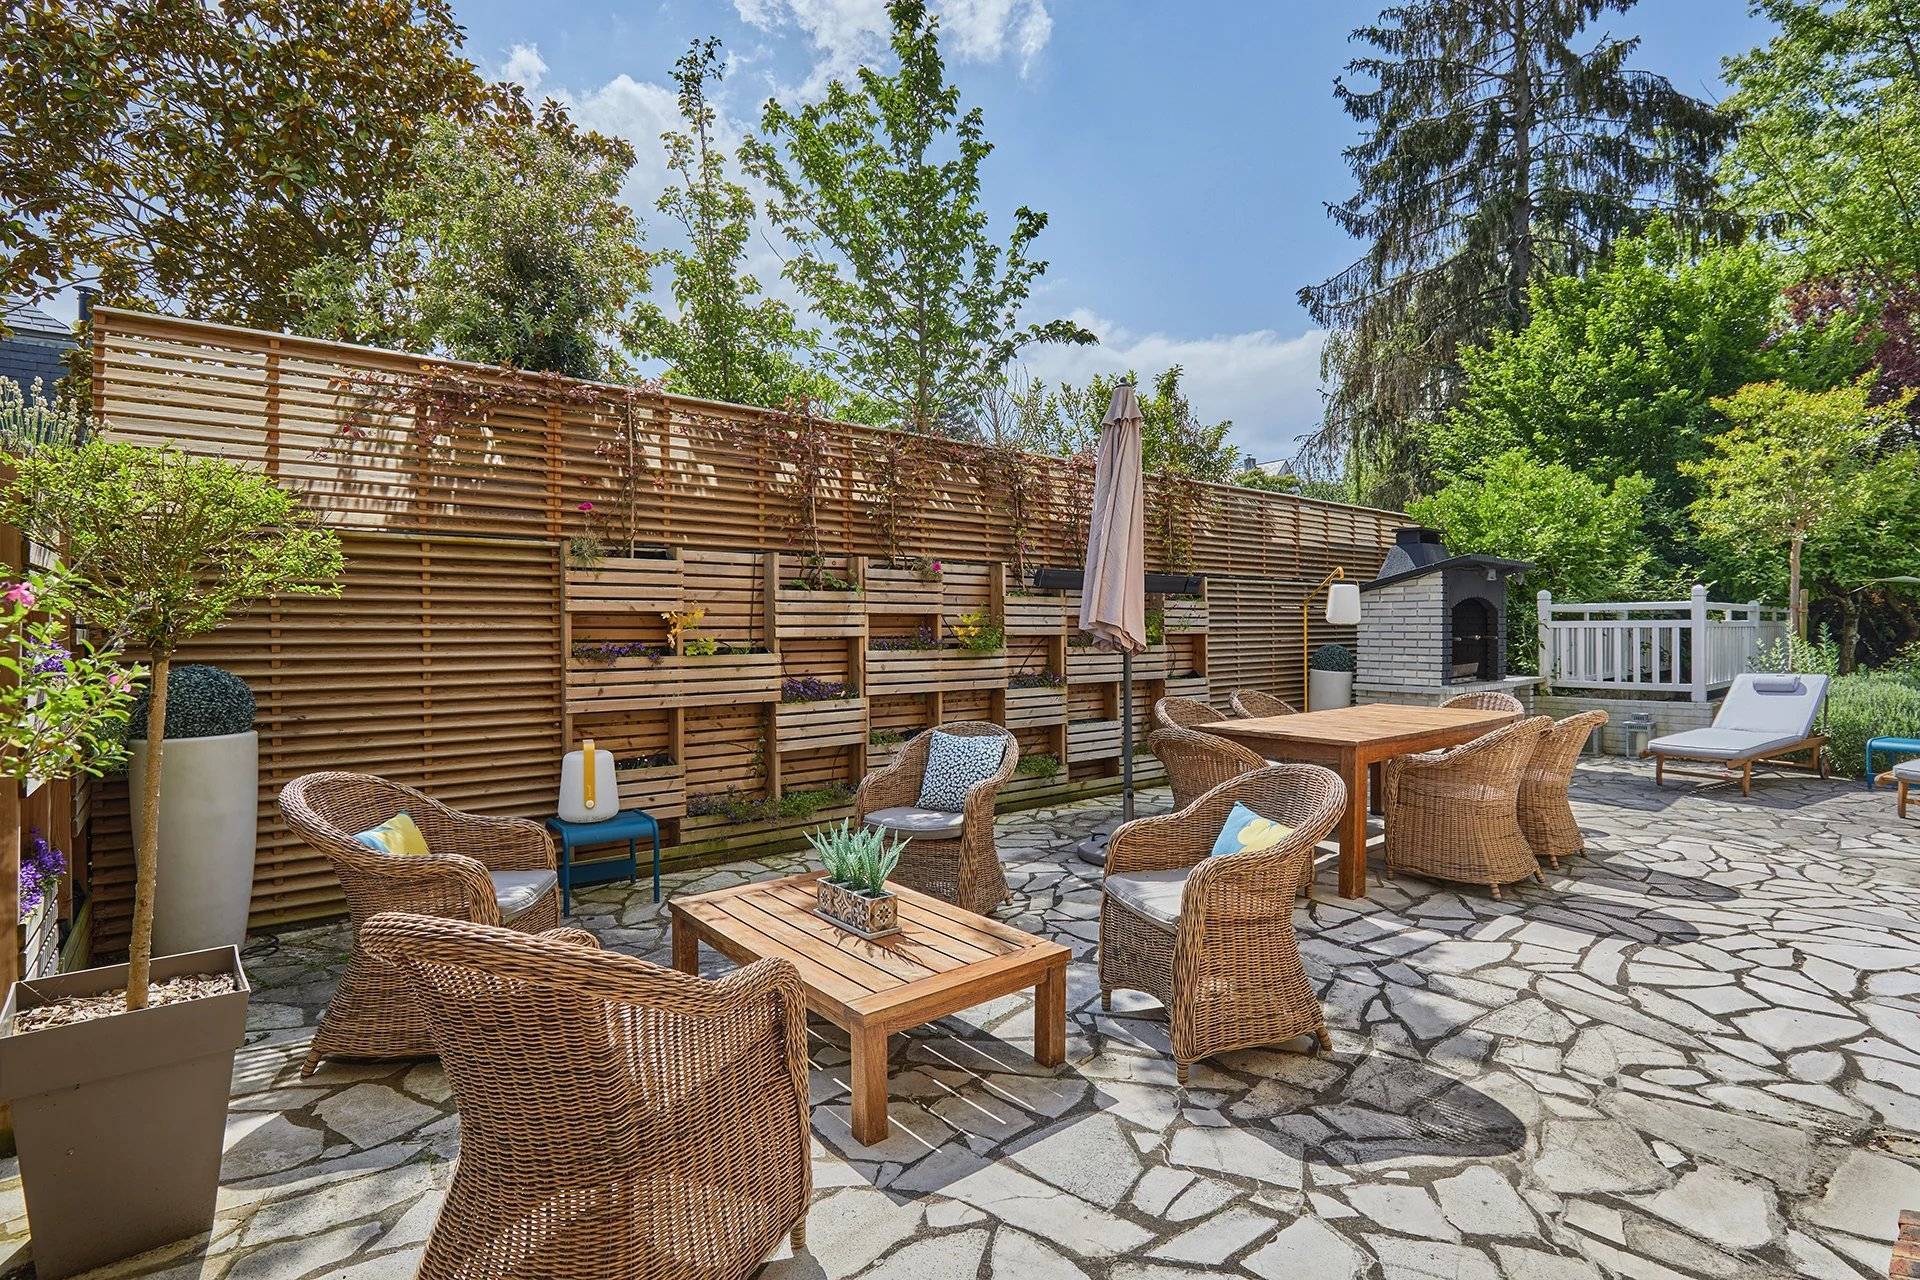
- A large terrace also borders the house
On the first floor:
- A master suite with bathroom/shower and dressing room
- A bedroom with a fireplace and bathroom/shower
- A large office or bedroom
On the second floor:
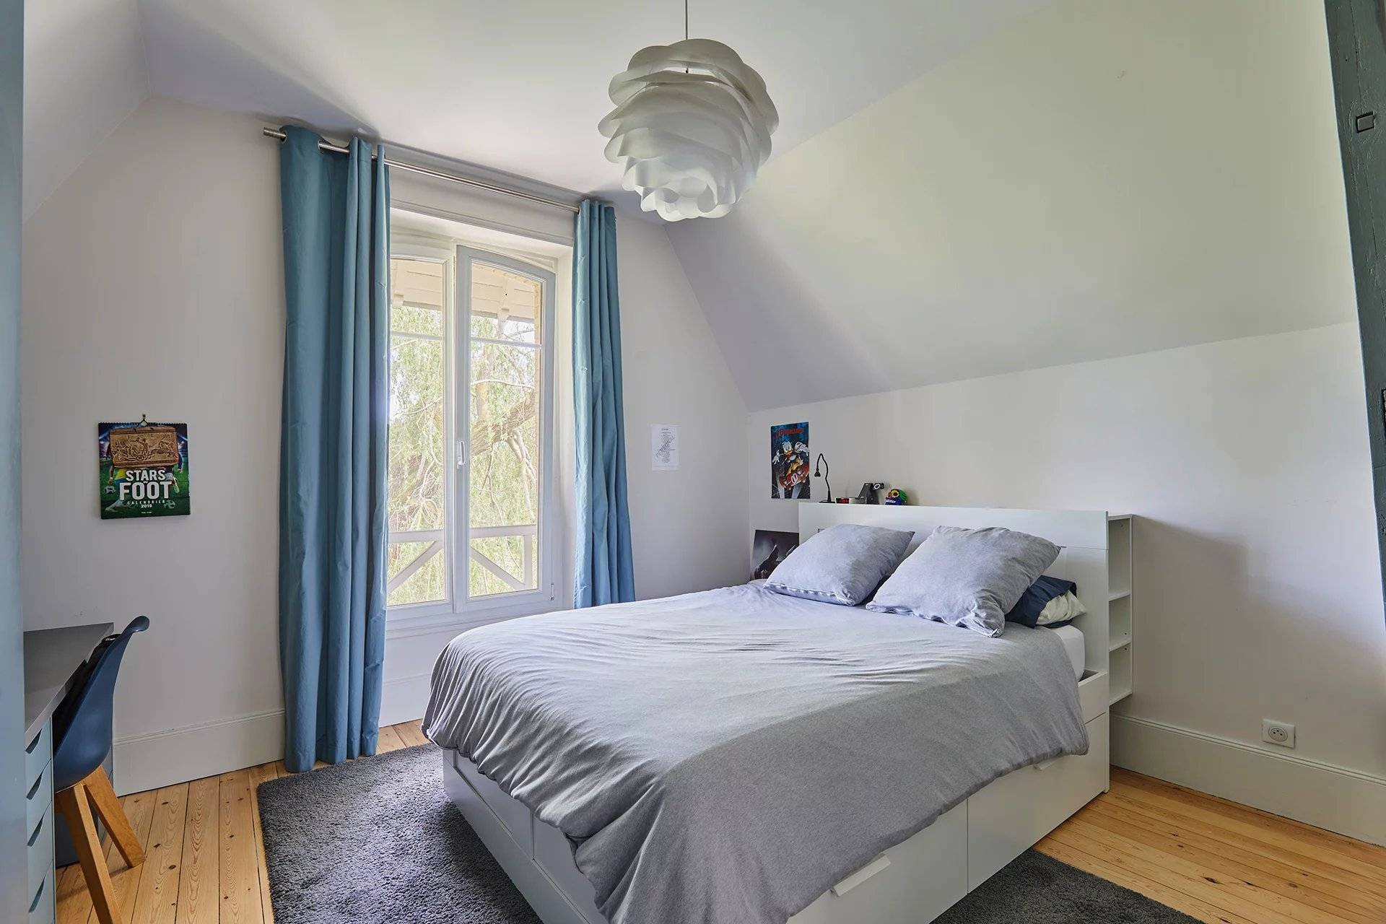
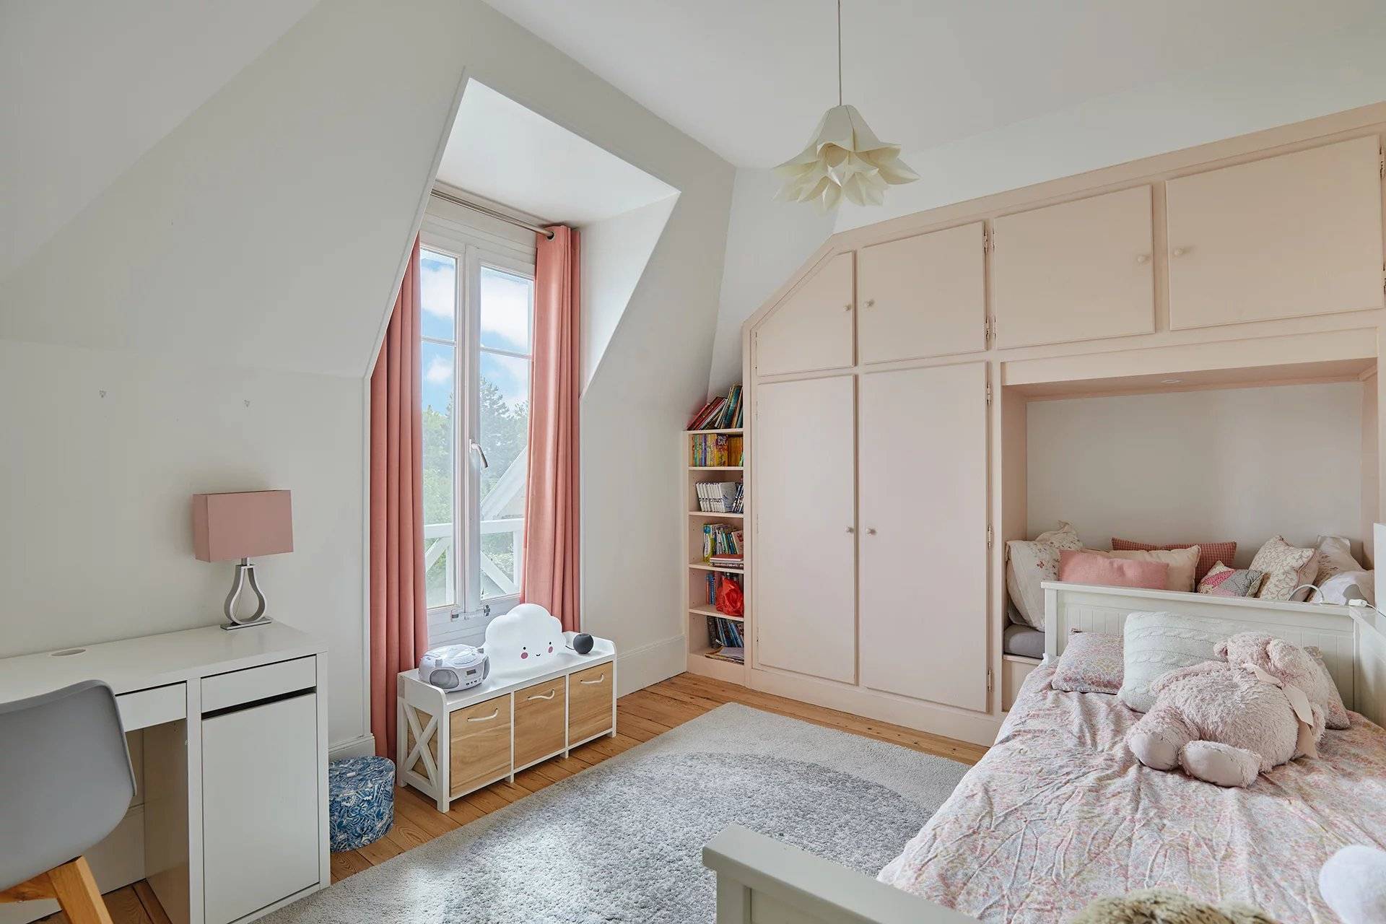
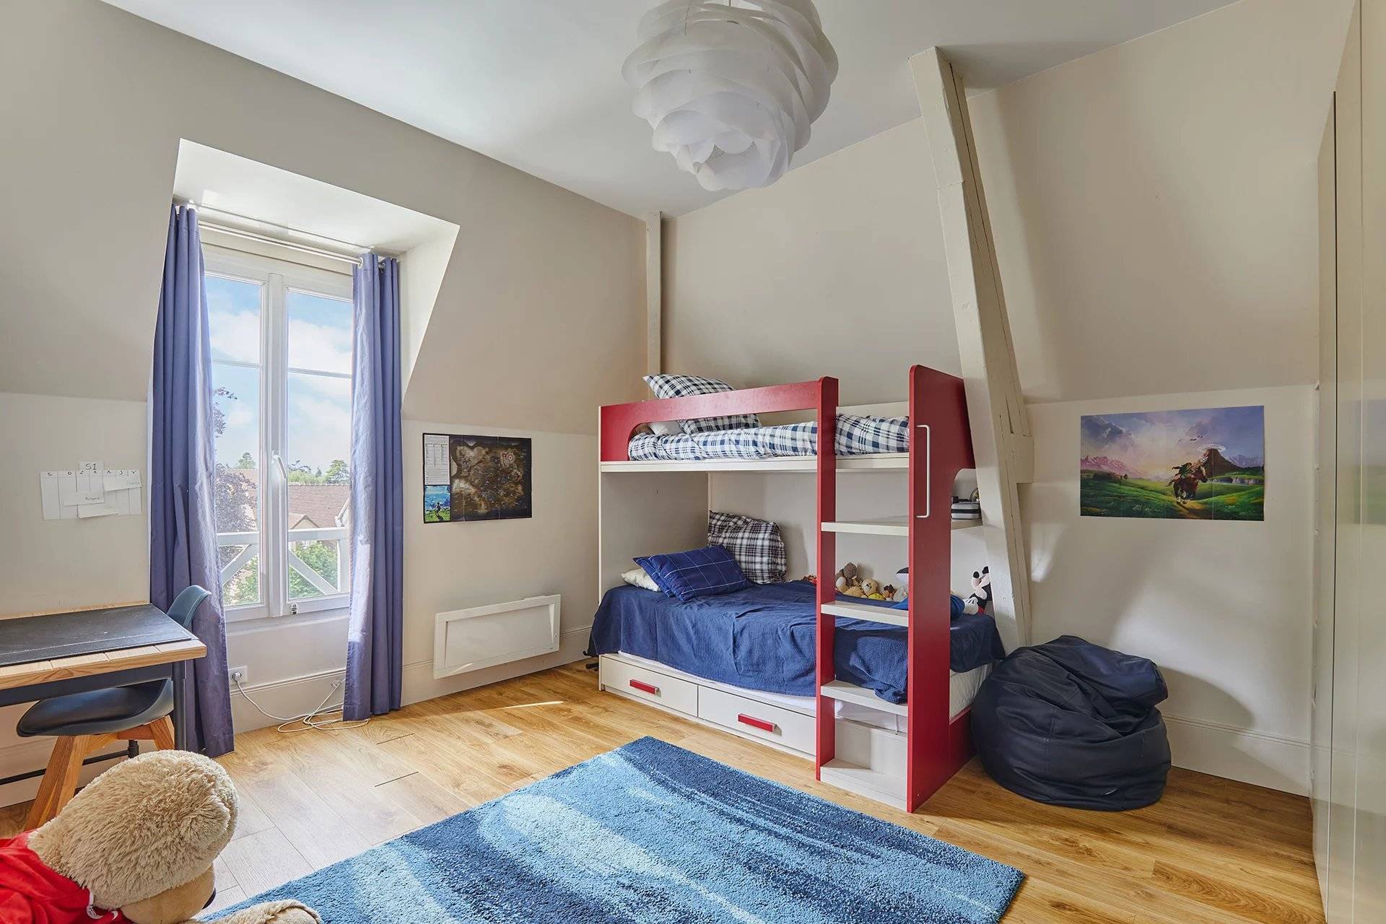
- Three bedrooms
- A bathroom/shower
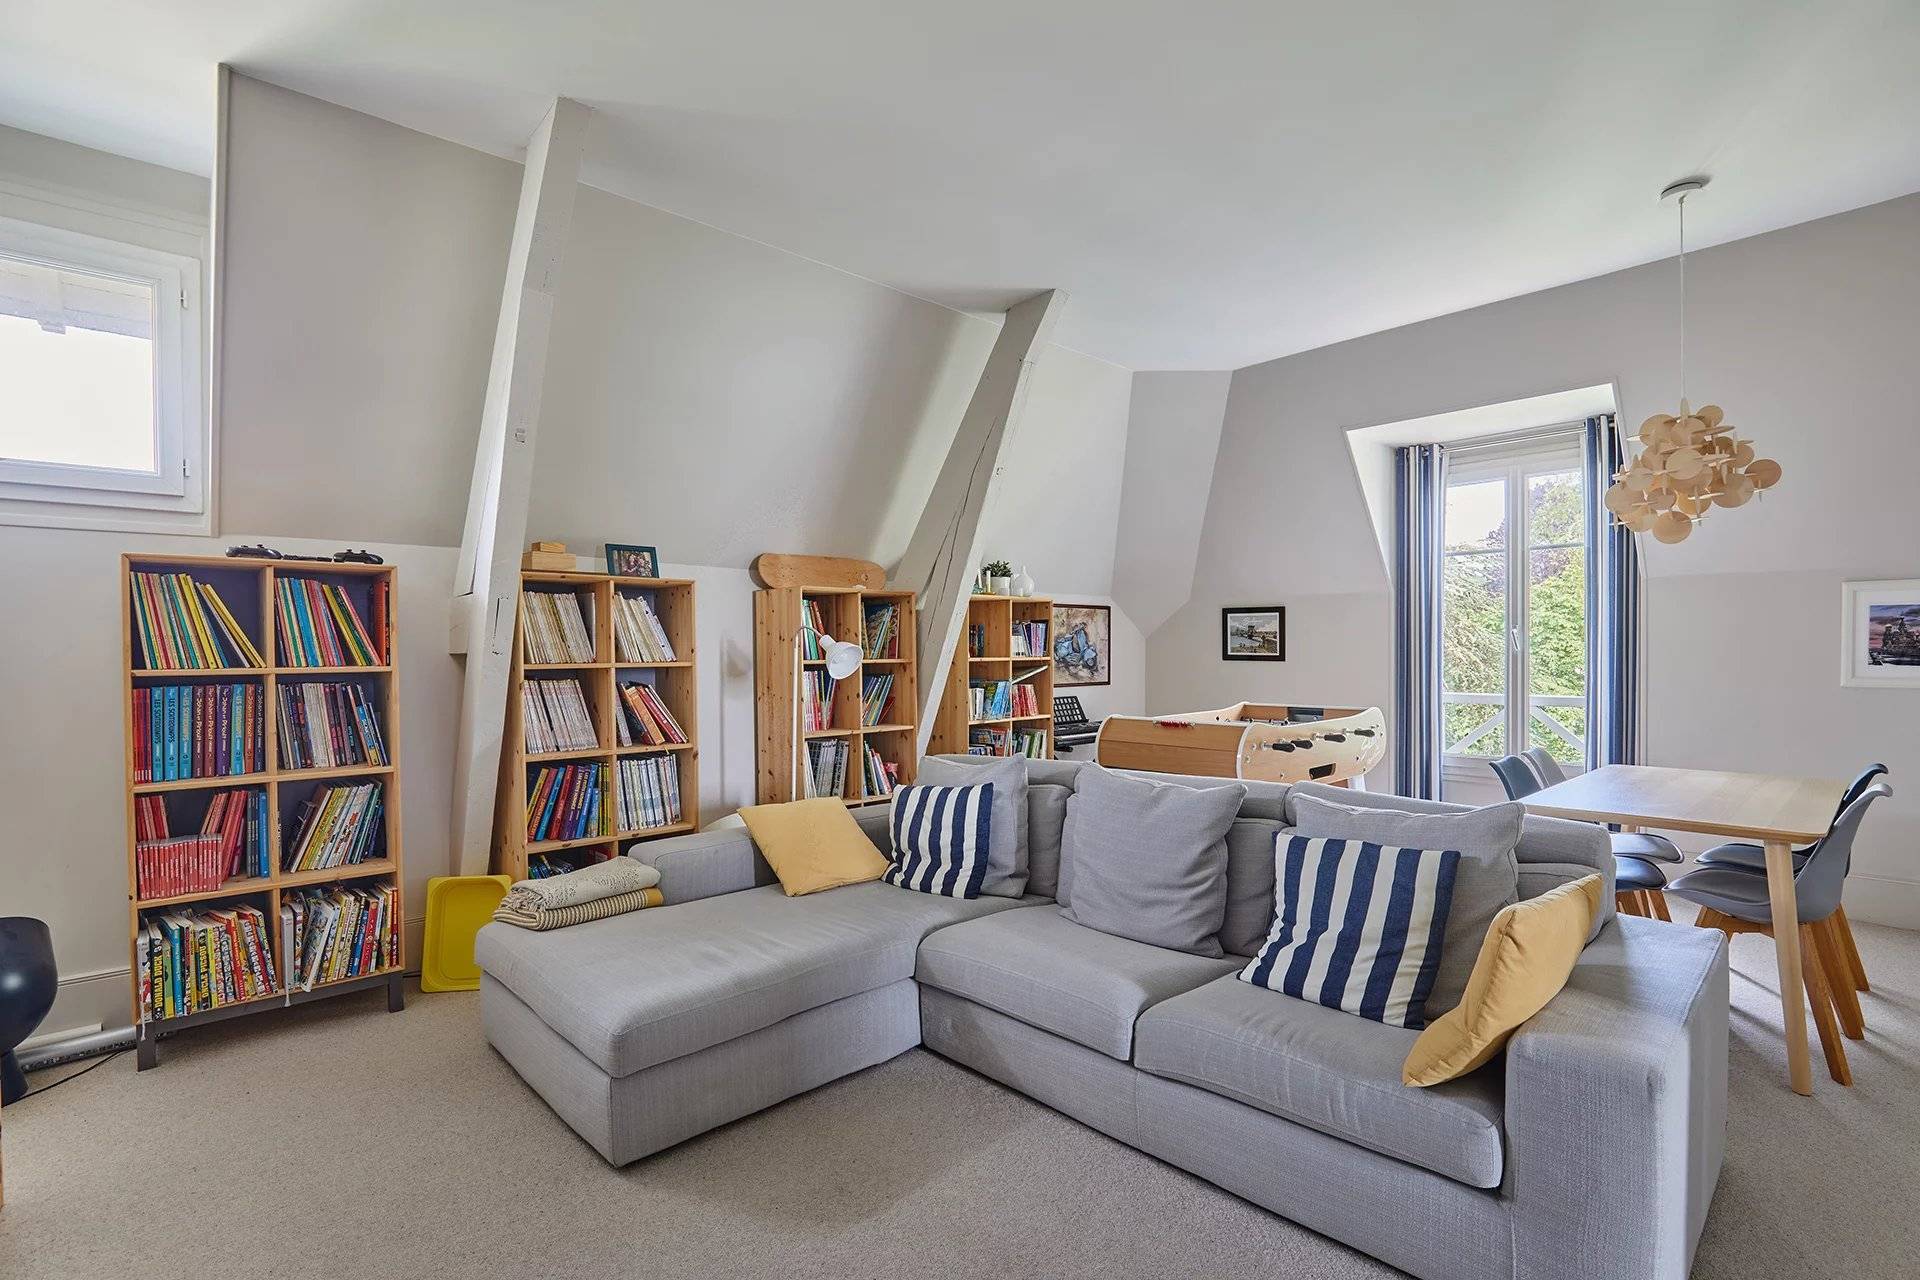
- A spacious family room
In the basement, with access from the house or independently:
- A fully equipped gym
- A vaulted wine cellar
- A large laundry room
- The boiler room
- A garage for two vehicles
Its proximity to the village, its tranquility, the surrounding greenery, its charm, its spaciousness, and its high-end amenities make this house a rare find on the market.



































Just steps from the historic center of Orgeval, a peaceful village in the Yvelines region, 25 minutes from Paris, we present to you the village's oldest house (after the town hall), built in 1908. It has a surface area of 375m² Carrez (566m² total) over 4 levels, situated on a 1051m² plot that can allow a swiming pool.
Learn moreRecently fully renovated with high-end amenities, the house has retained its original features: parquet floors, fireplaces, mirrors, moldings, and more than 3.2m high ceilings throughout.
The house is composed as follows:
On the ground floor:
- An entrance hall
- A living room with a fireplace
- An office/library
- A dining room
- An equipped kitchen
- A veranda, the central element of the house, extending from the kitchen and opening onto the garden
- A large terrace also borders the house
On the first floor:
- A master suite with bathroom/shower and dressing room
- A bedroom with a fireplace and bathroom/shower
- A large office or bedroom
On the second floor:
- Three bedrooms
- A bathroom/shower
- A spacious family room
In the basement, with access from the house or independently:
- A fully equipped gym
- A vaulted wine cellar
- A large laundry room
- The boiler room
- A garage for two vehicles
Its proximity to the village, its tranquility, the surrounding greenery, its charm, its spaciousness, and its high-end amenities make this house a rare find on the market.