Cavalière – 1980s villa with sea views over the Îles d’Or and independent apartment
5 bedrooms
2 bathrooms
200 m²
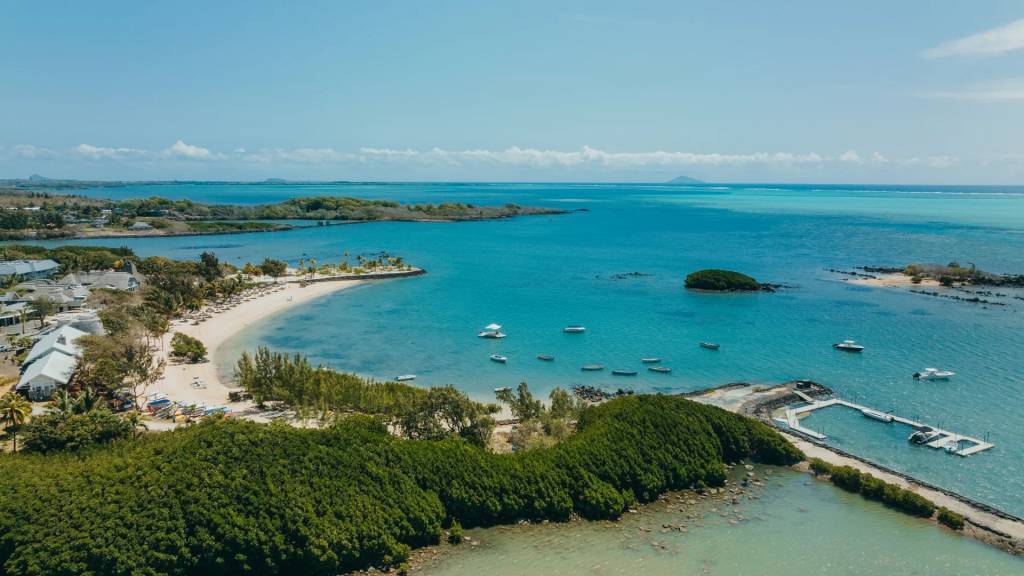
From the south-facing terrace, the eye travels over the garden, meets the sea and comes to rest on the Îles d’Or and Cap Bénat. Behind, the hills of the Massif des Maures close the landscape.
The property is set in a private estate in Cavalière, part of the commune of Le Lavandou. Cavalière beach is a few minutes’ walk away.
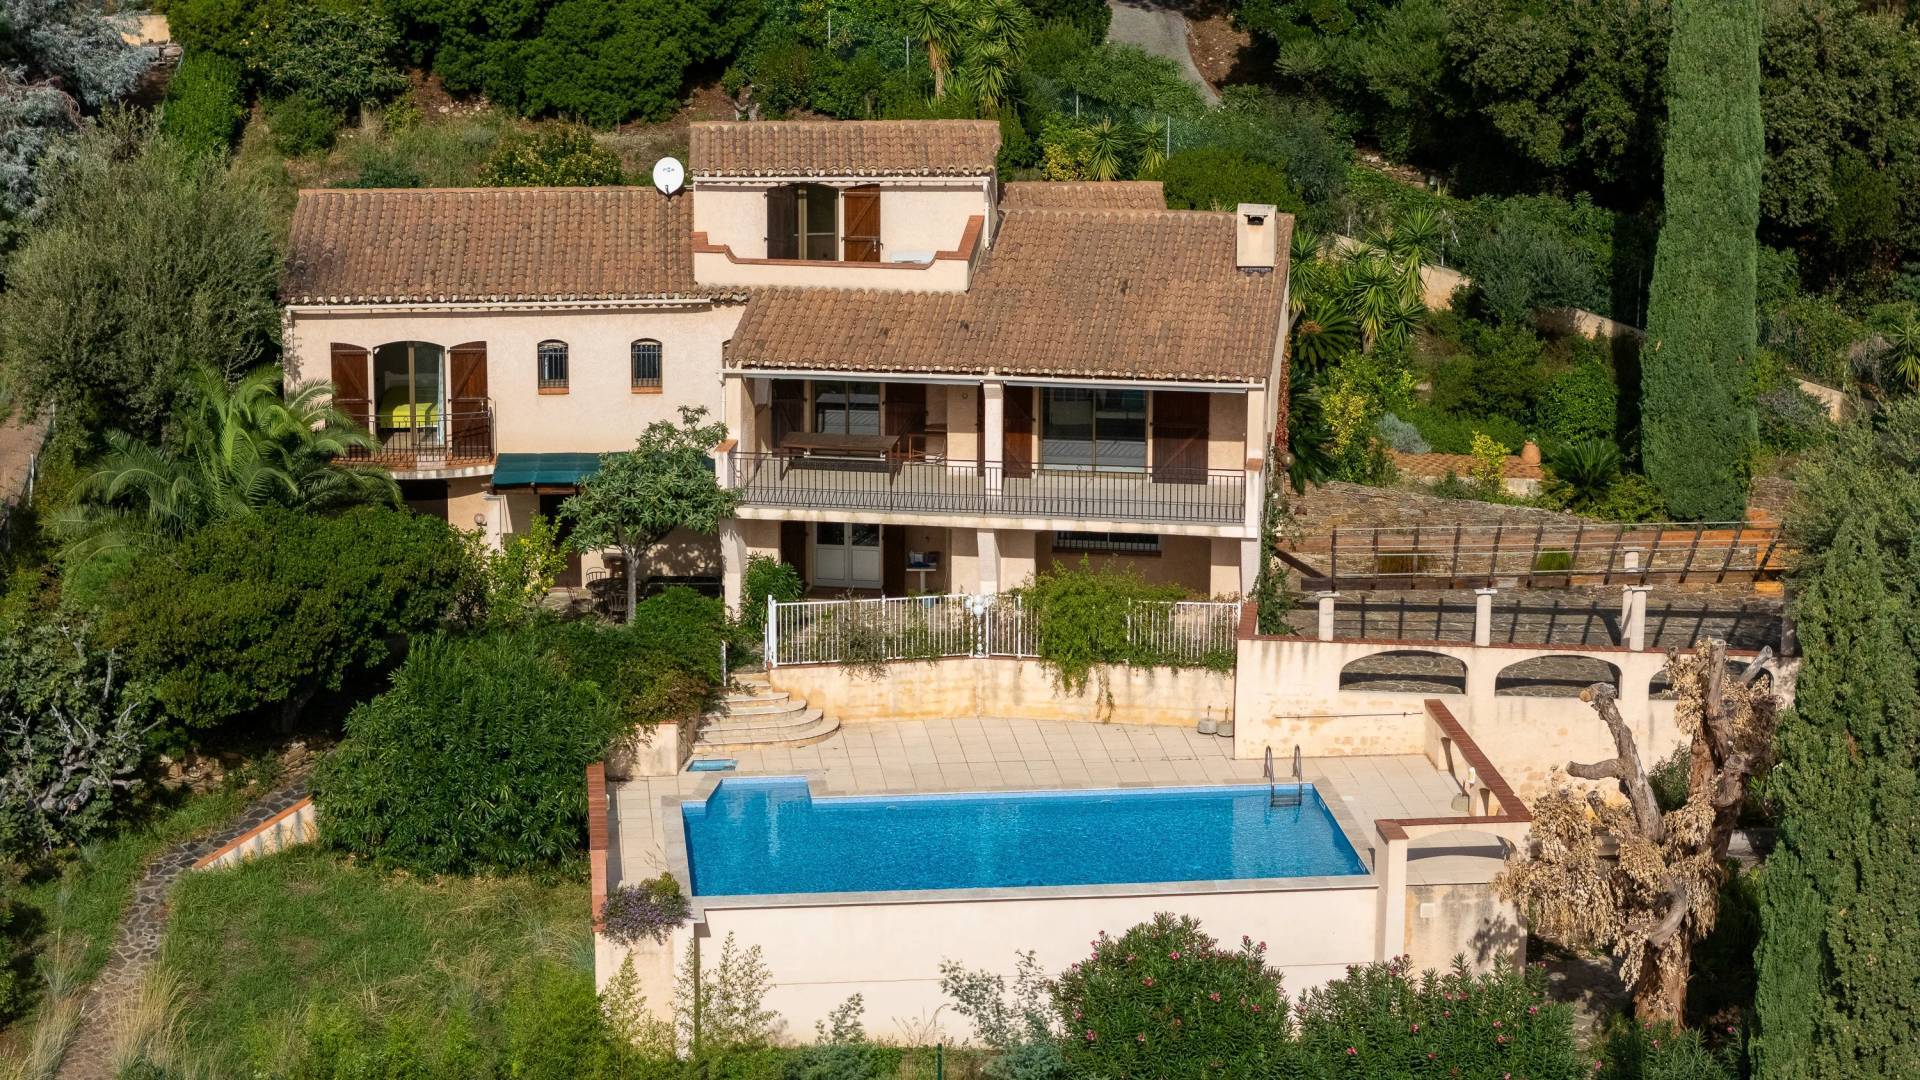
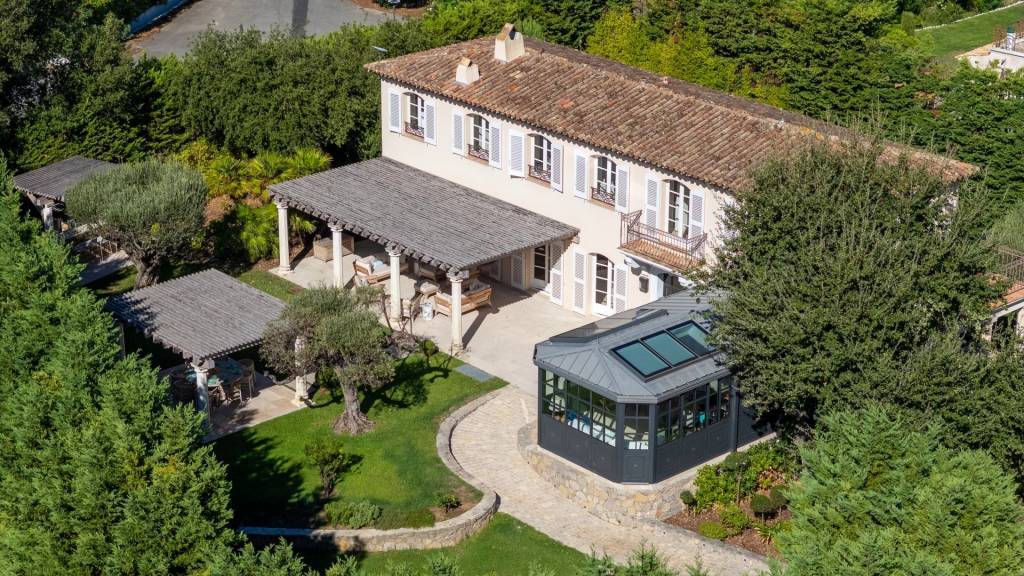
The landscaped garden holds two independent spaces: the villa and a garden-level apartment. Mediterranean planting and fruit trees surround the house and the swimming pool, renovated in 2026.
Built in the 1980s, the villa is recognisable by its façade in Bormes stone and its generously proportioned front door. From the entrance, the sea appears at the far end of a light-filled interior.
The villa and its apartment offer approximately 197 m² of living space. On the main level, the living room of around 21 m² is arranged around a masonry fireplace. It opens onto a dining room of around 20 m², and both rooms lead out to a terrace of more than 30 m², facing the sea and the hills. The separate, fitted kitchen has its own terrace, along with a pantry and a guest WC. The sleeping quarters comprise a principal suite with shower room and WC, two bedrooms of around 15 m², each opening onto a balcony, a large shower room and a separate WC. Upstairs, a room of around 12 m², suitable as a bedroom or study, opens onto a balcony with a view across the whole bay.
At garden level, an apartment of around 42 m² has its own entrance and terrace. It comprises a living room, kitchen, bedroom, shower room and WC. This level also includes more than 100 m² of outbuildings: garage, laundry rooms, workshops and storeroom.
As an option, the independent guest house set below, of around 52 m² with its own garden and garage, may be acquired with the property.





From the south-facing terrace, the eye travels over the garden, meets the sea and comes to rest on the Îles d’Or and Cap Bénat. Behind, the hills of the Massif des Maures close the landscape.
Learn moreThe property is set in a private estate in Cavalière, part of the commune of Le Lavandou. Cavalière beach is a few minutes’ walk away.
The landscaped garden holds two independent spaces: the villa and a garden-level apartment. Mediterranean planting and fruit trees surround the house and the swimming pool, renovated in 2026.
Built in the 1980s, the villa is recognisable by its façade in Bormes stone and its generously proportioned front door. From the entrance, the sea appears at the far end of a light-filled interior.
The villa and its apartment offer approximately 197 m² of living space. On the main level, the living room of around 21 m² is arranged around a masonry fireplace. It opens onto a dining room of around 20 m², and both rooms lead out to a terrace of more than 30 m², facing the sea and the hills. The separate, fitted kitchen has its own terrace, along with a pantry and a guest WC. The sleeping quarters comprise a principal suite with shower room and WC, two bedrooms of around 15 m², each opening onto a balcony, a large shower room and a separate WC. Upstairs, a room of around 12 m², suitable as a bedroom or study, opens onto a balcony with a view across the whole bay.
At garden level, an apartment of around 42 m² has its own entrance and terrace. It comprises a living room, kitchen, bedroom, shower room and WC. This level also includes more than 100 m² of outbuildings: garage, laundry rooms, workshops and storeroom.
As an option, the independent guest house set below, of around 52 m² with its own garden and garage, may be acquired with the property.