

No information available
Note not available
Note not available
No information available
No information available
No information available


Discover properties that will surely interest you.
This site is protected by reCAPTCHA and the Google Privacy Policy and Terms of Service apply.






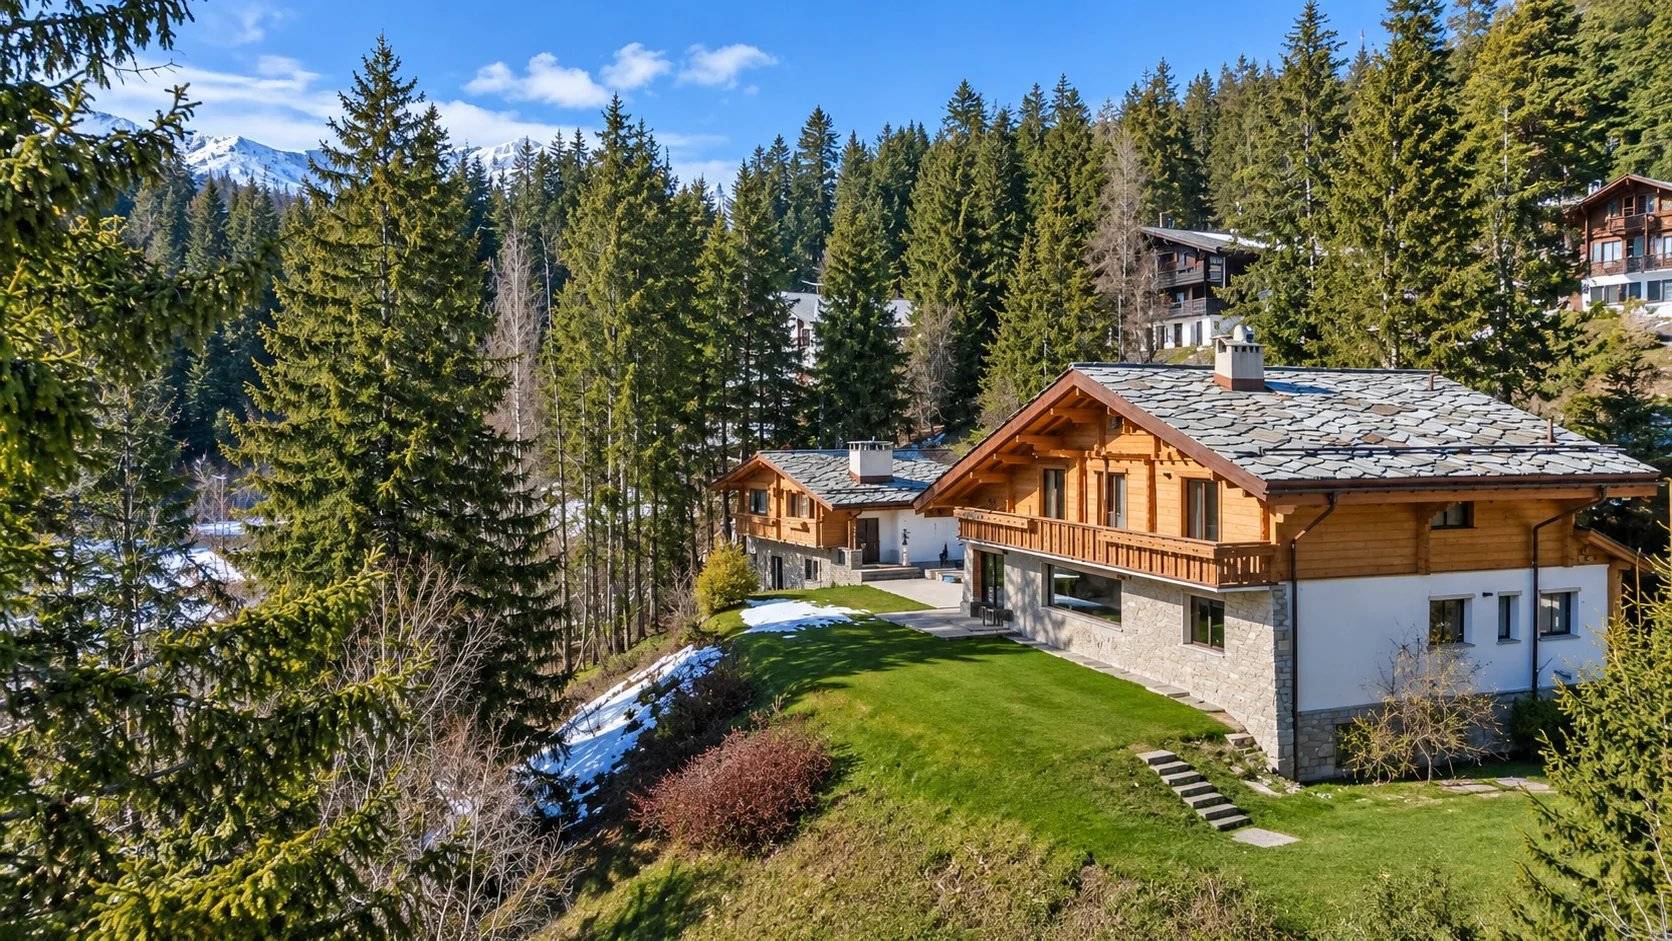
At the west entrance of Crans-Montana, this chalet with 360 sqm of living space occupies a wooded plot of 1,344 sqm, facing south and southwest. Spread over three levels, it includes seven bedrooms and five bathrooms, enough to accommodate a large family and guests.
Learn moreThe living areas open onto the garden and the view of the Alps. An indoor pool, a 25 sqm studio, and a garage for two cars complete the chalet, heated by oil-fired radiators.
Accessible as a primary or secondary residence for Swiss nationals and foreigners holding a B or C permit.
10 rooms | 7 bedrooms | 5 bathrooms | 360 sqm | Plot of 1,344 sqm | Indoor pool