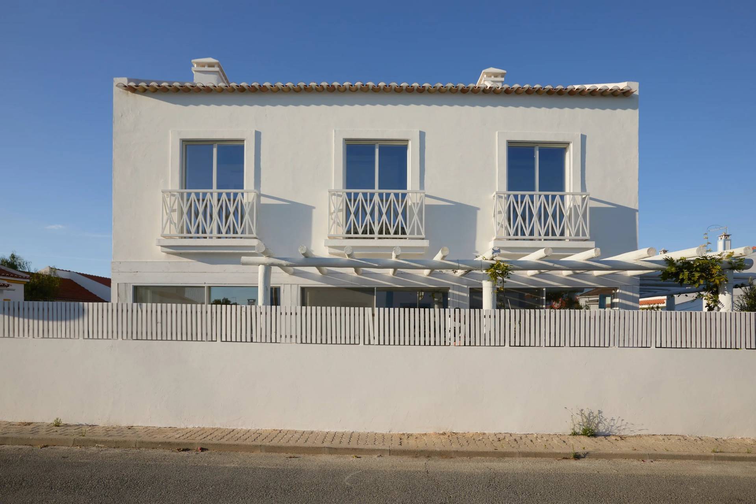
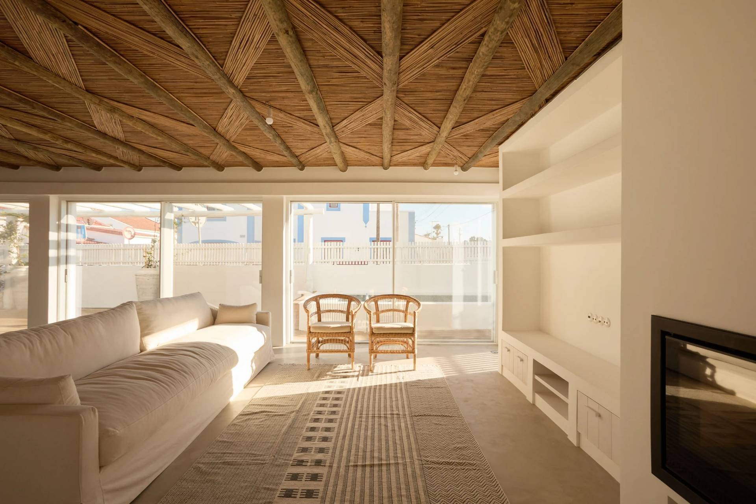
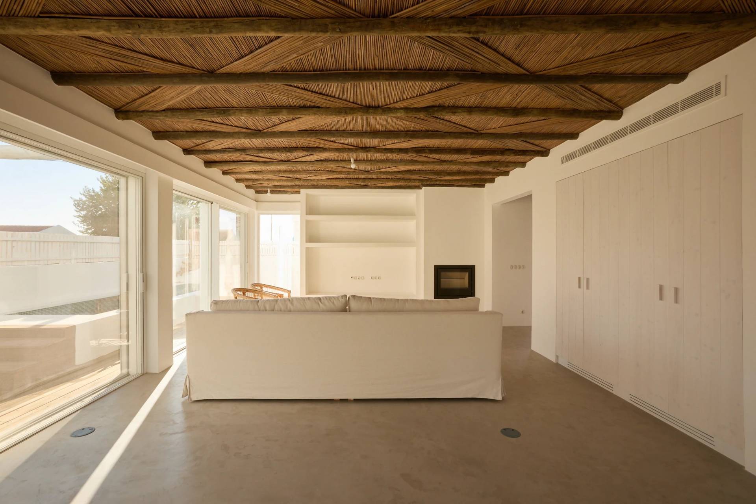
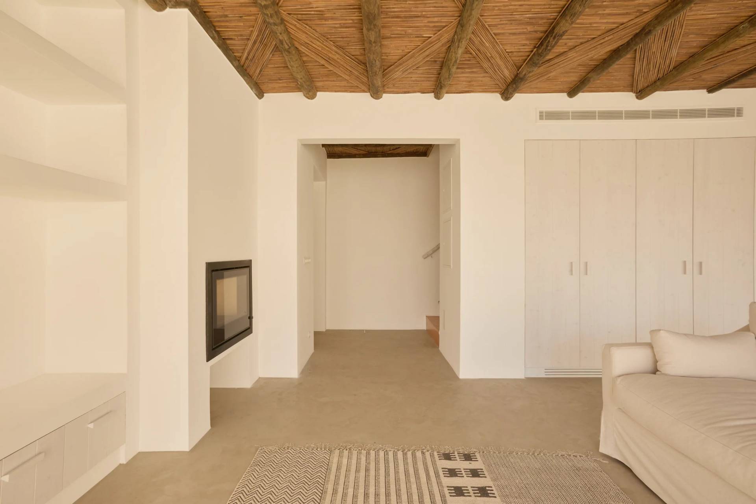
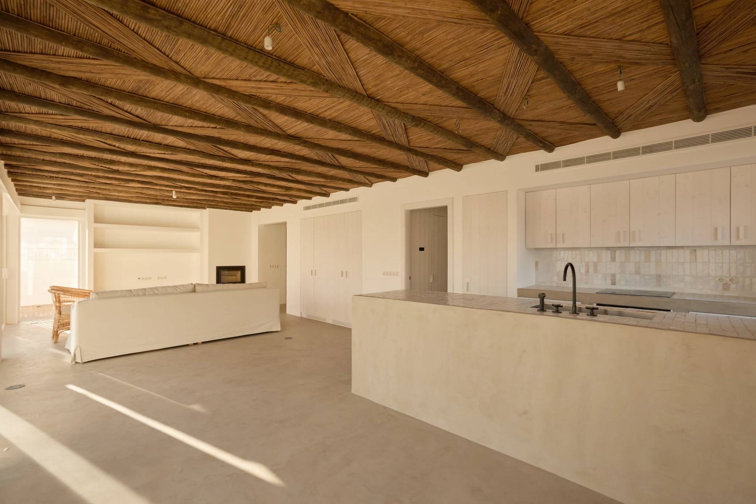
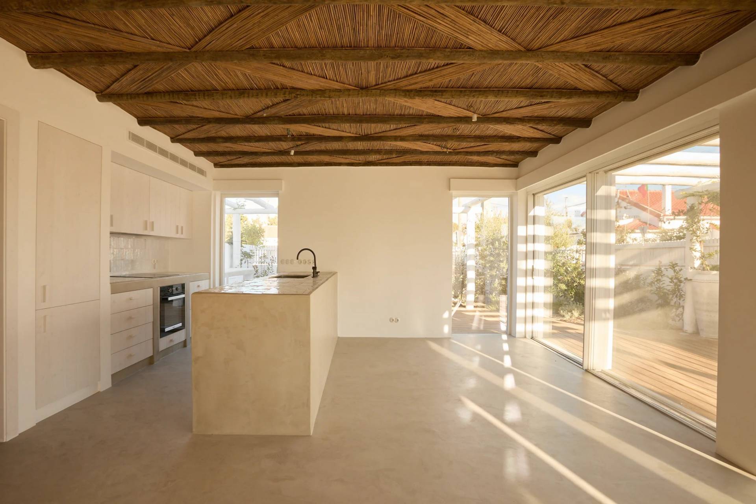
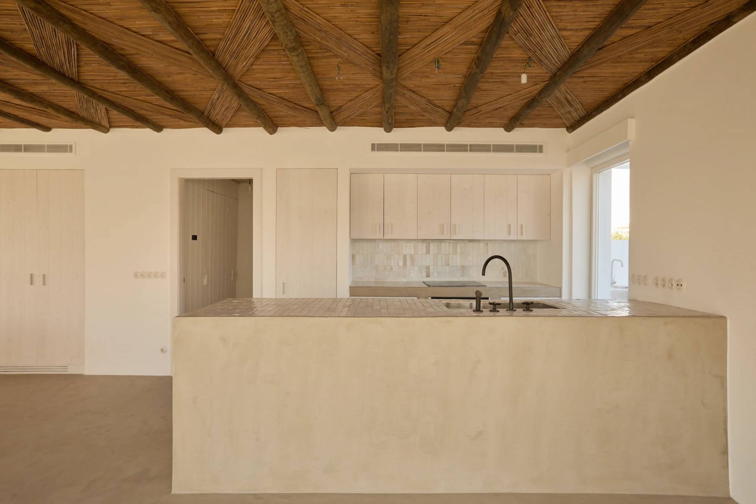
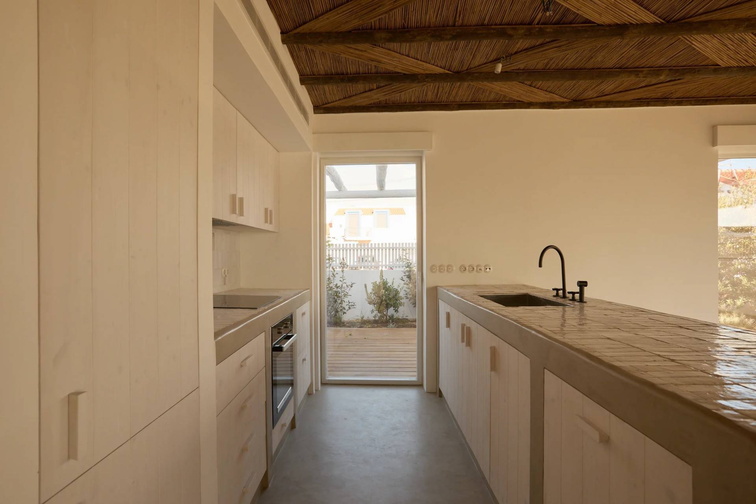
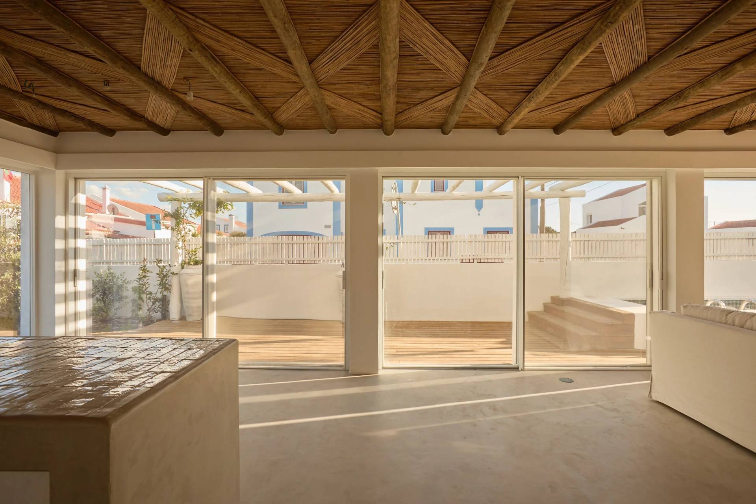
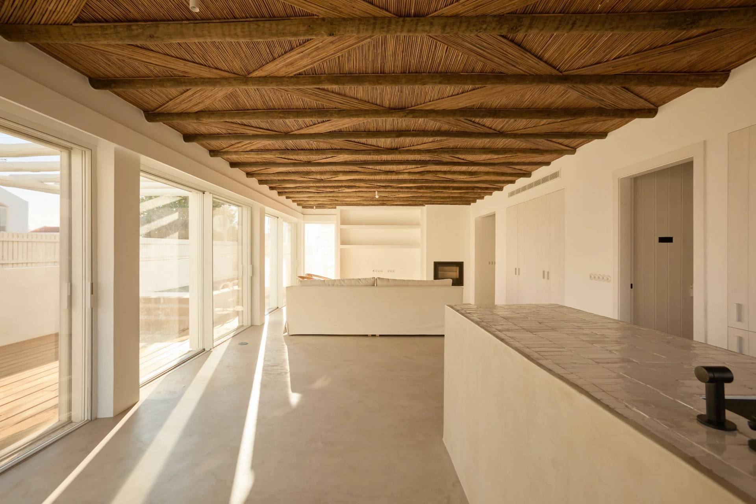
In the heart of Comporta village, light enters through wide glazed doors, illuminating microcement floors, timber and woven ceilings in this newly built villa. White walls and natural textures echo the region’s architecture, with a close connection between indoors and out.
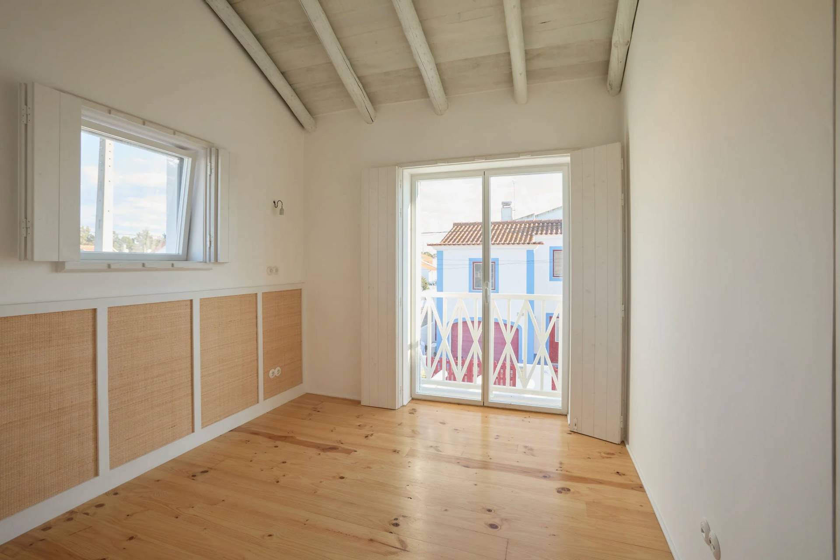
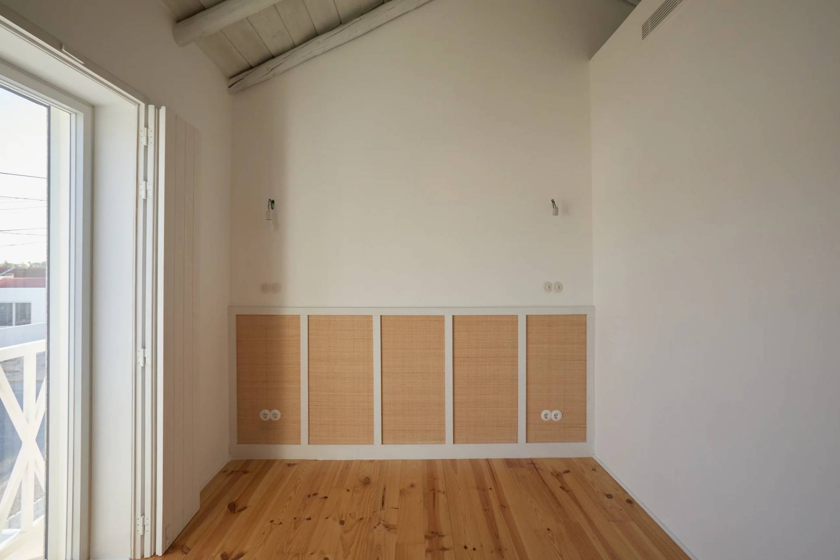
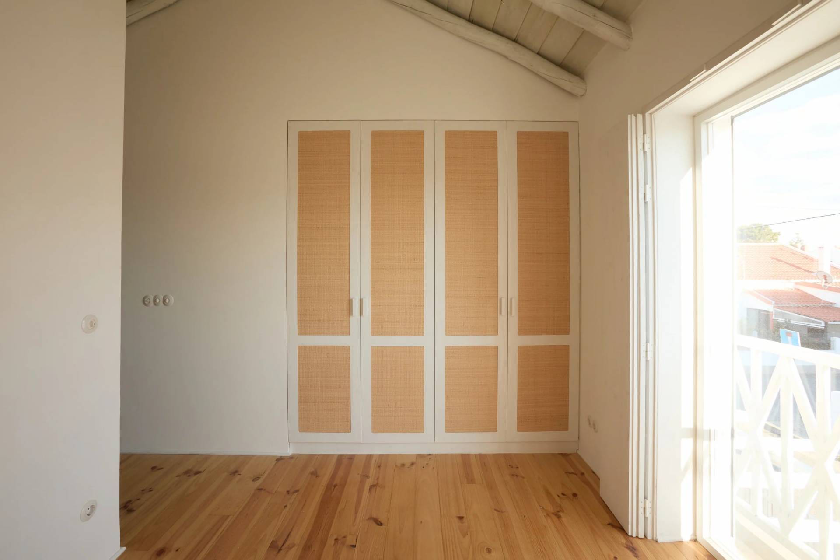
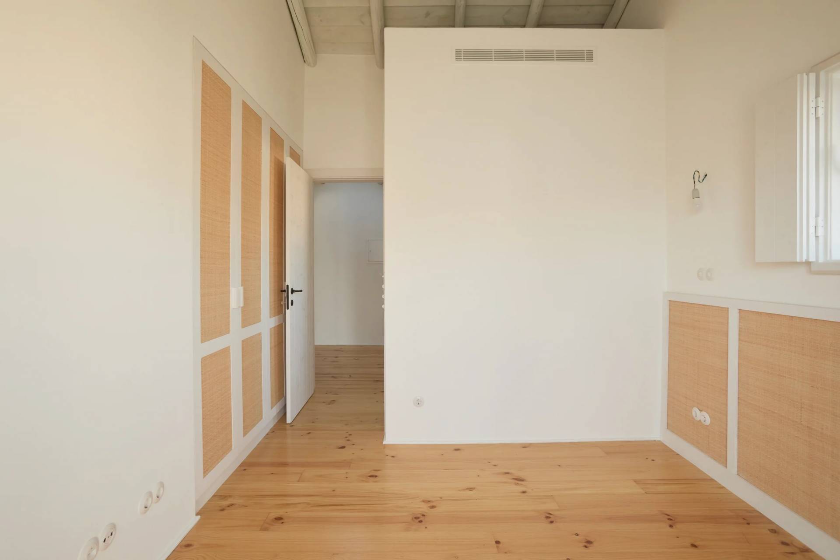
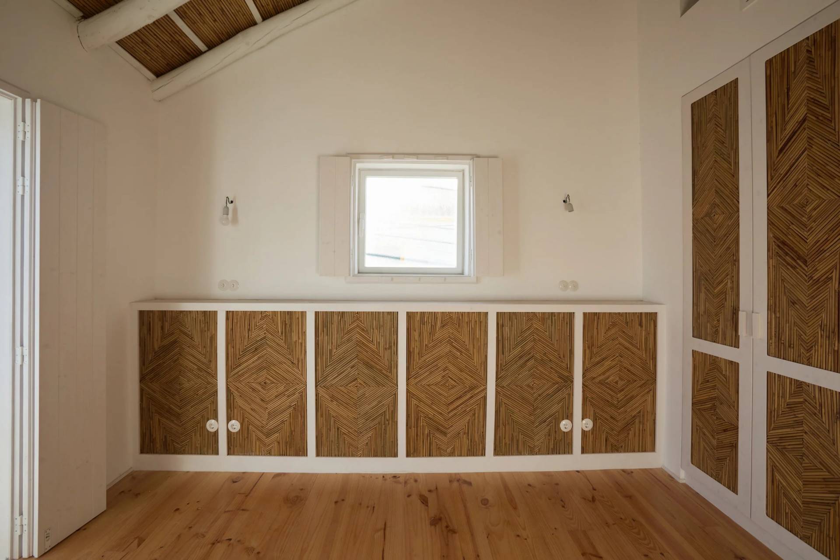
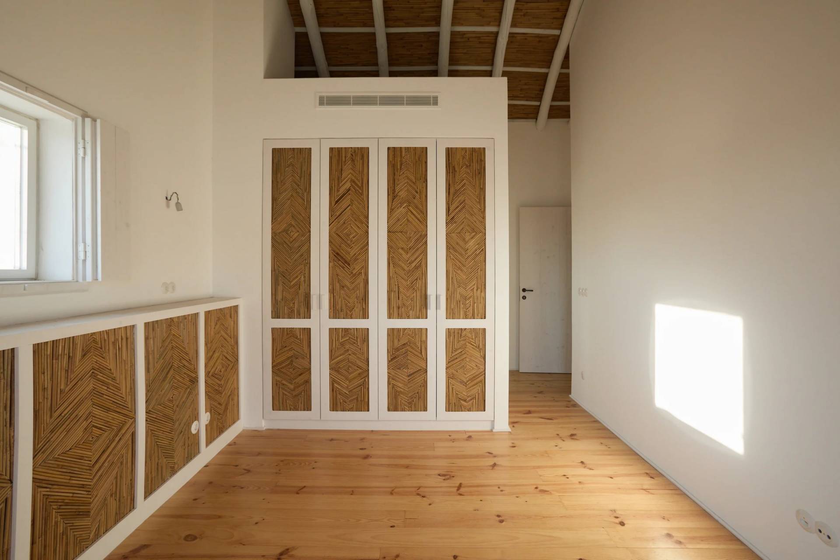
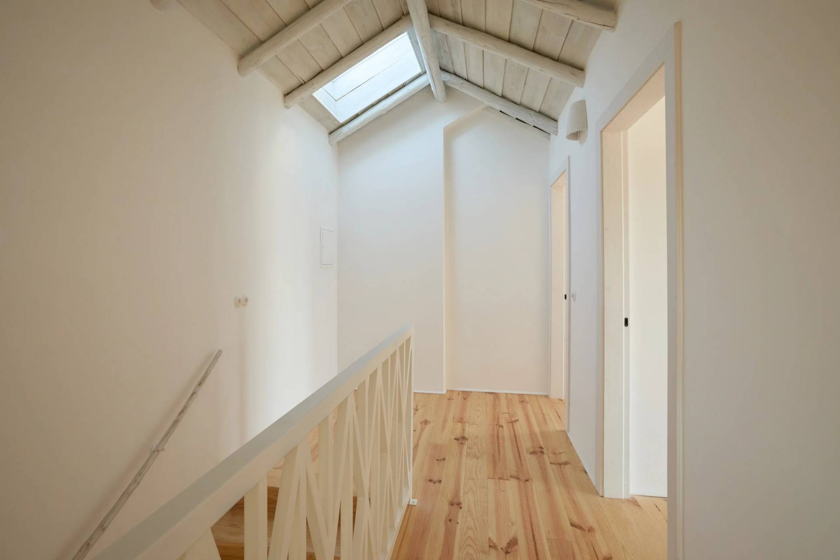
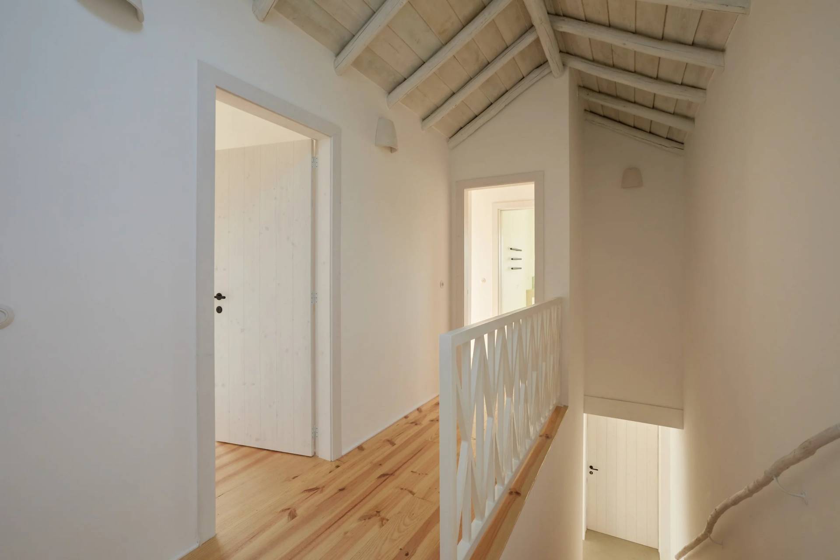
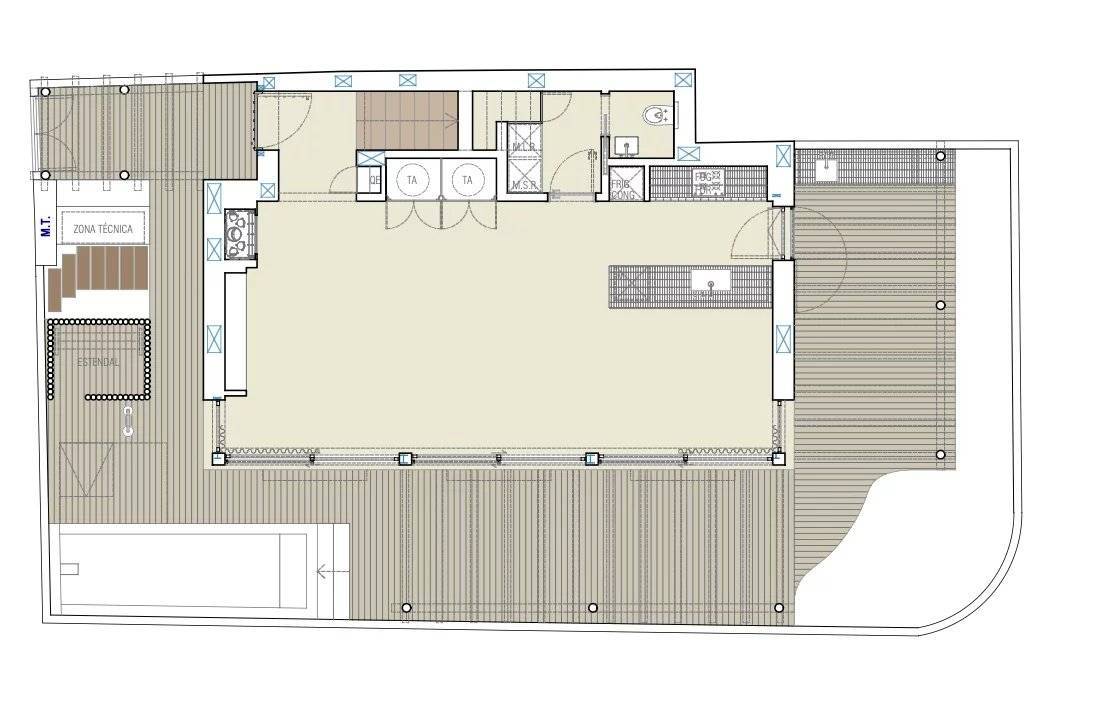
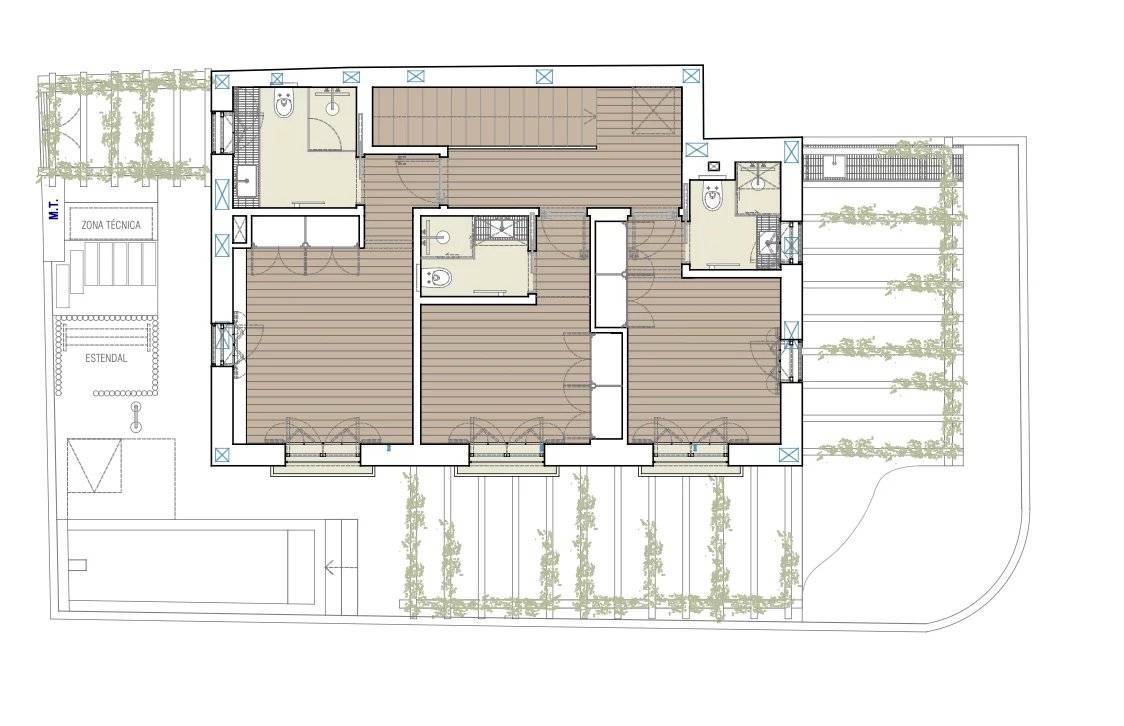
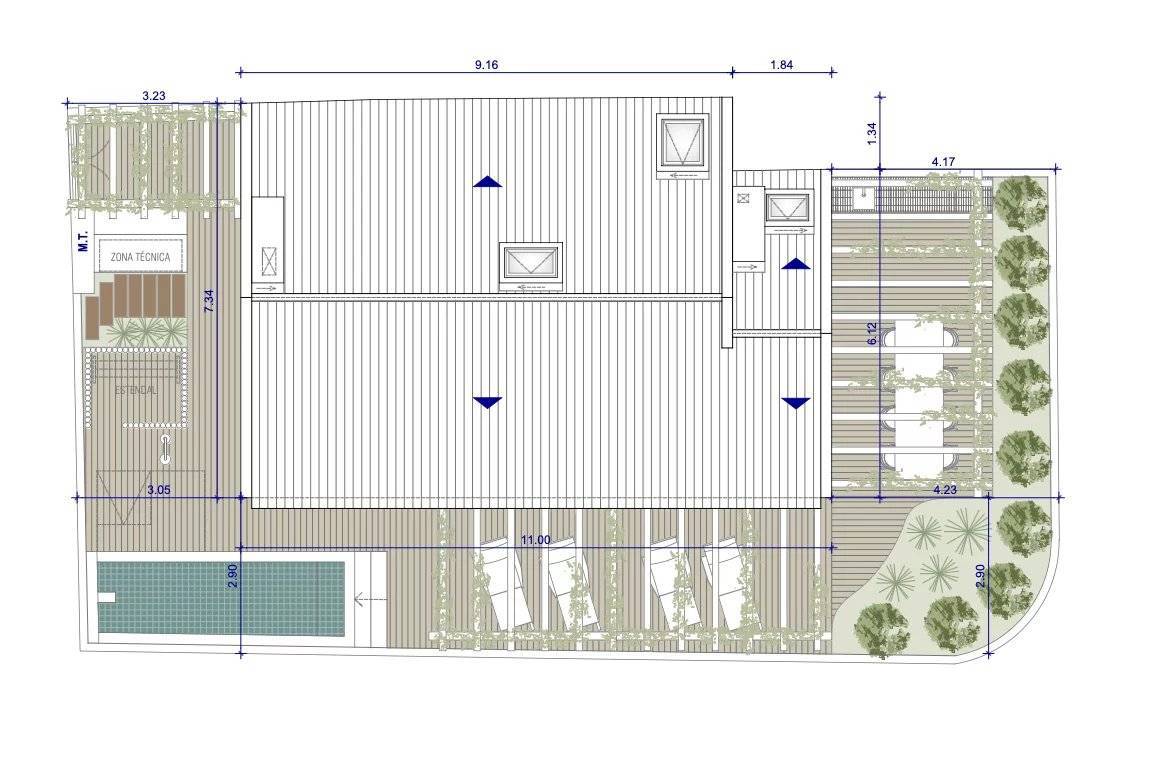
Set on a 190 m² plot, the house offers 156 m² across two floors. On the ground floor, the living room with its fireplace and the dining area share an open space leading onto the patio. Upstairs, three en-suite bedrooms with natural wood flooring form the private quarters.
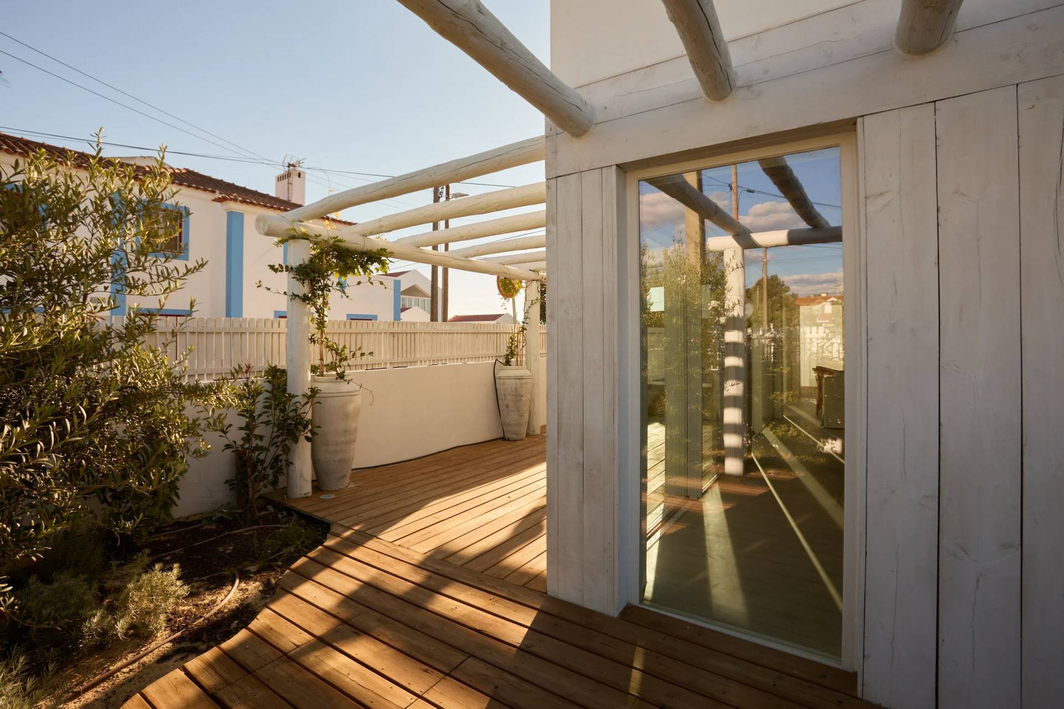
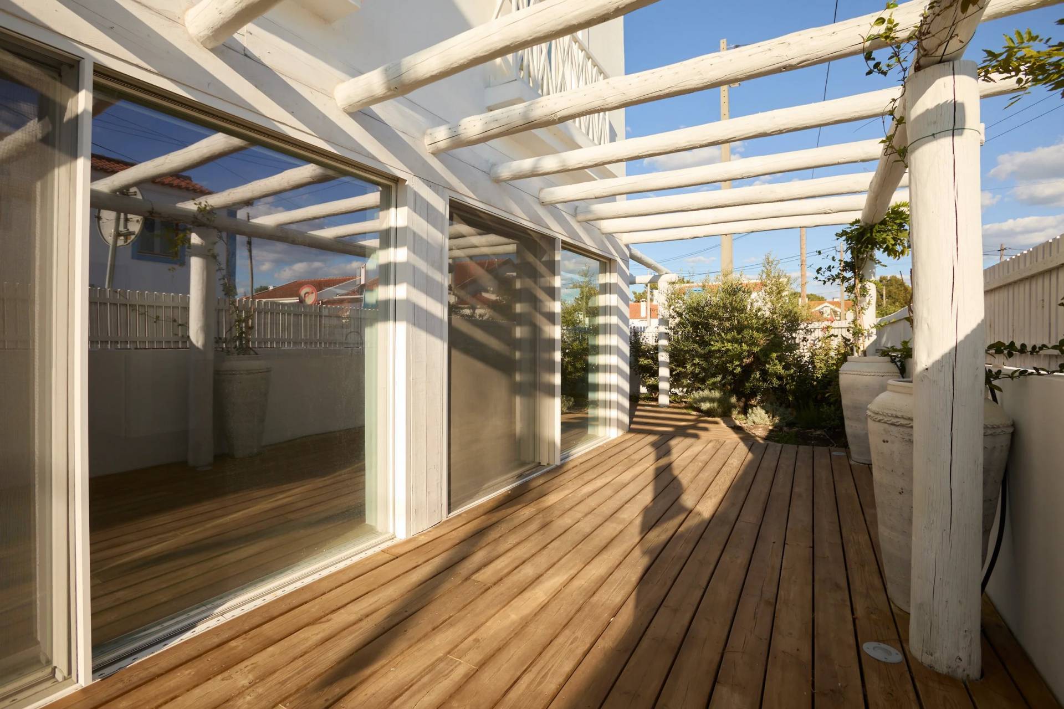
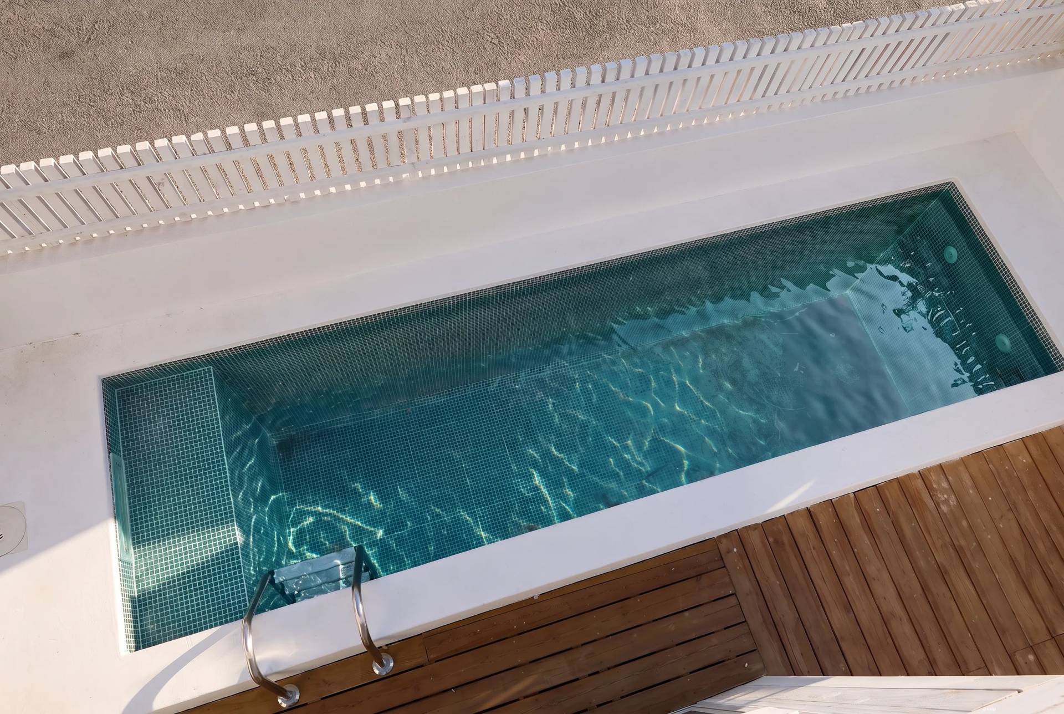
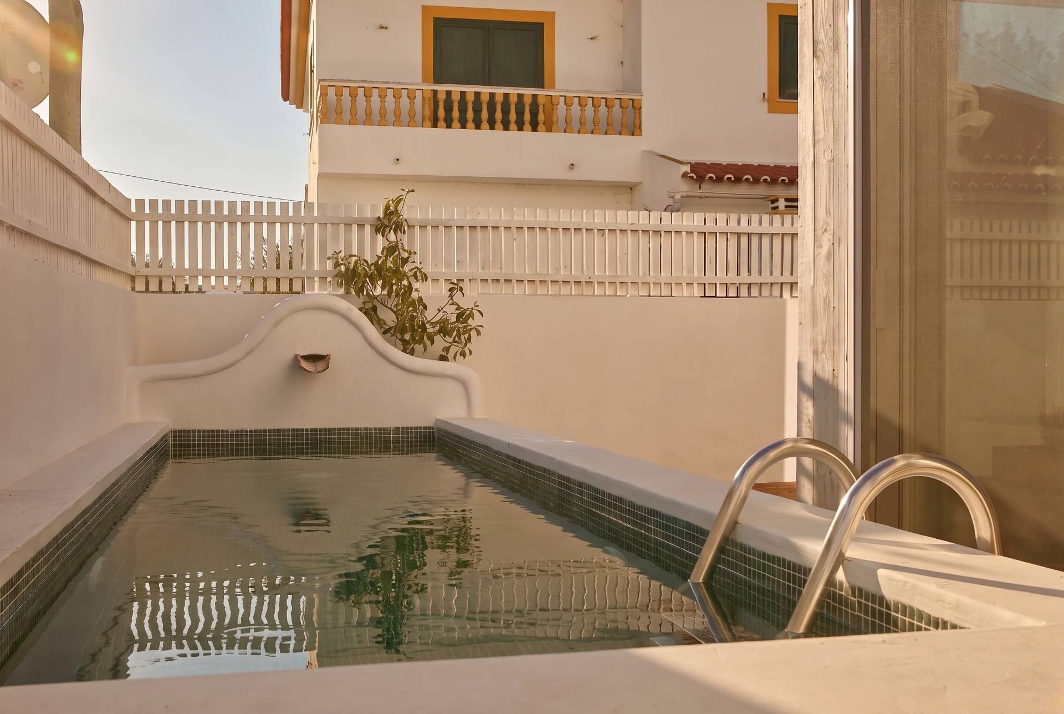
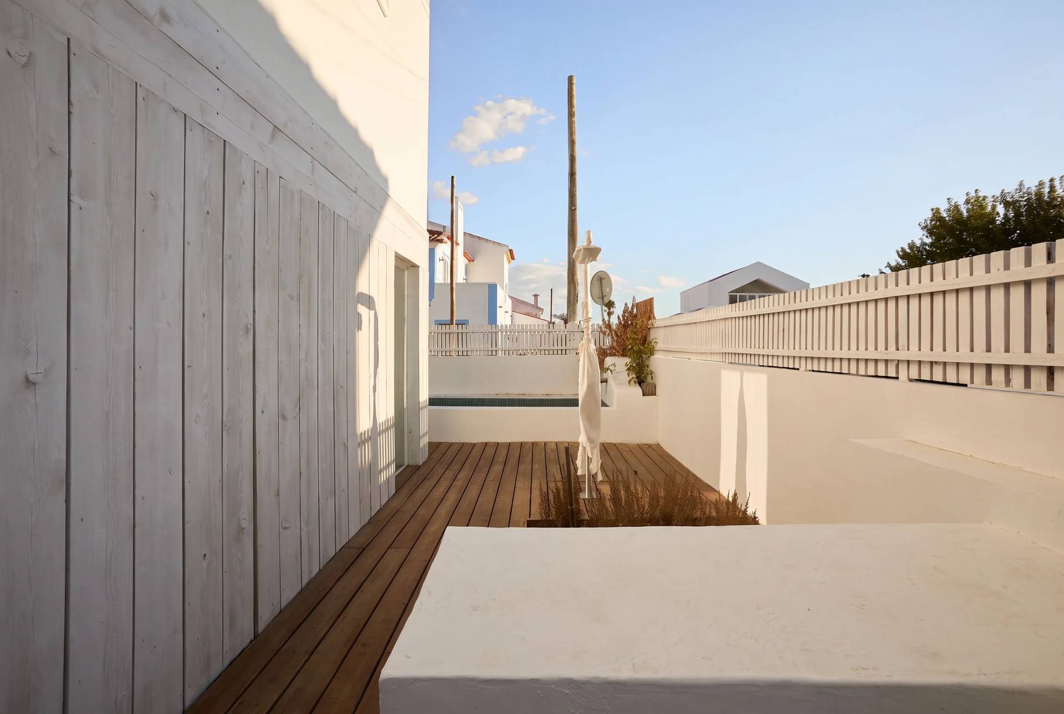
Outside, a pergola casts shadows across the timber decking. The patio incorporates a private swimming pool and space for outdoor dining.
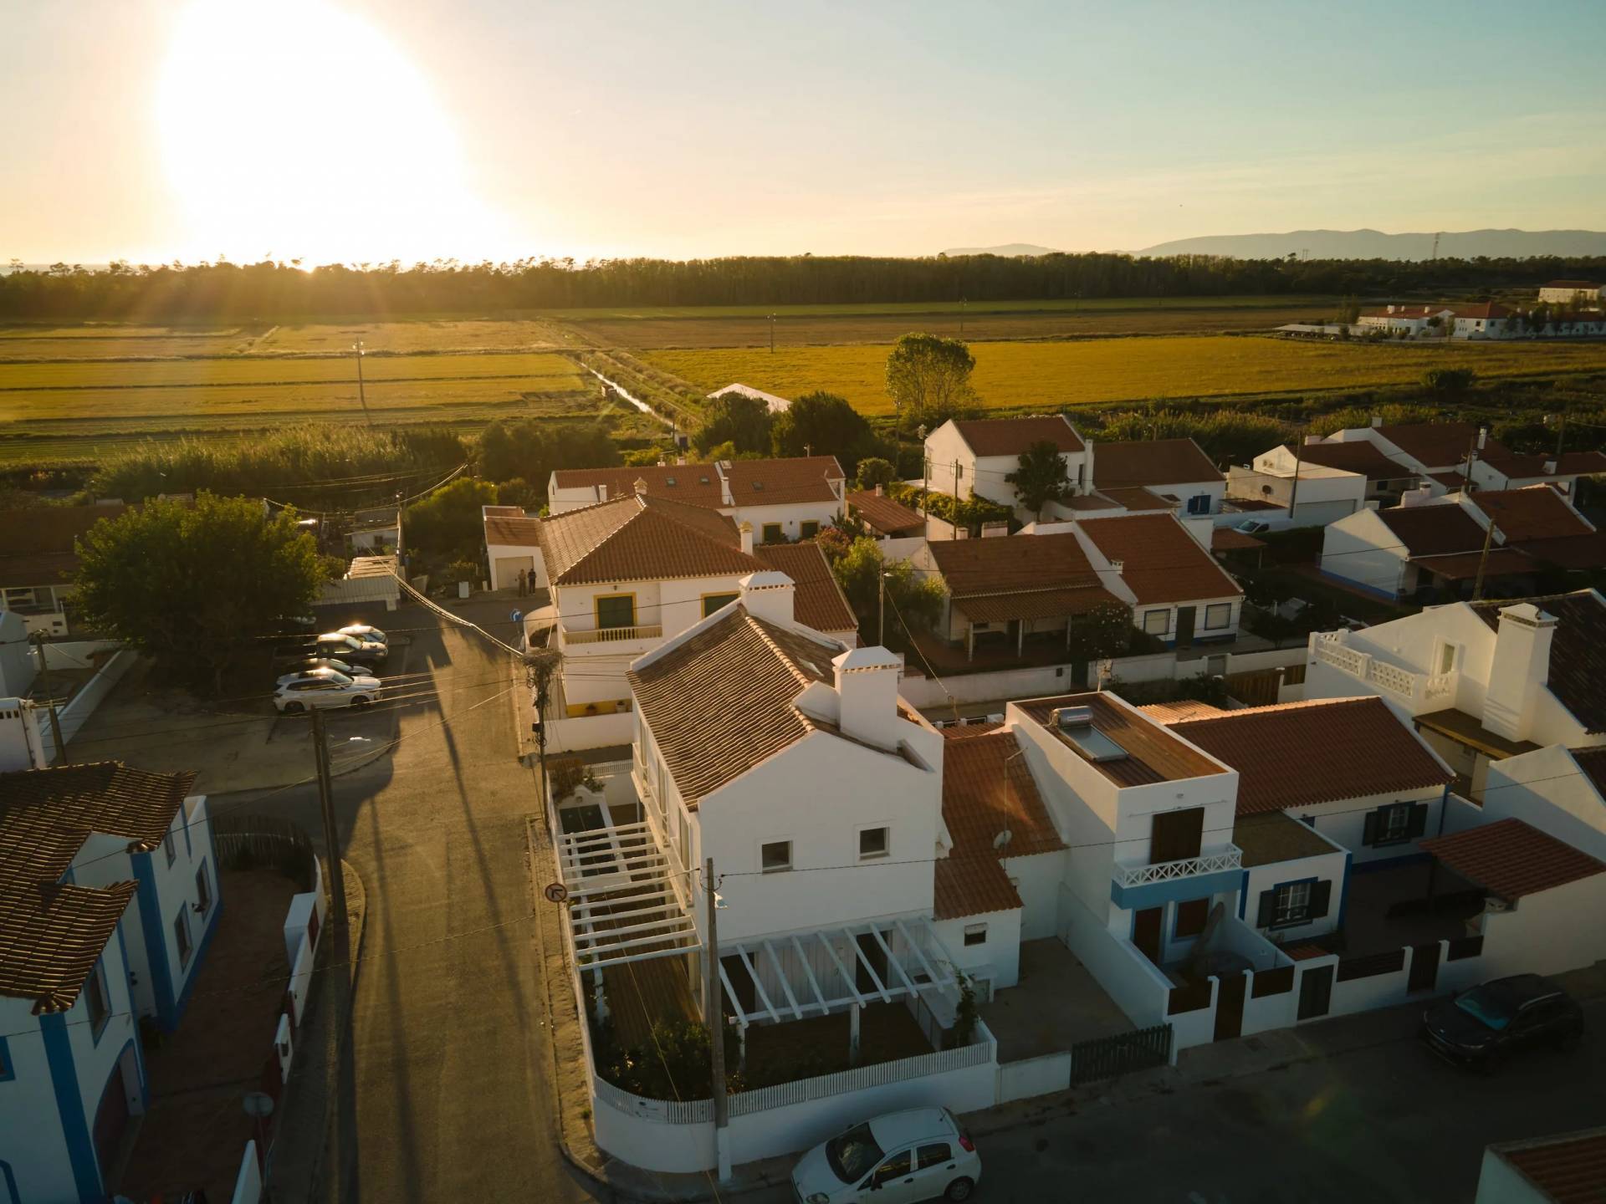
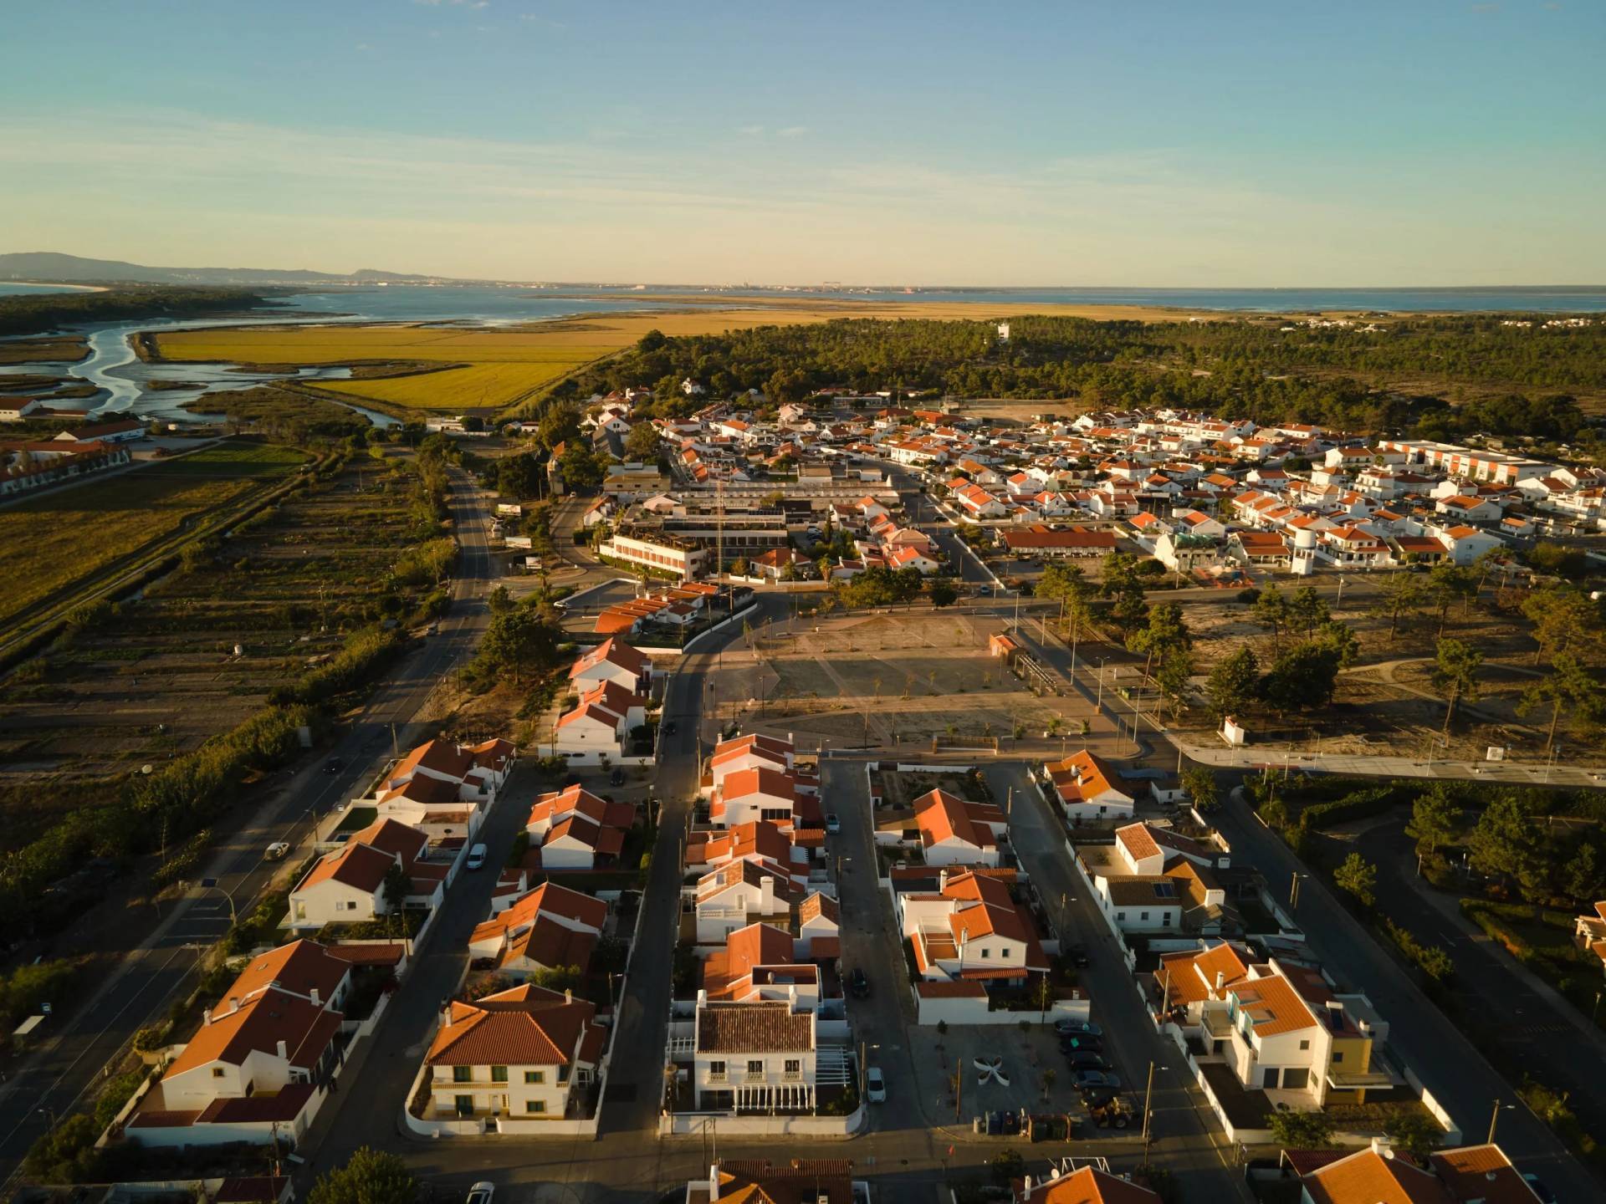
Completed and ready to move into, the villa is a short walk from the village’s restaurants, cafés and boutiques, close to Comporta’s rice fields and beaches.


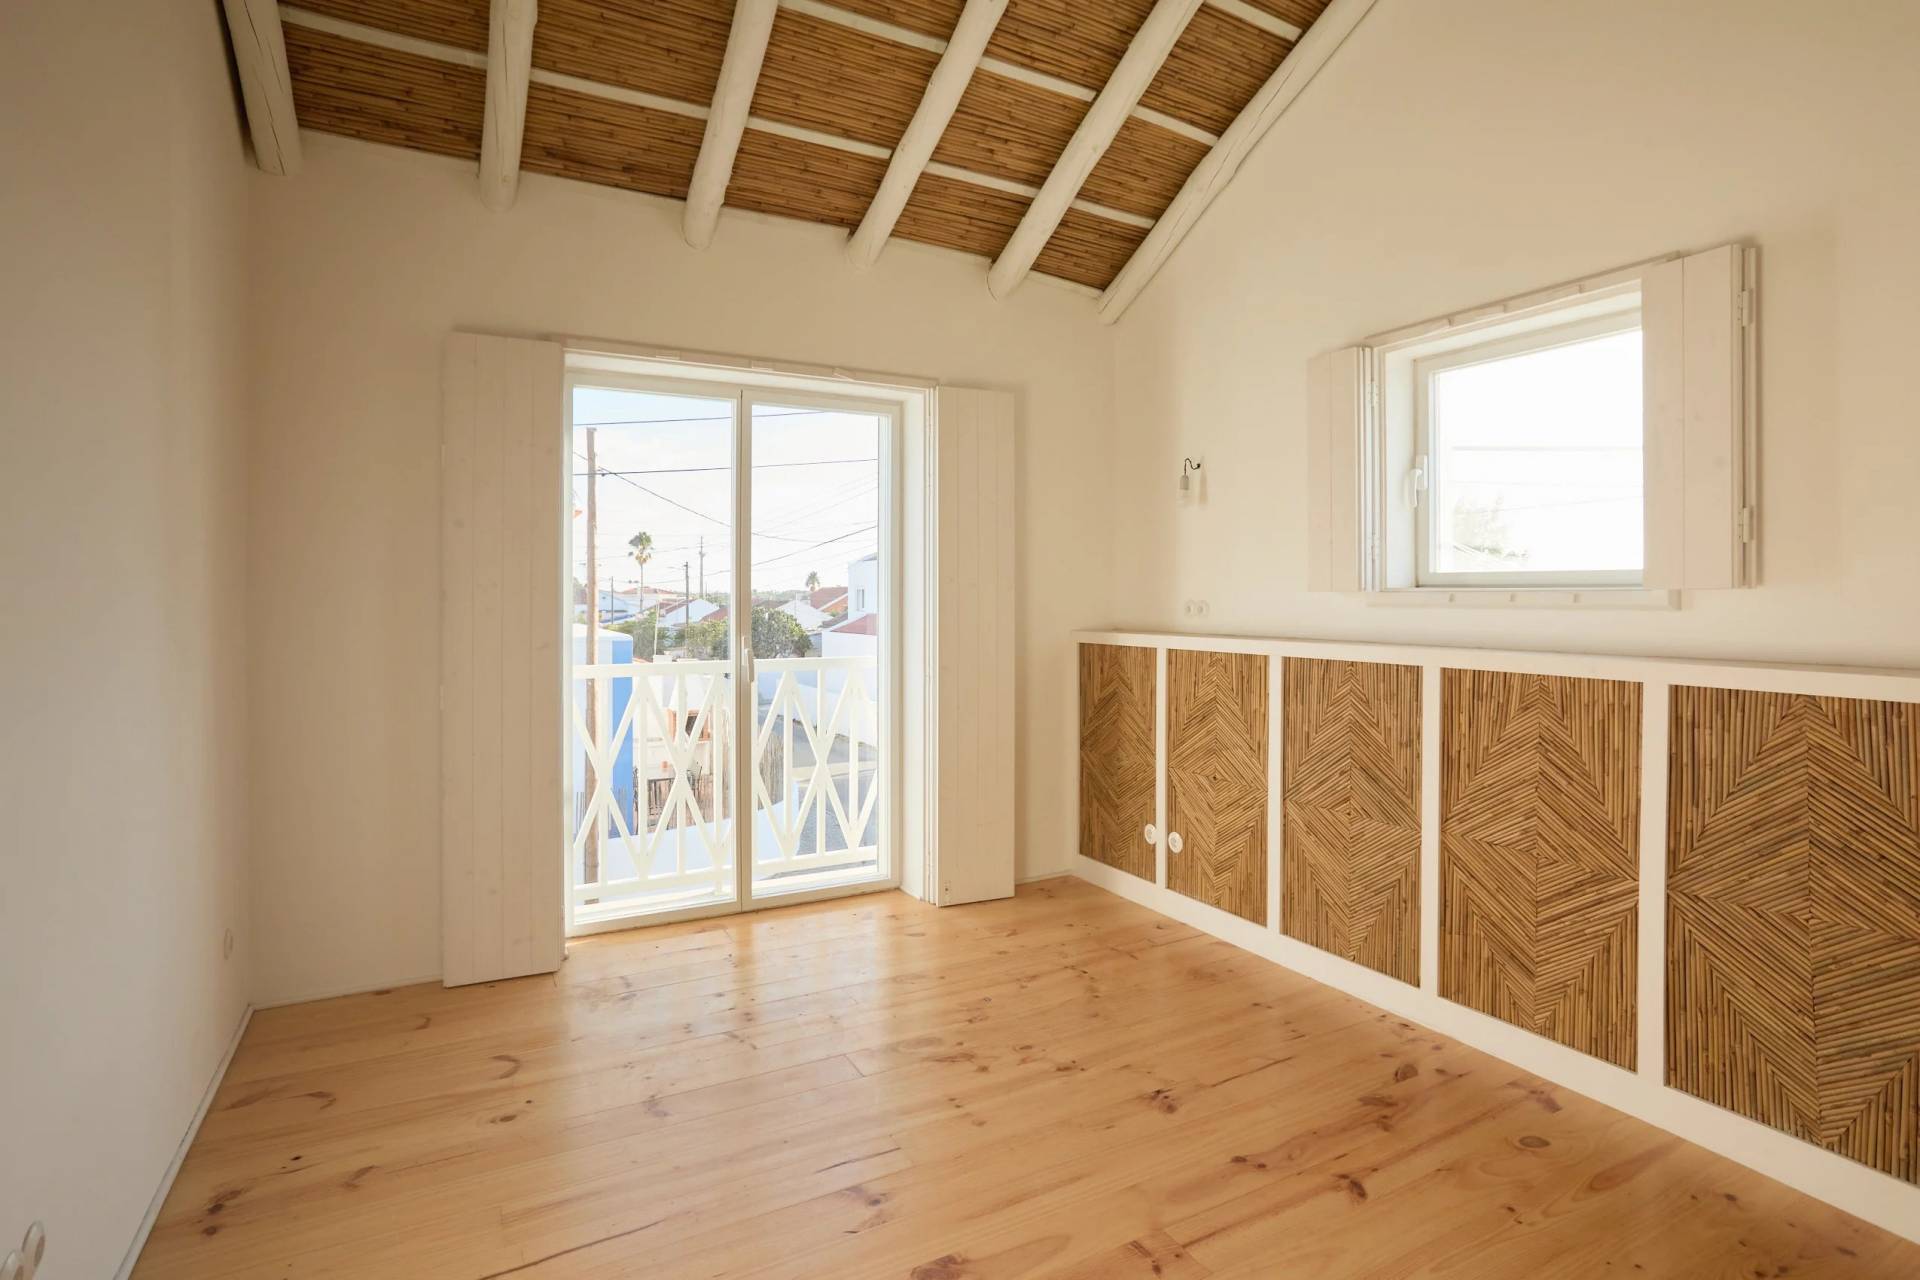



































In the heart of Comporta village, light enters through wide glazed doors, illuminating microcement floors, timber and woven ceilings in this newly built villa. White walls and natural textures echo the region’s architecture, with a close connection between indoors and out.
Learn moreSet on a 190 m² plot, the house offers 156 m² across two floors. On the ground floor, the living room with its fireplace and the dining area share an open space leading onto the patio. Upstairs, three en-suite bedrooms with natural wood flooring form the private quarters.
Outside, a pergola casts shadows across the timber decking. The patio incorporates a private swimming pool and space for outdoor dining.
Completed and ready to move into, the villa is a short walk from the village’s restaurants, cafés and boutiques, close to Comporta’s rice fields and beaches.