Paris 16 - Victor Hugo. Mansion of 865.70 m² fully renovated with elevator.
865.7 m²
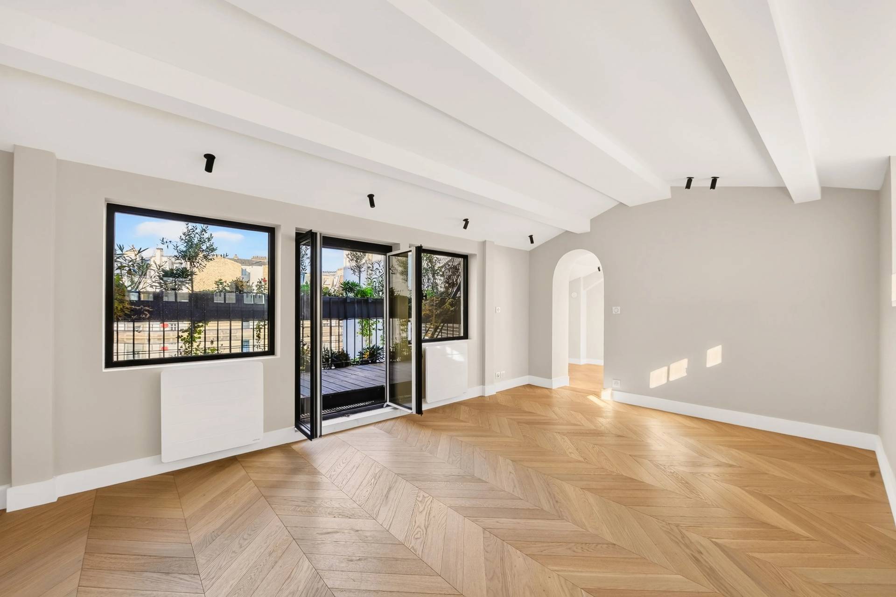
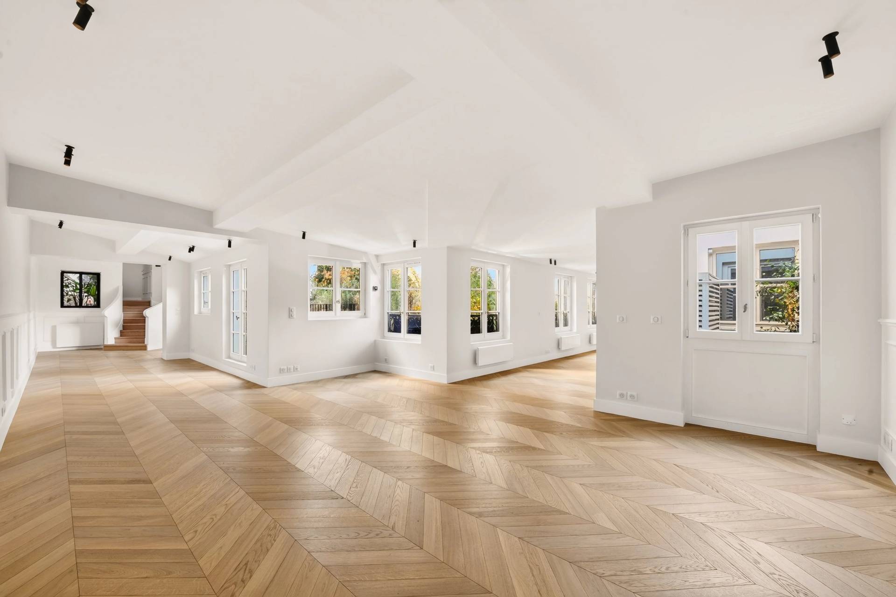
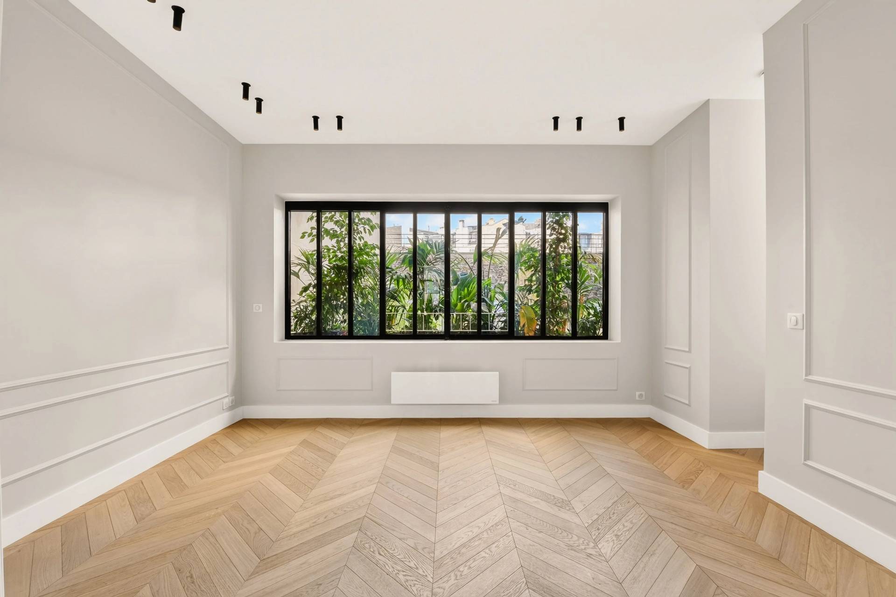
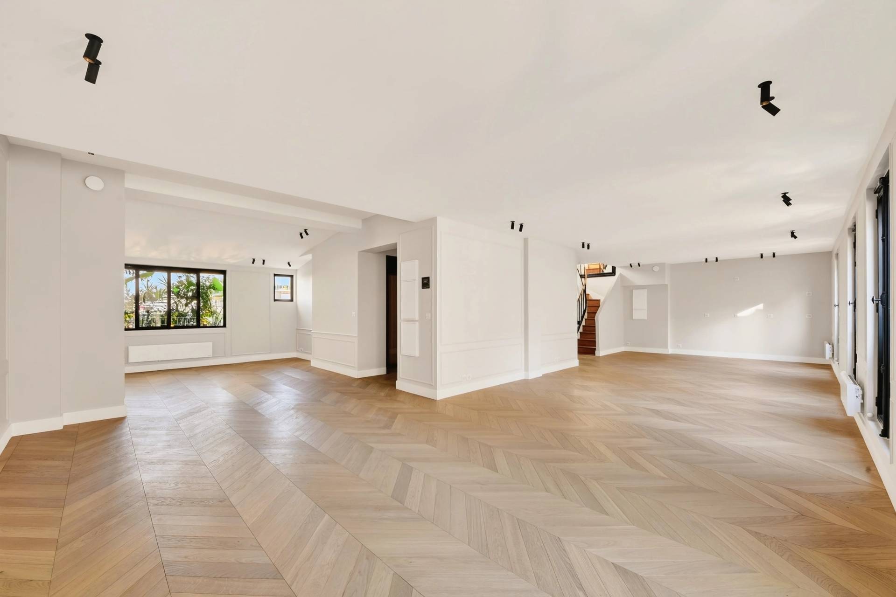
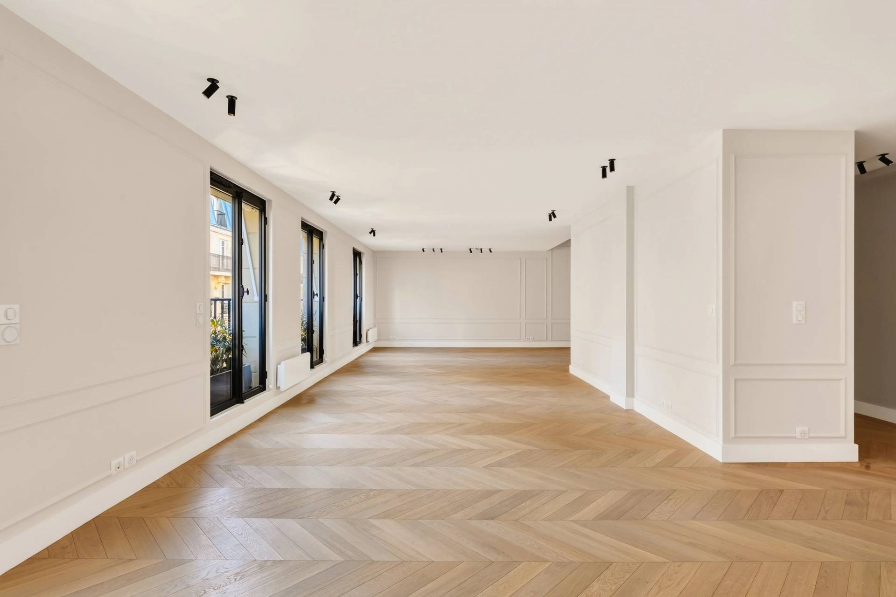
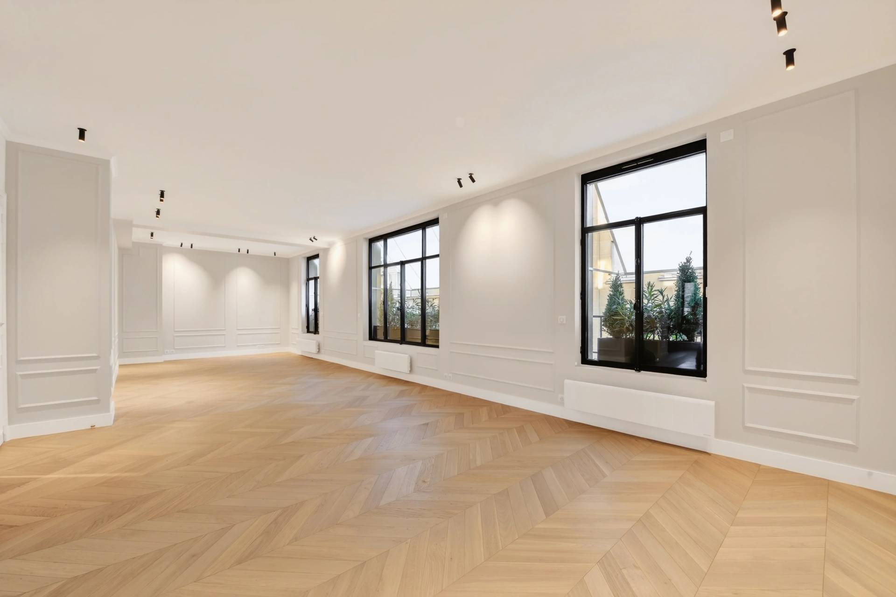
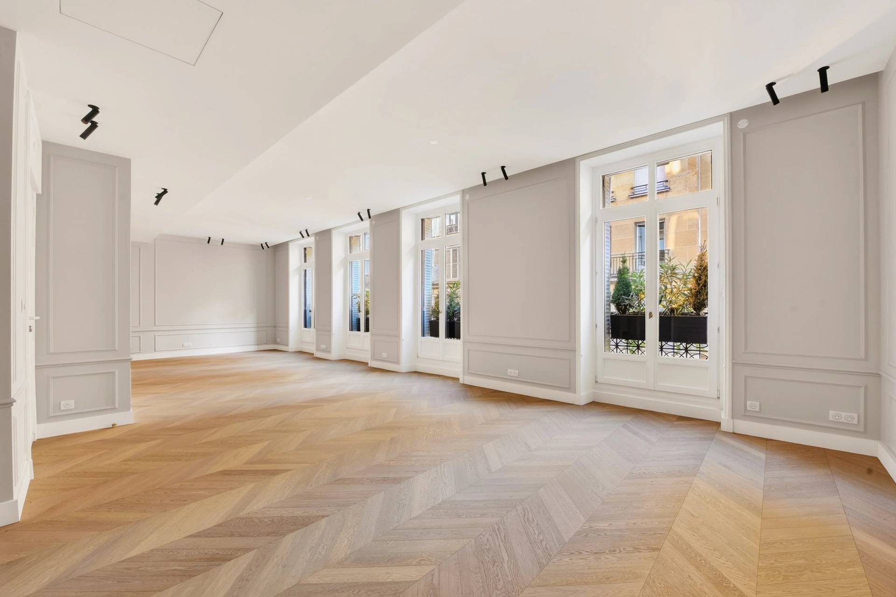
Close to Place Victor Hugo, between the Trocadéro and Place de l'Étoile, this mansion, fully renovated, offers a total area of 865.70 m² (i.e. 766.20 m² of floor area). It presents a rare opportunity either for residential use, for the establishment of a professional activity, or for mixed use in the heart of a prime Parisian environment.
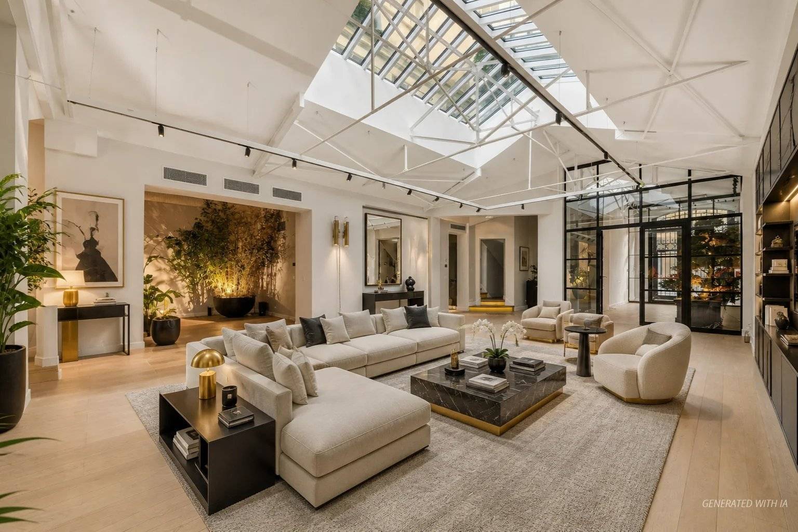
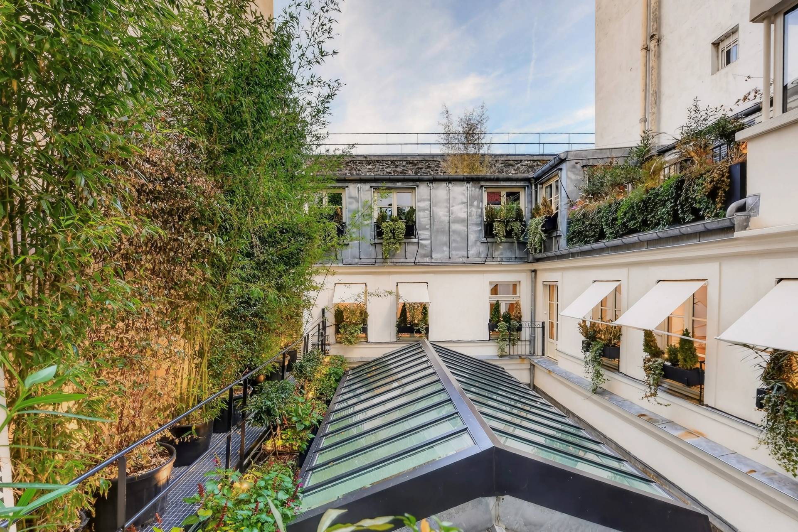
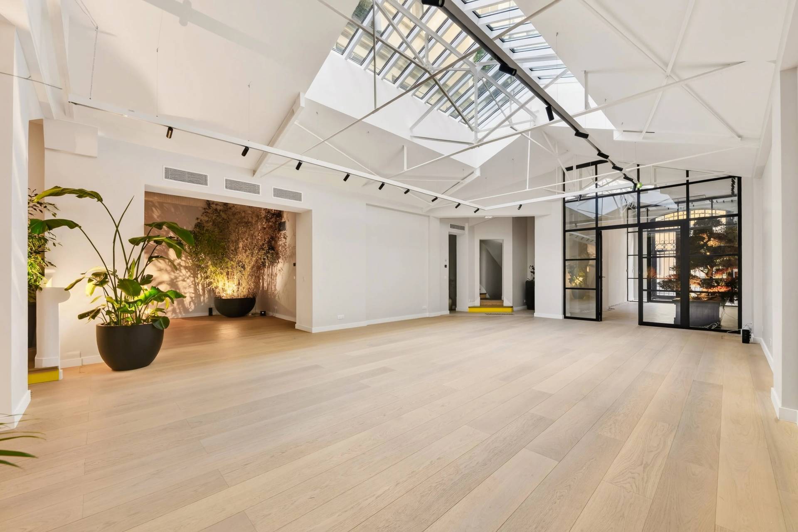
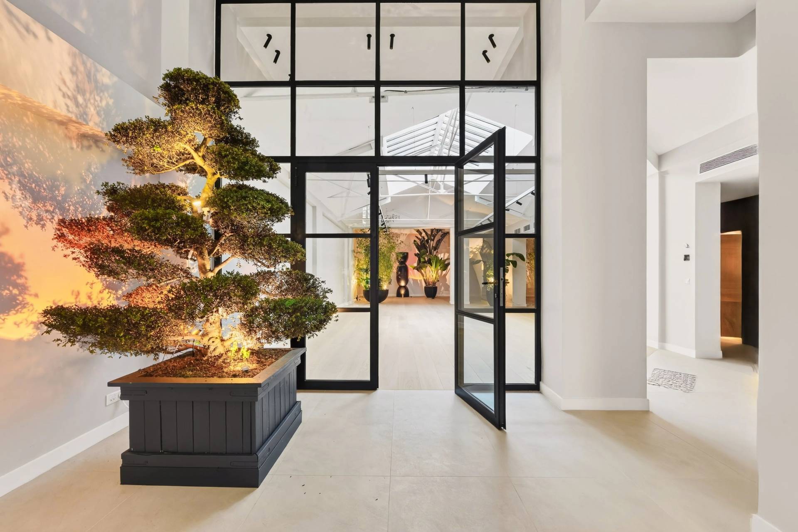
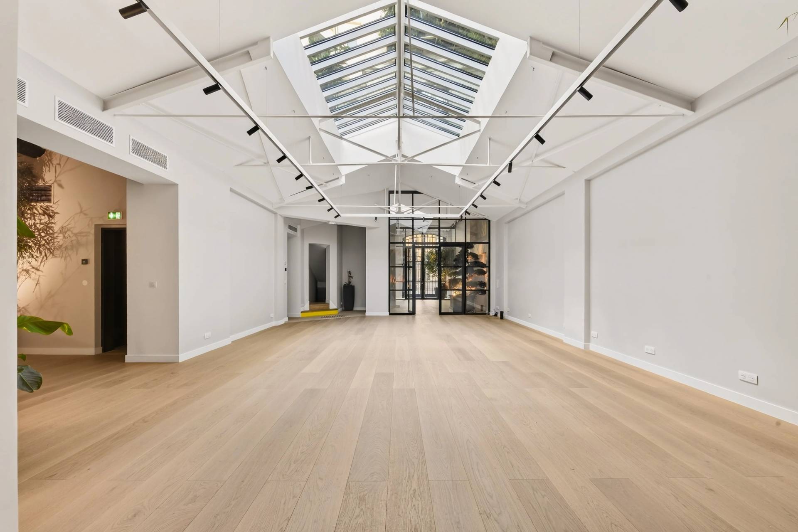
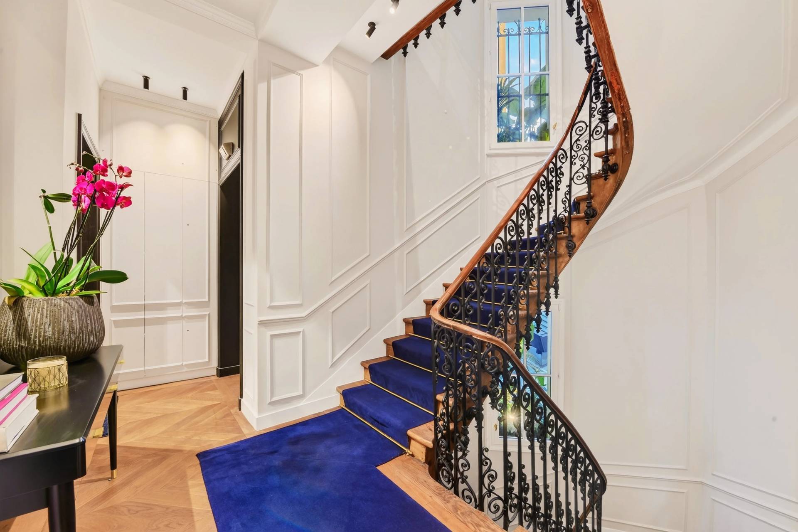
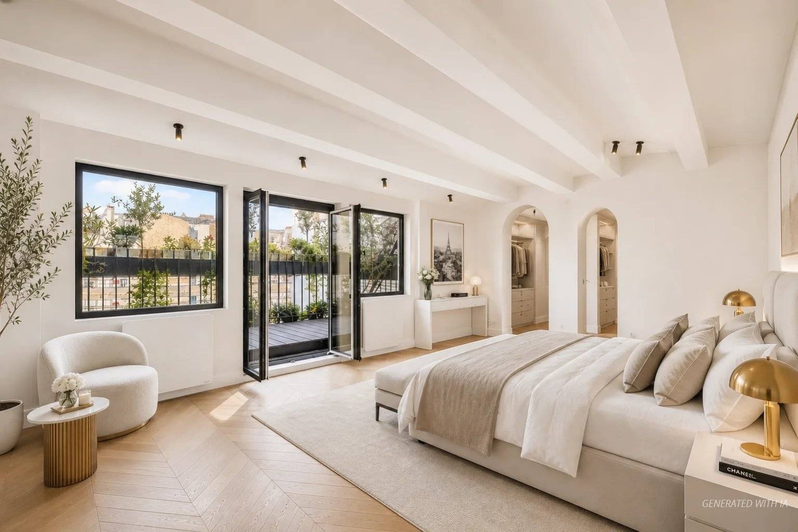
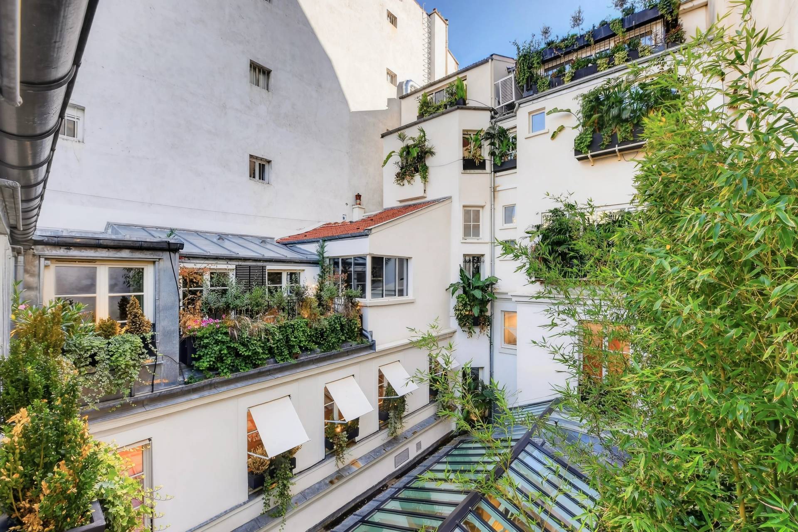
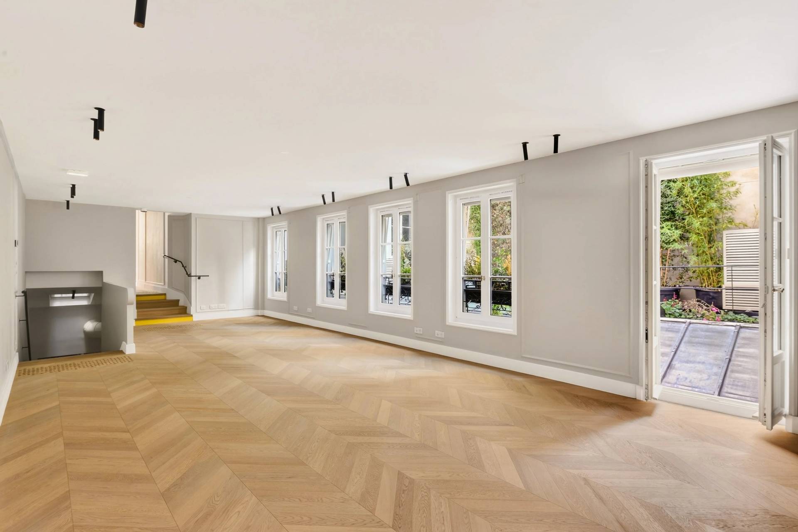
Spread over five above-ground levels and a basement, the spaces offer generous volumes, a remarkable glass roof providing natural light, and modularity allowing for different layouts to be considered.
The building notably features an elevator, two independent entrances, reversible air conditioning, and renovated networks. The areas are distributed as follows:
- Ground floor: 267.50 m²
- 1st floor: 184.10 m²
- 2nd floor: 174 m²
- 3rd floor: 95.40 m²
- 4th floor: 61.80 m²
- Basement (R-1): 82.90 m²
450 m² intended for use benefit from a 5th category ERP classification.
Free of any occupation, this mansion is suitable for a large family, companies, headquarters, showrooms or specialized structures, liberal professions, or users seeking a prestigious address, independent spaces, and a distinctive working environment.
Immediate proximity to Metro lines 6, 2 and parking facilities.





















Close to Place Victor Hugo, between the Trocadéro and Place de l'Étoile, this mansion, fully renovated, offers a total area of 865.70 m² (i.e. 766.20 m² of floor area). It presents a rare opportunity either for residential use, for the establishment of a professional activity, or for mixed use in the heart of a prime Parisian environment.
Learn moreSpread over five above-ground levels and a basement, the spaces offer generous volumes, a remarkable glass roof providing natural light, and modularity allowing for different layouts to be considered.
The building notably features an elevator, two independent entrances, reversible air conditioning, and renovated networks. The areas are distributed as follows:
- Ground floor: 267.50 m²
- 1st floor: 184.10 m²
- 2nd floor: 174 m²
- 3rd floor: 95.40 m²
- 4th floor: 61.80 m²
- Basement (R-1): 82.90 m²
450 m² intended for use benefit from a 5th category ERP classification.
Free of any occupation, this mansion is suitable for a large family, companies, headquarters, showrooms or specialized structures, liberal professions, or users seeking a prestigious address, independent spaces, and a distinctive working environment.
Immediate proximity to Metro lines 6, 2 and parking facilities.