5.5-room apartment in the center of Montana, 88 m² balcony, two indoor parking spaces
4 bedrooms
2 bathrooms
229 m²
In the heart of Montana, a three-minute walk from the ski lifts, this 229 m² apartment occupies the second floor of a residence built in 2015. Upon entry, wood and stone blend with contemporary lines.
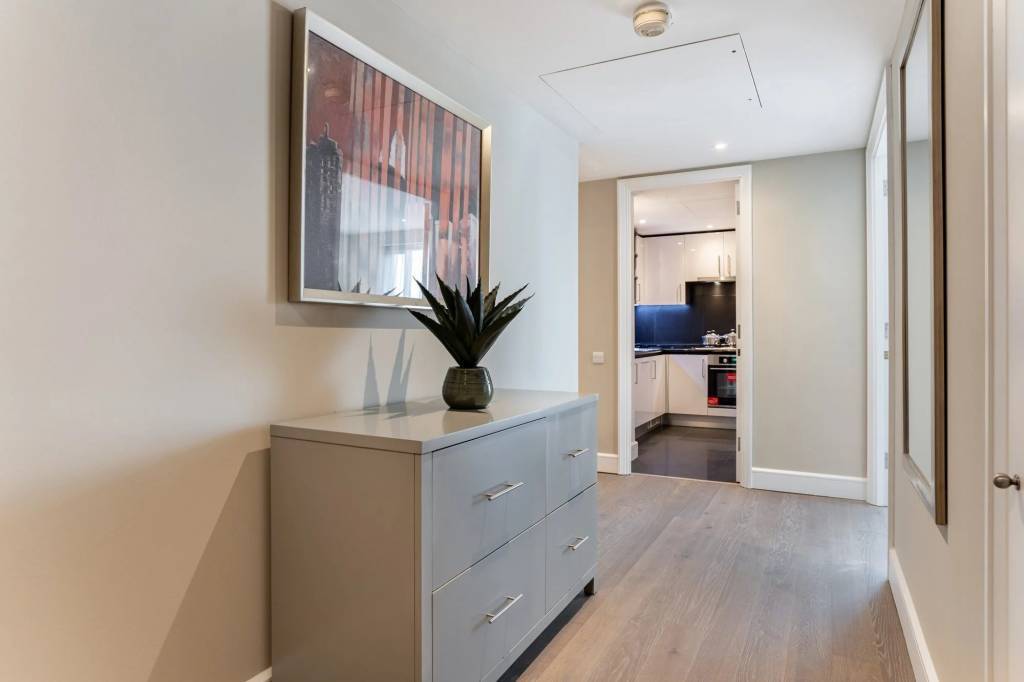
The approximately 80 m² living area, facing south, is organized around a fireplace and combines the living room, dining room, and fully equipped open kitchen. An 88 m² balcony wraps around the apartment to the south and east, following the sun all day, overlooking the mountains.
Four bedrooms are spread across two wings. The master suite features a bathroom with a bathtub and separate shower. Two shower rooms and a guest toilet complete the layout. Two indoor parking spaces, two cellars, and access to a communal fitness room are included.
Accessible as a primary or secondary residence, and to foreign buyers.
5.5 rooms | 4 bedrooms | 229 m² | 88 m² balcony | 2nd floor | Built in 2015




In the heart of Montana, a three-minute walk from the ski lifts, this 229 m² apartment occupies the second floor of a residence built in 2015. Upon entry, wood and stone blend with contemporary lines.
Learn moreThe approximately 80 m² living area, facing south, is organized around a fireplace and combines the living room, dining room, and fully equipped open kitchen. An 88 m² balcony wraps around the apartment to the south and east, following the sun all day, overlooking the mountains.
Four bedrooms are spread across two wings. The master suite features a bathroom with a bathtub and separate shower. Two shower rooms and a guest toilet complete the layout. Two indoor parking spaces, two cellars, and access to a communal fitness room are included.
Accessible as a primary or secondary residence, and to foreign buyers.
5.5 rooms | 4 bedrooms | 229 m² | 88 m² balcony | 2nd floor | Built in 2015