4.5-room apartment in the centre of Crans-Montana, close to the slopes, south balcony
3 bedrooms
2 bathrooms
116 m²
On the second-to-top floor of a 1960s building in the centre of Crans-Montana, this apartment, renovated in 2015, faces south towards the mountains and the resort. The ski lifts are about a hundred metres away, and the shops and restaurants can all be reached on foot.
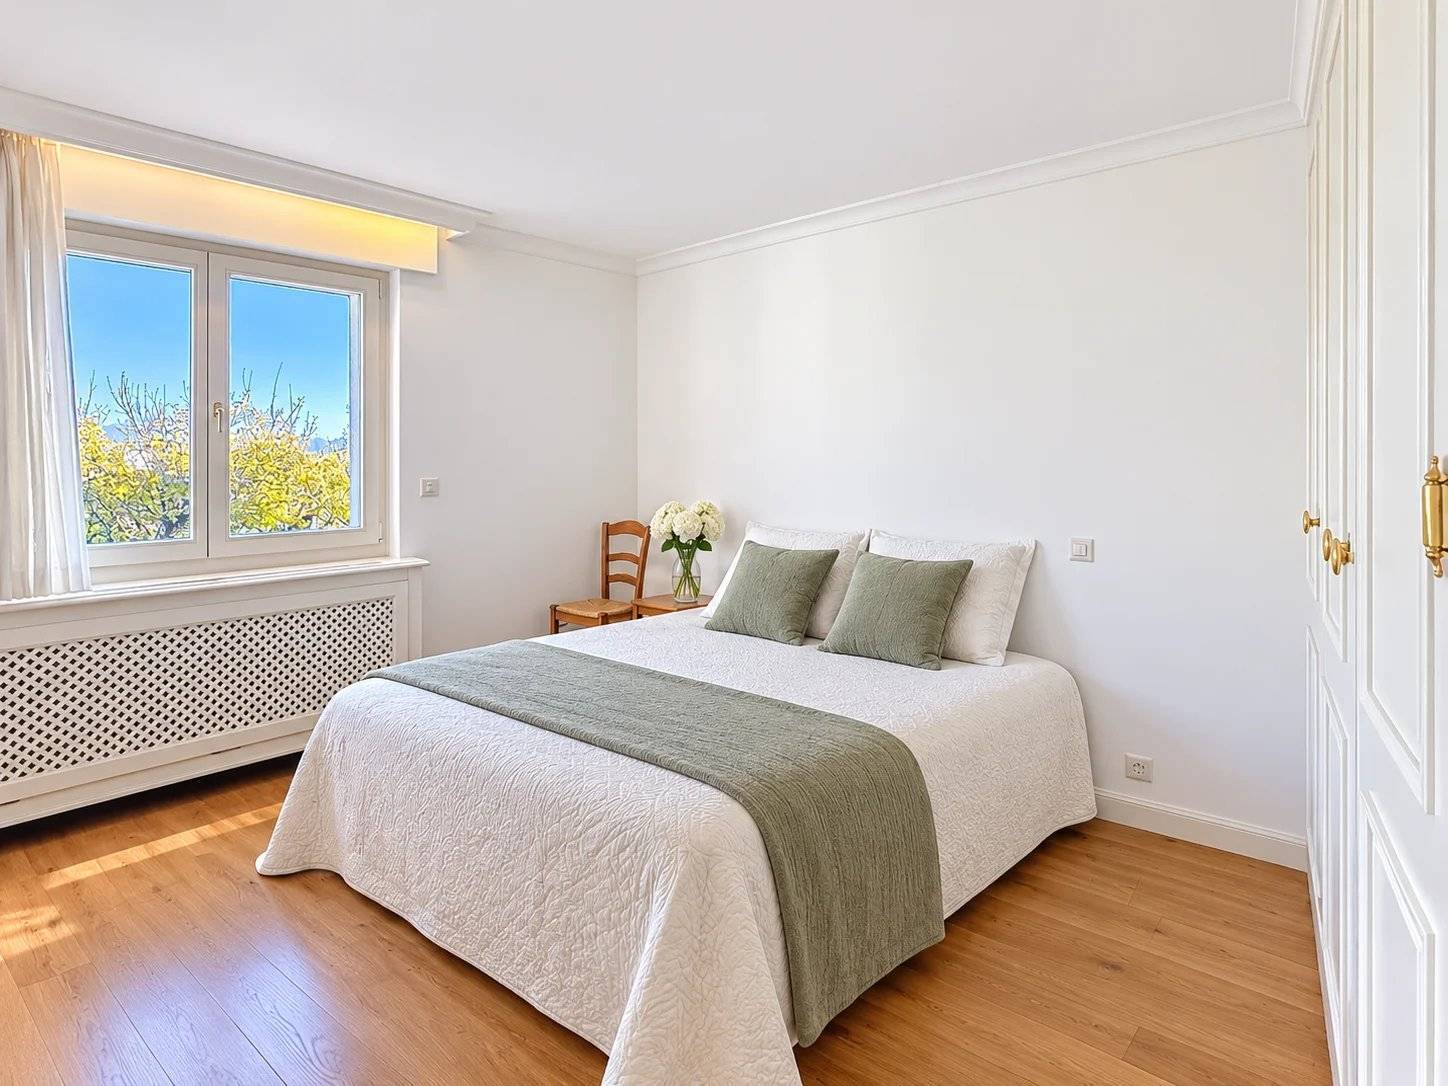
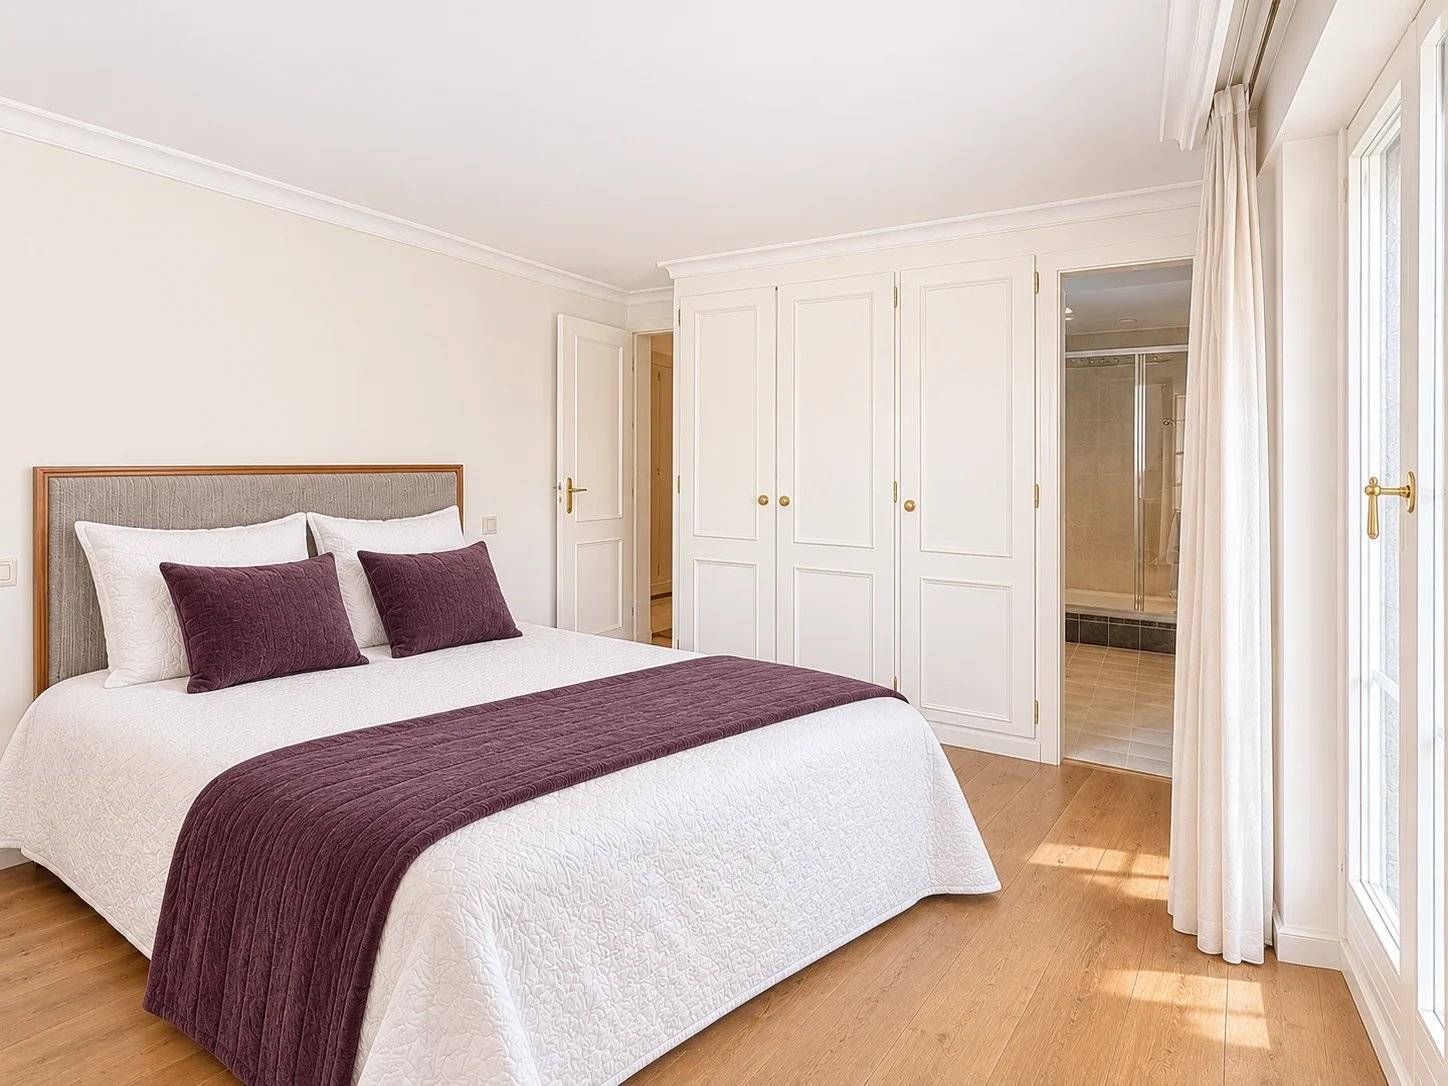
The living and dining room, around the fireplace, opens onto a 12 m² balcony. The separate kitchen also gives onto it. One bedroom, facing north-east, has its own shower room and a small balcony. A second bedroom, facing east, with built-in wardrobes, and a third to the north, which can serve as a study, share a second shower room.
A cellar, a ski locker and a closed lock-up garage are included.
Available as a primary or secondary residence, and open to foreign buyers.
4.5 rooms | 3 bedrooms | 116 m² | 5th floor of 6 | Renovated in 2015












On the second-to-top floor of a 1960s building in the centre of Crans-Montana, this apartment, renovated in 2015, faces south towards the mountains and the resort. The ski lifts are about a hundred metres away, and the shops and restaurants can all be reached on foot.
Learn moreThe living and dining room, around the fireplace, opens onto a 12 m² balcony. The separate kitchen also gives onto it. One bedroom, facing north-east, has its own shower room and a small balcony. A second bedroom, facing east, with built-in wardrobes, and a third to the north, which can serve as a study, share a second shower room.
A cellar, a ski locker and a closed lock-up garage are included.
Available as a primary or secondary residence, and open to foreign buyers.
4.5 rooms | 3 bedrooms | 116 m² | 5th floor of 6 | Renovated in 2015