4.5-room apartment in the center of Montana, three en-suite bedrooms, southeast balcony
3 bedrooms
3 bathrooms
152 m²
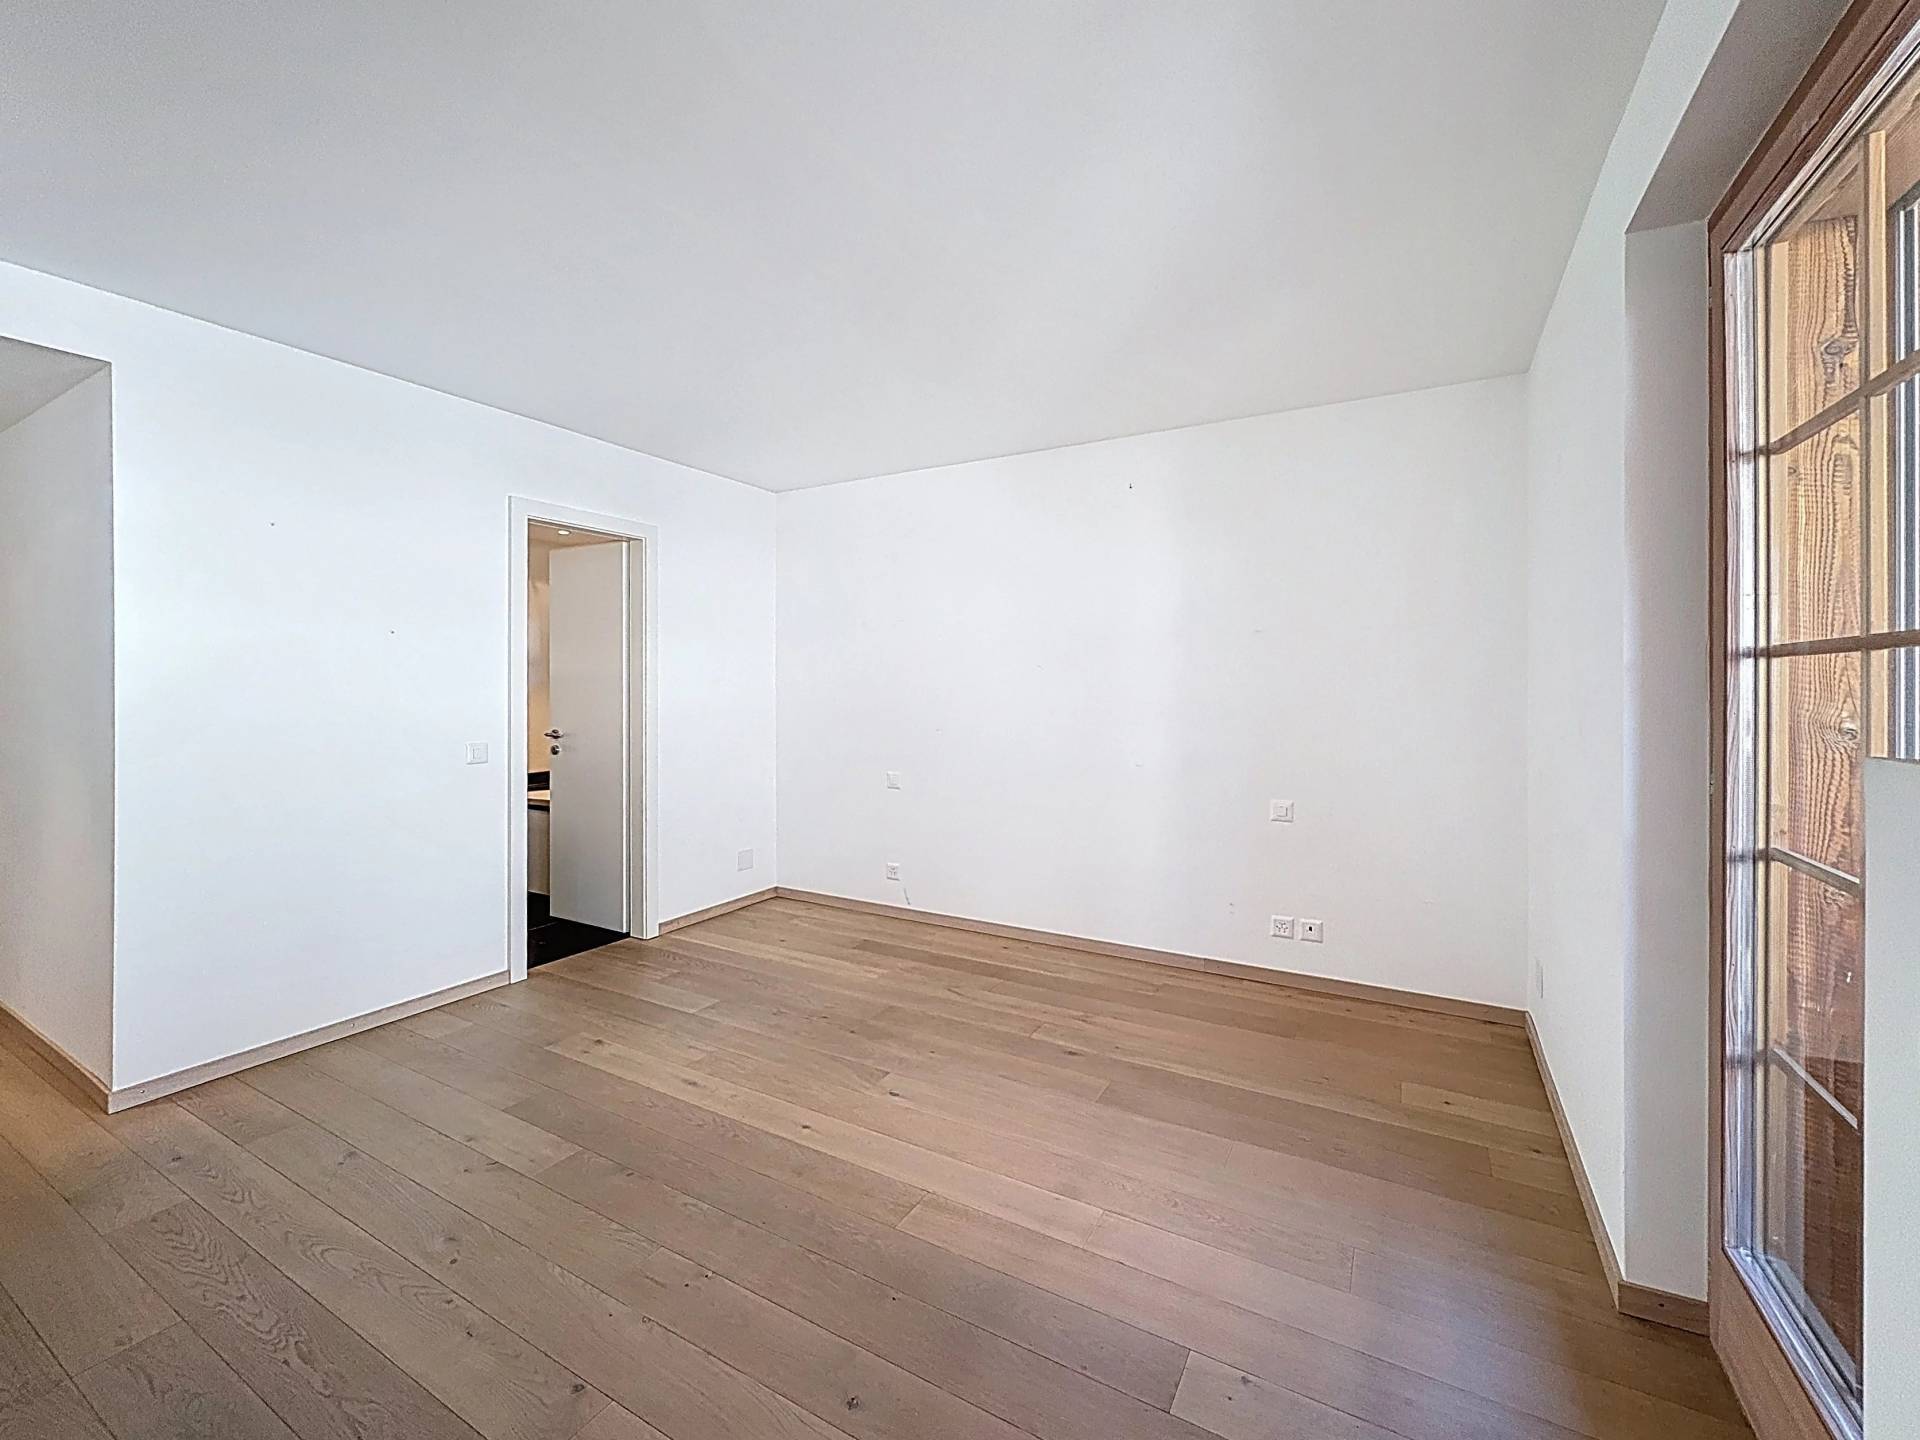
In a chalet-style residence built in 2010, right in the center of Montana, this 152 m² apartment occupies the southeast corner of the second floor. Partially renovated in 2026, it receives sunlight from the morning. Shops are at the foot of the building, the funicular station and ski lifts are 450 meters away.
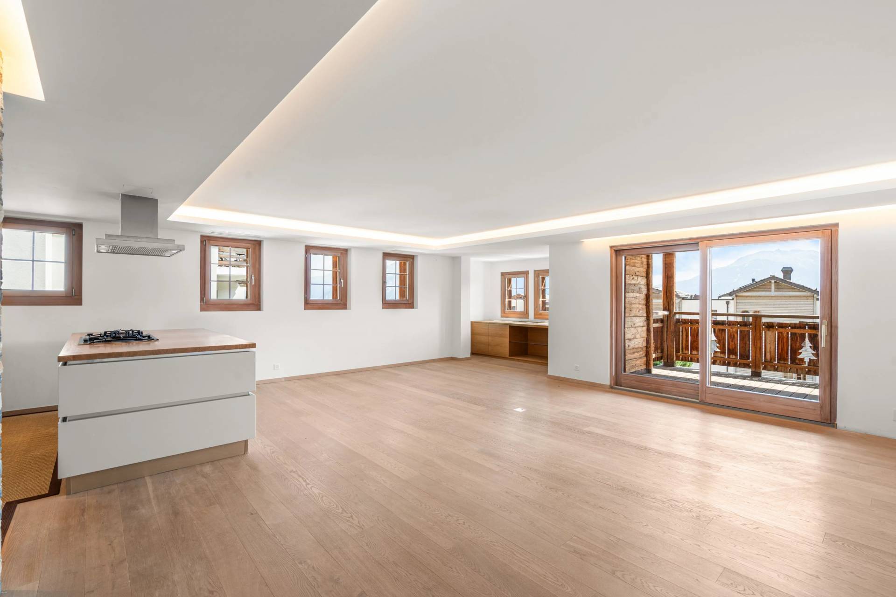
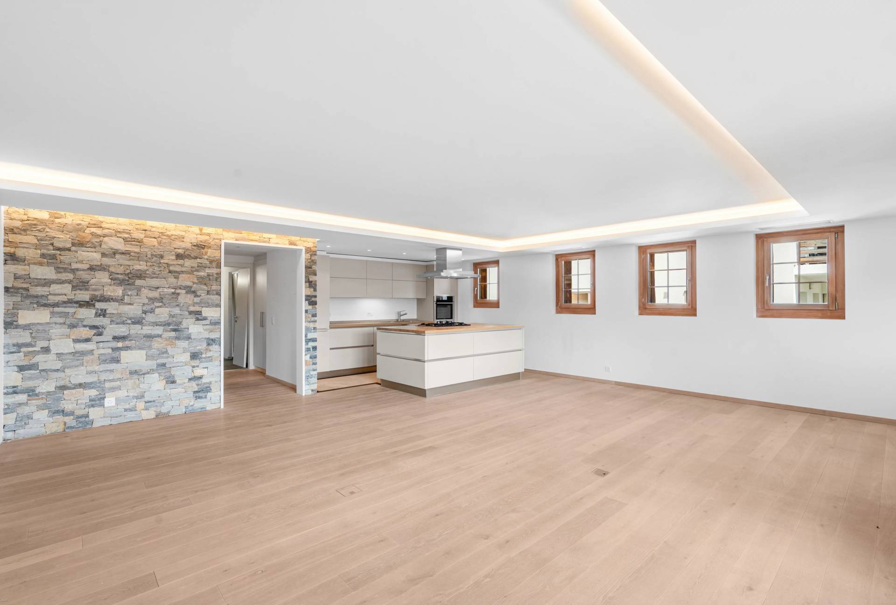
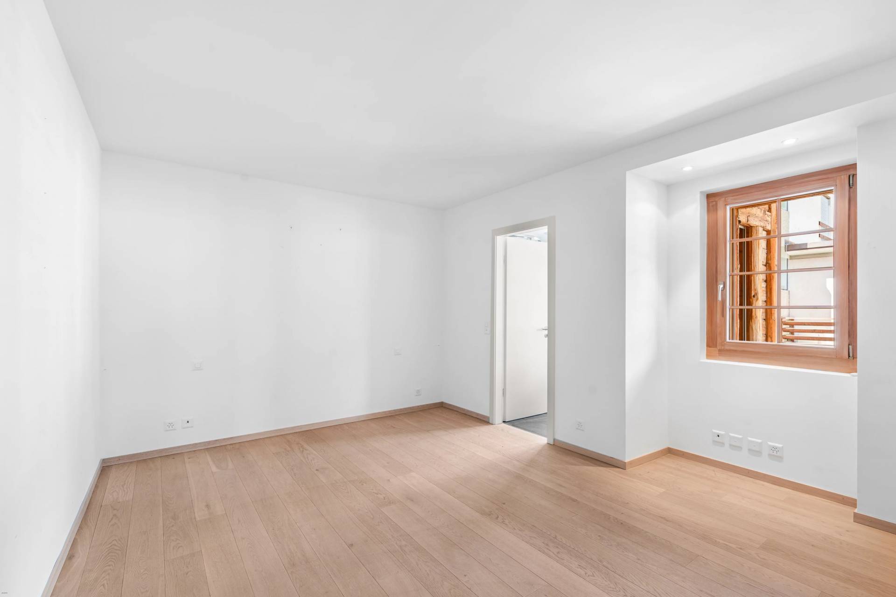
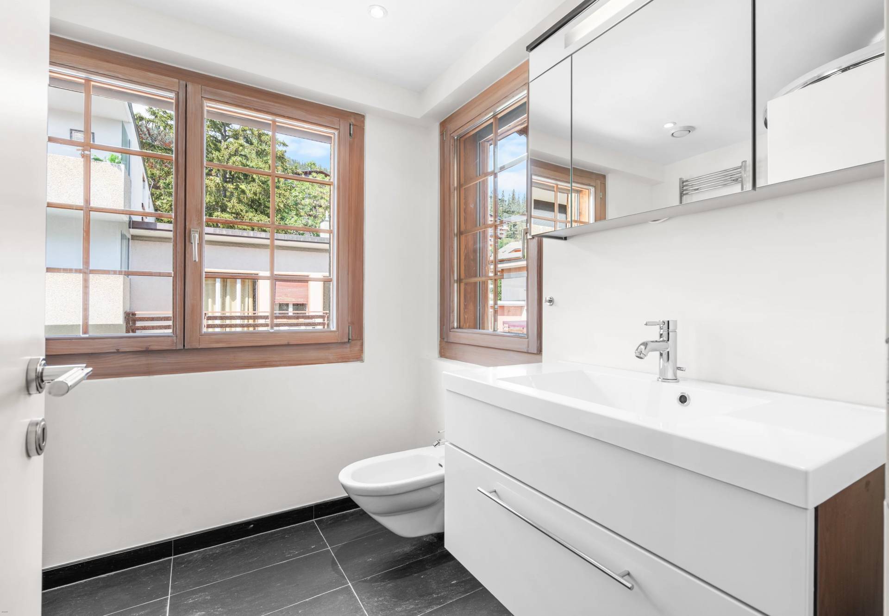
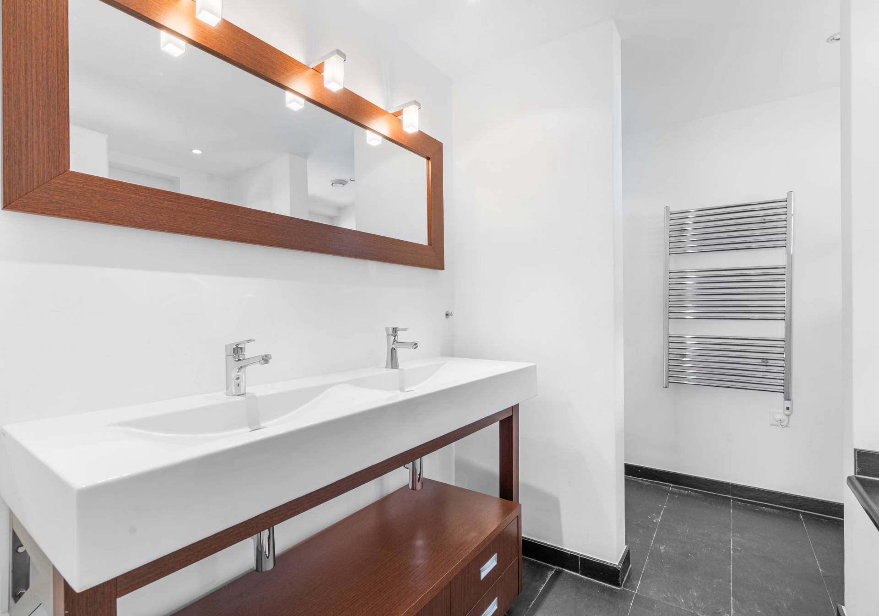
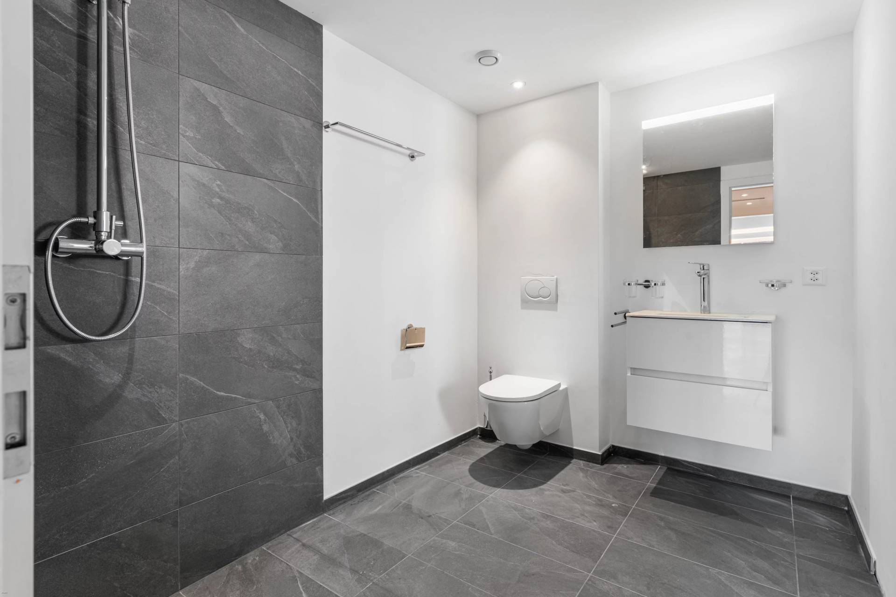
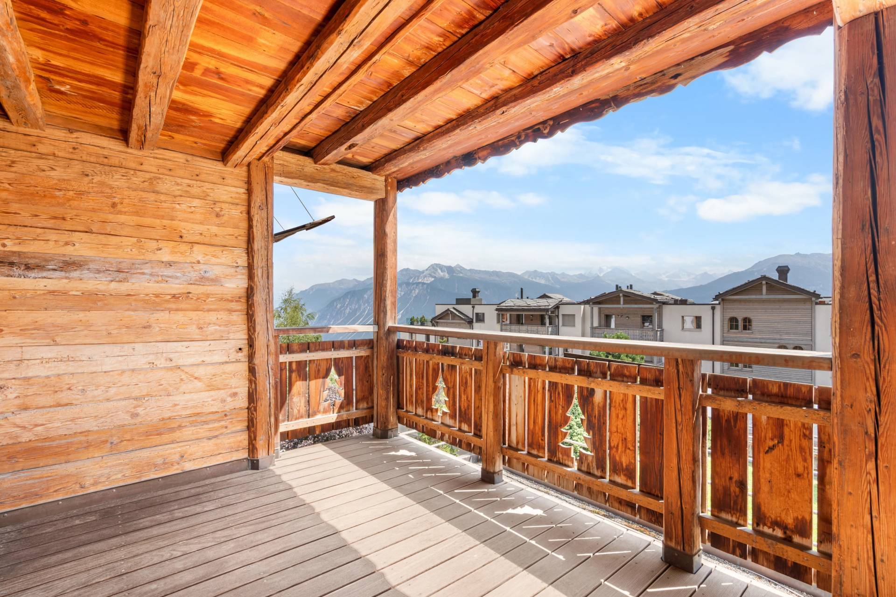
The living and dining rooms, extended by an open kitchen with central island, open onto a deep 16 m² balcony facing the Alps. The three bedrooms each have their own bathroom, two with showers and one with a bathtub.
A cellar, a wine cellar and a double ski locker are included. The residence has a relaxation area with jacuzzi, hammam, and gym. An indoor parking space is available separately, for CHF 90,000.-.
Accessible as a primary or secondary residence, and to foreign buyers.
4.5 rooms | 3 en-suite bedrooms | 152 m² | 16 m² balcony | 2nd floor | Built in 2010



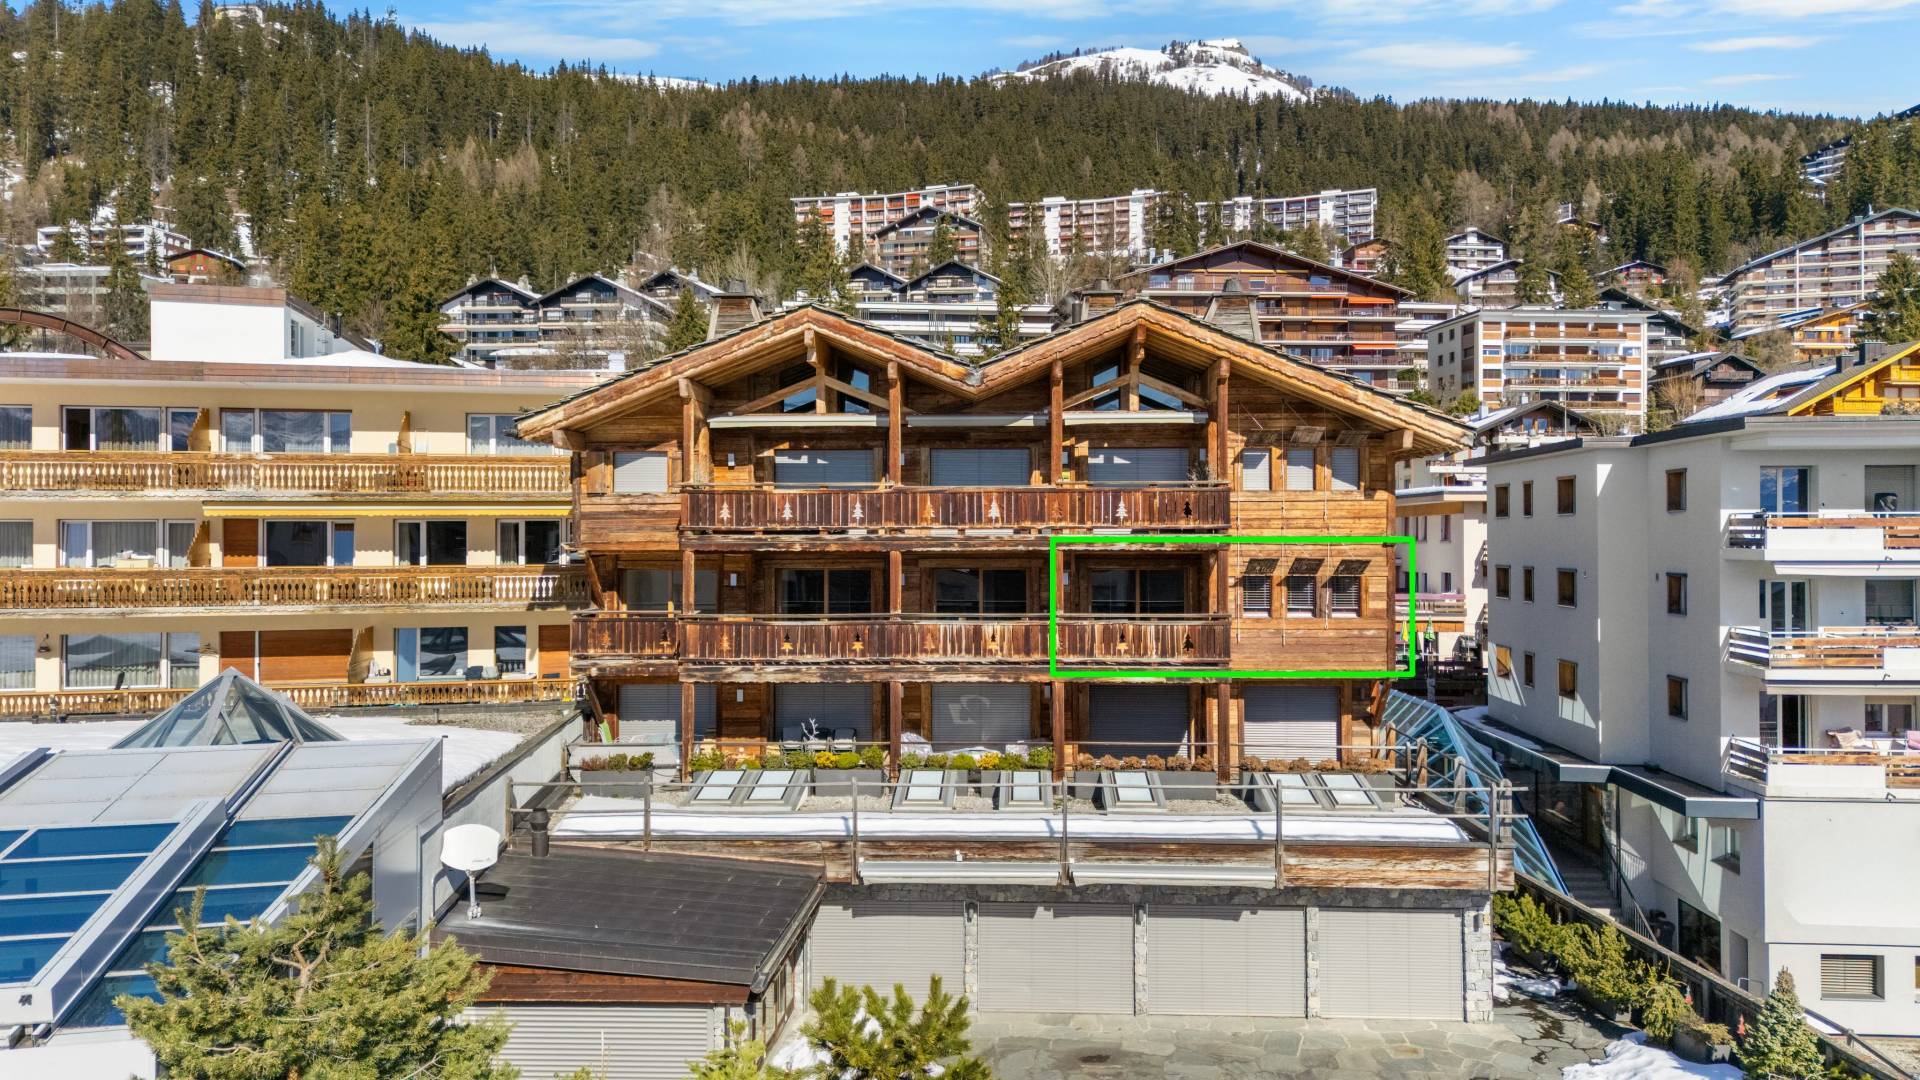











In a chalet-style residence built in 2010, right in the center of Montana, this 152 m² apartment occupies the southeast corner of the second floor. Partially renovated in 2026, it receives sunlight from the morning. Shops are at the foot of the building, the funicular station and ski lifts are 450 meters away.
Learn moreThe living and dining rooms, extended by an open kitchen with central island, open onto a deep 16 m² balcony facing the Alps. The three bedrooms each have their own bathroom, two with showers and one with a bathtub.
A cellar, a wine cellar and a double ski locker are included. The residence has a relaxation area with jacuzzi, hammam, and gym. An indoor parking space is available separately, for CHF 90,000.-.
Accessible as a primary or secondary residence, and to foreign buyers.
4.5 rooms | 3 en-suite bedrooms | 152 m² | 16 m² balcony | 2nd floor | Built in 2010