3.5-room apartment facing south, Crans side, balcony and indoor parking space
2 bedrooms
2 bathrooms
56.6 m²
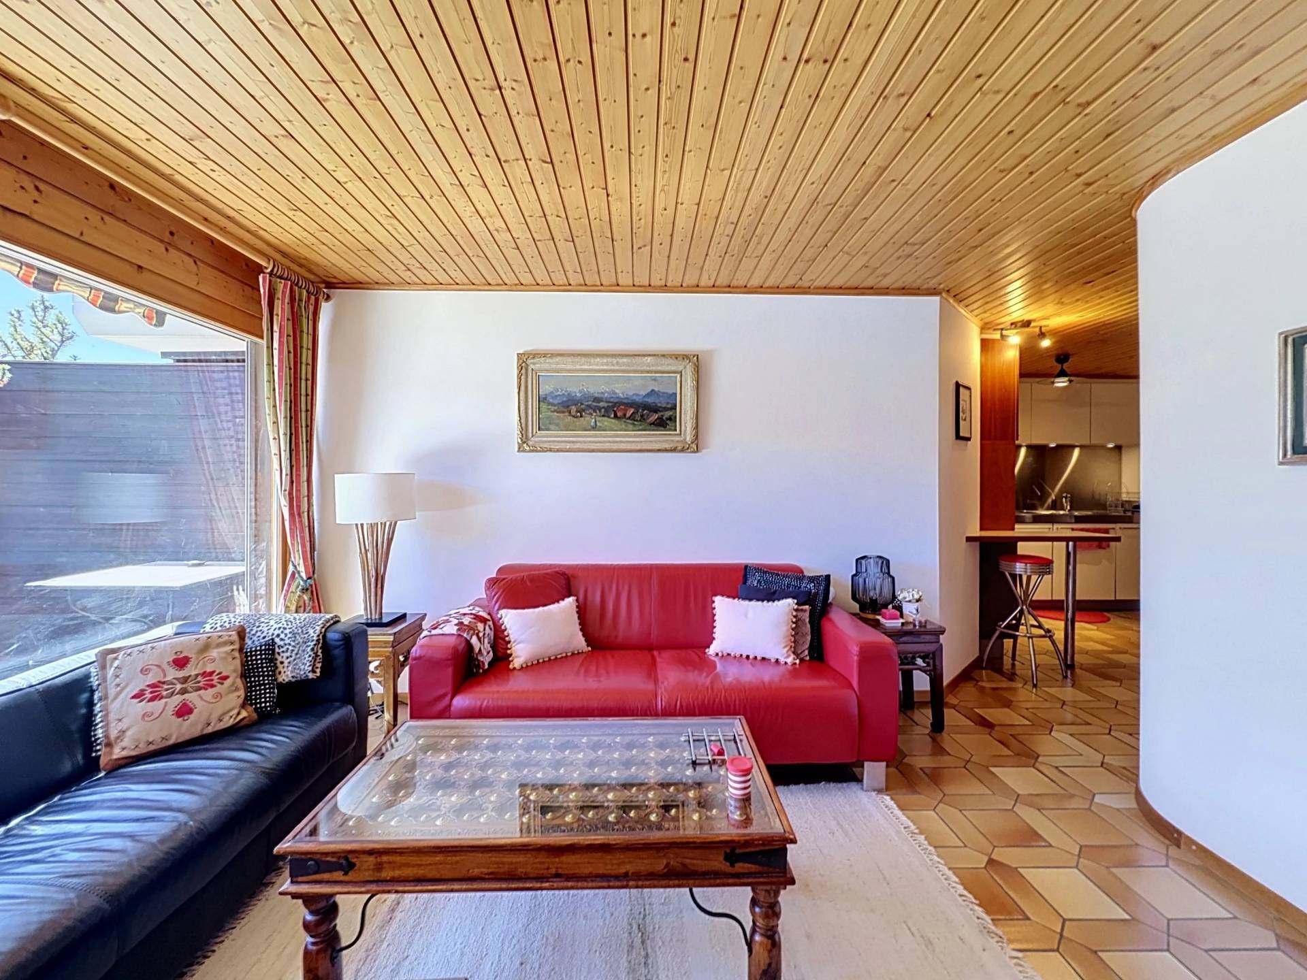
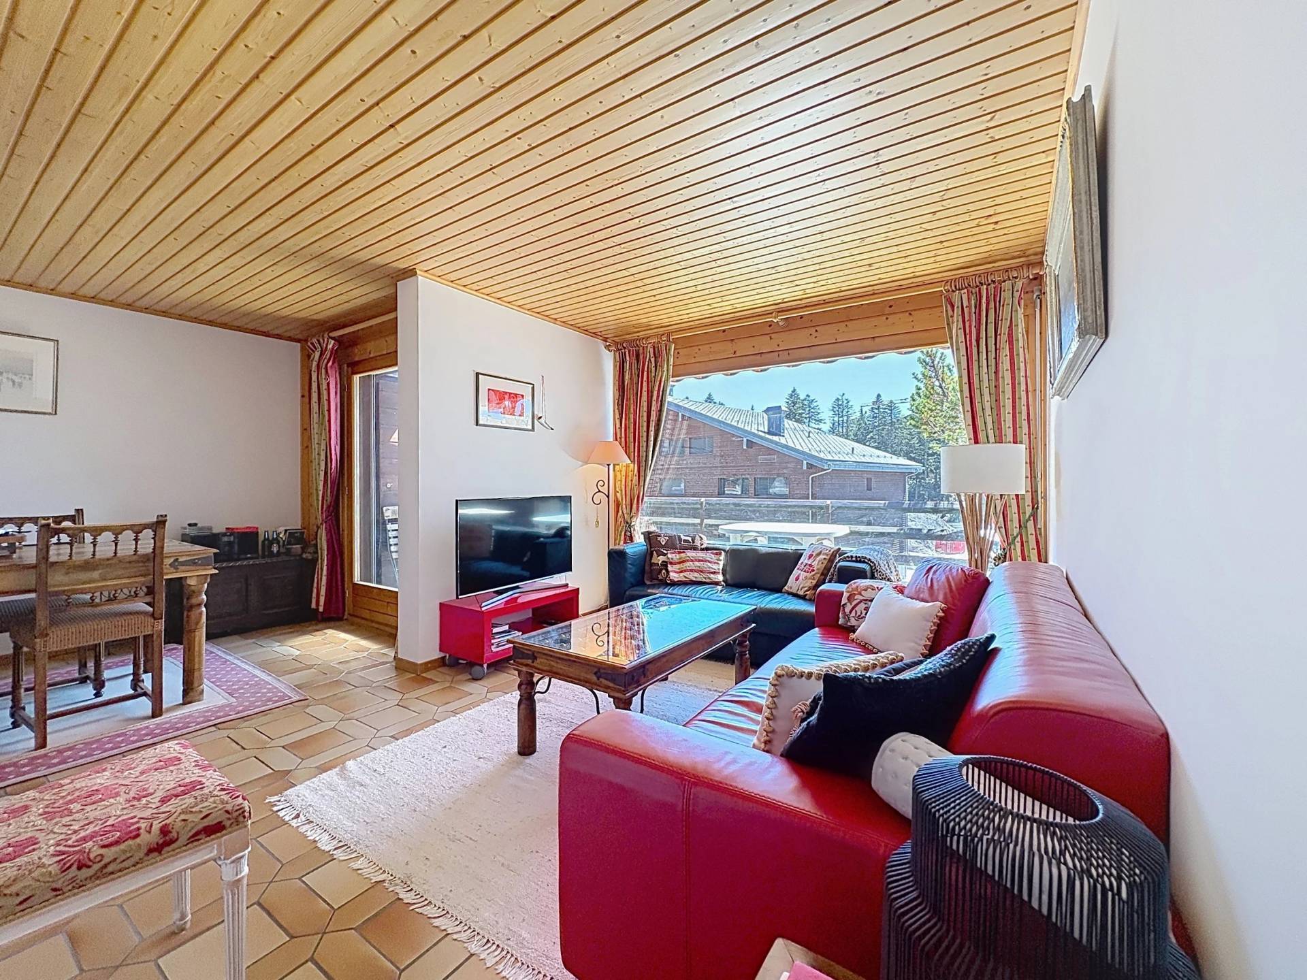
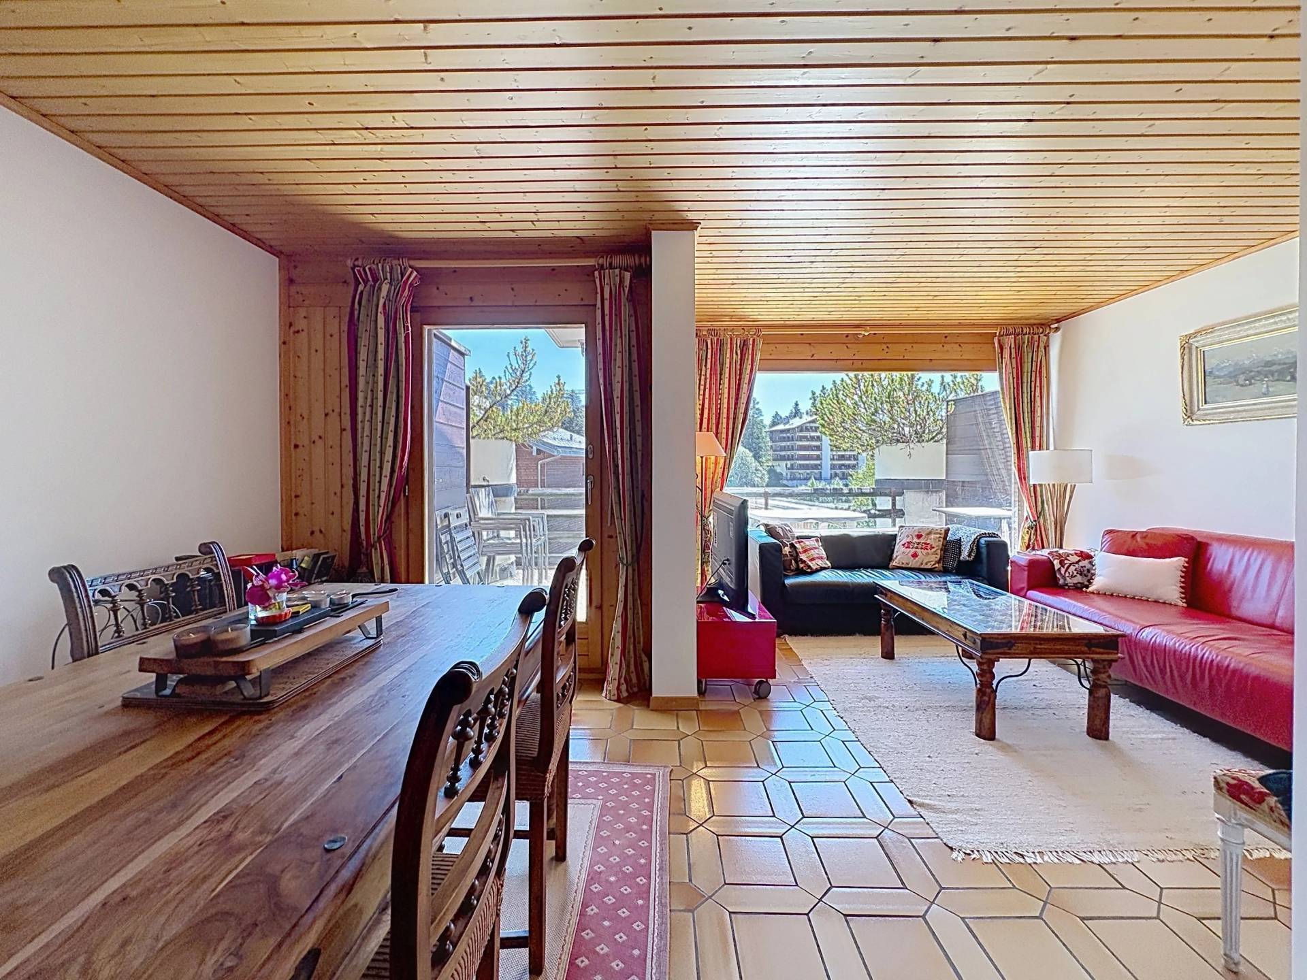
On the second and top floor of a 1986 building, a few minutes' walk from the center of Crans, this 56 m² apartment opens directly south onto the forest. The living room receives light all day long, and the 12 m² balcony can be enjoyed summer and winter.
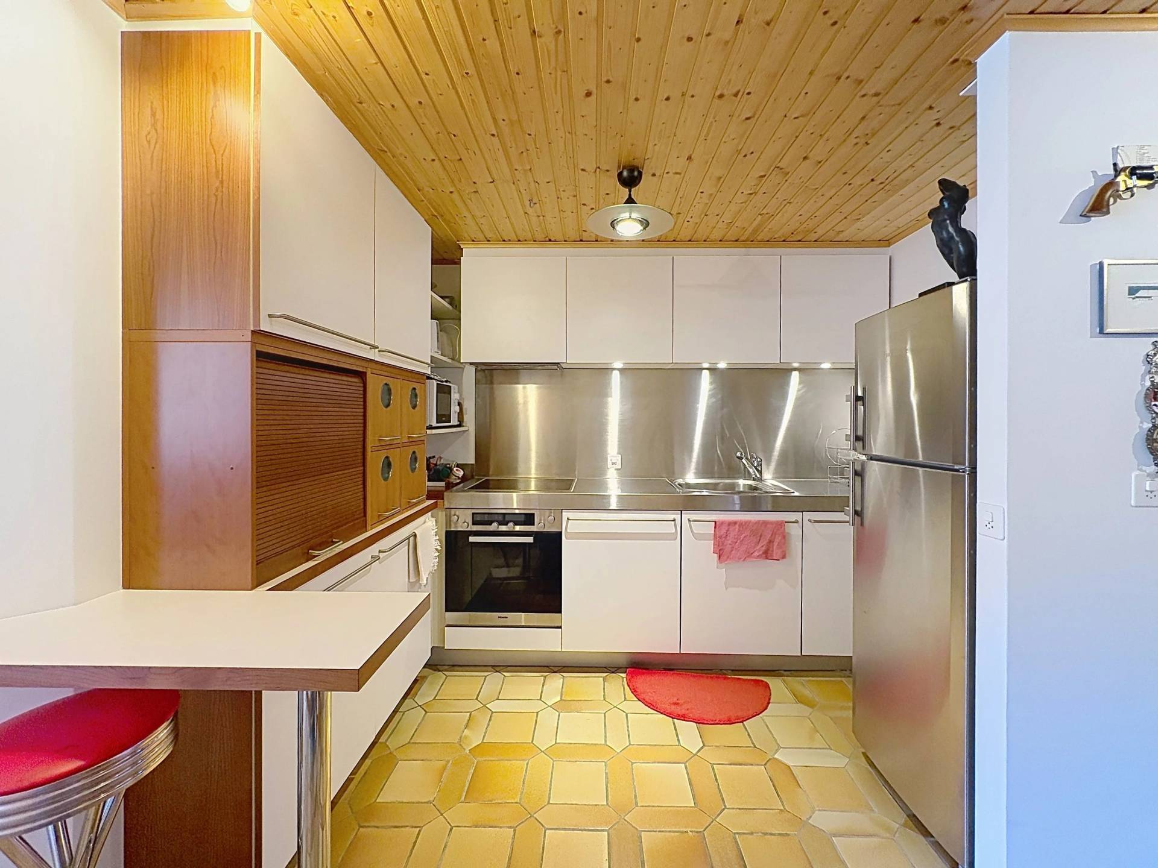
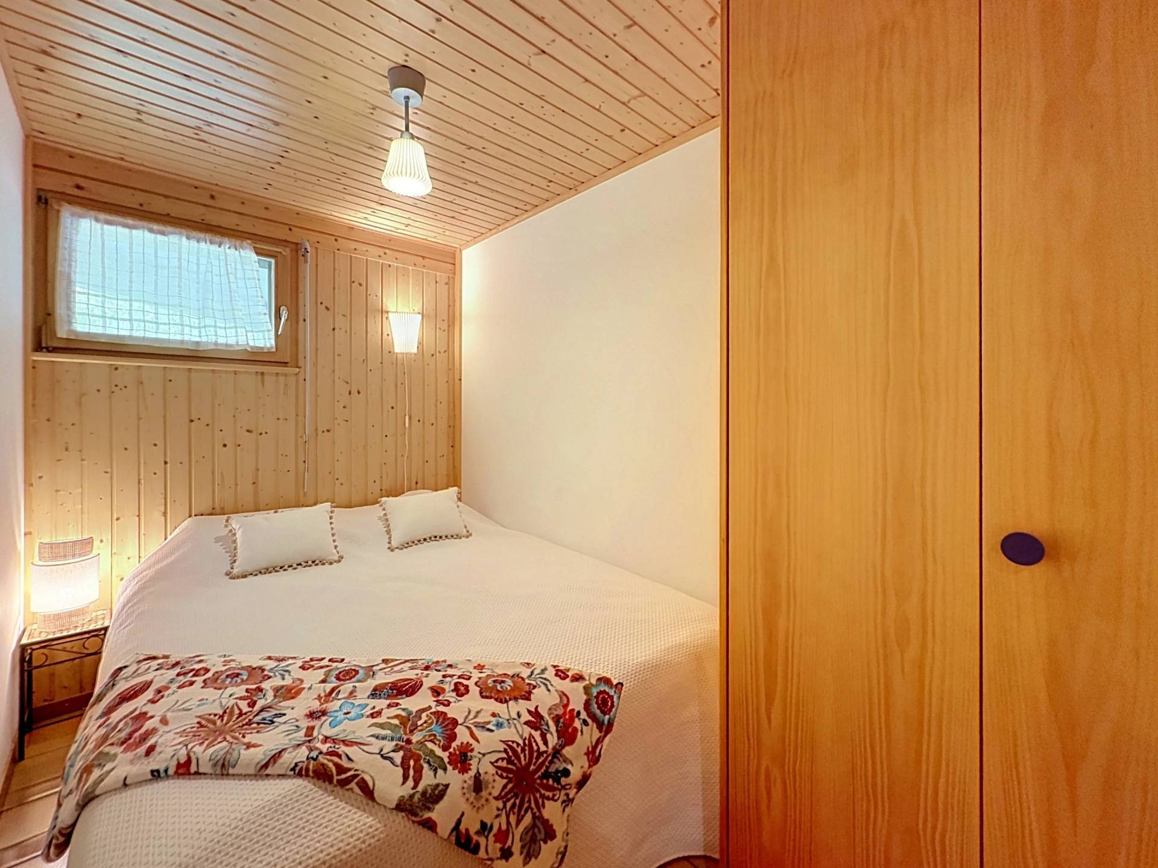
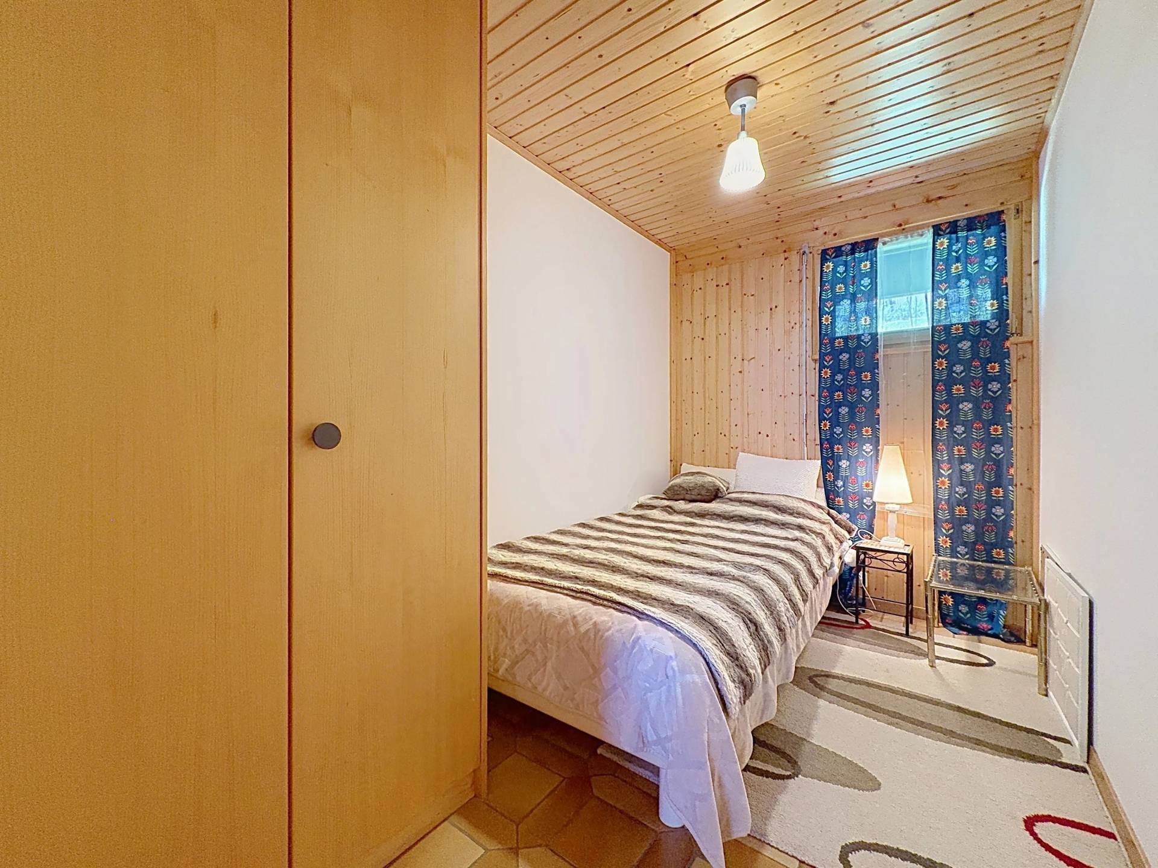
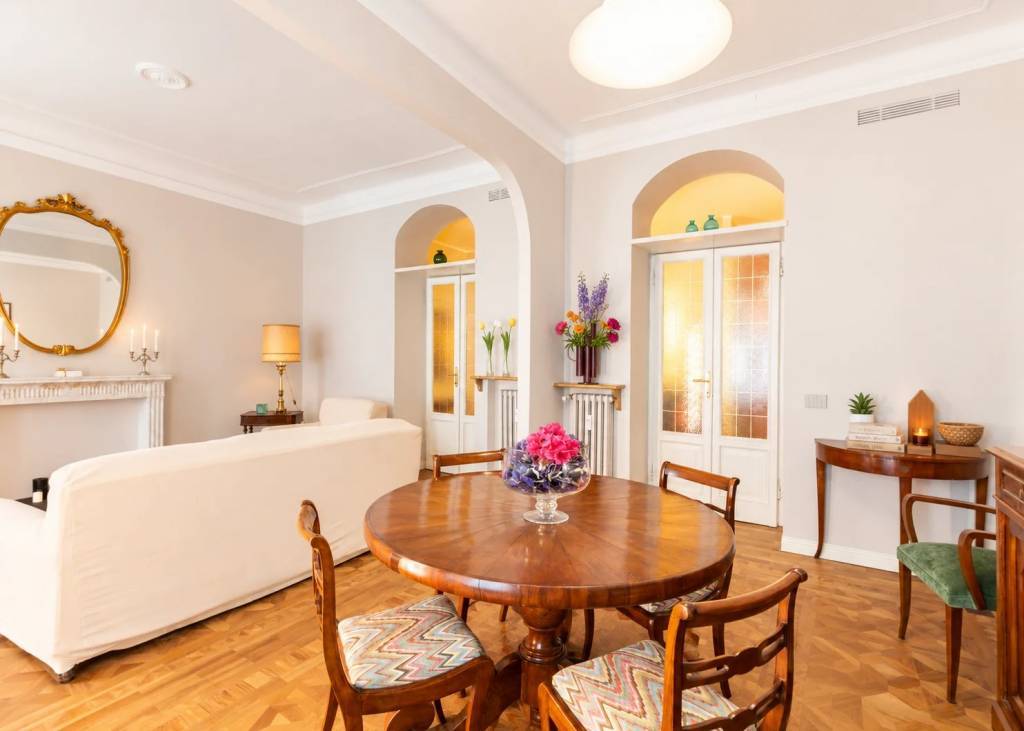
The living room connects to the dining room and an equipped kitchen, renovated in 2018. Two bedrooms with built-in closets, a shower room and a bathroom complete the layout.
A cellar and a ski locker are included. An indoor parking space, mandatory, is sold separately for CHF 60,000.-.
Accessible as a primary or secondary residence, and to foreign buyers.
3.5 rooms | 2 bedrooms | 56 m² | 12 m² balcony | Top floor | South-facing


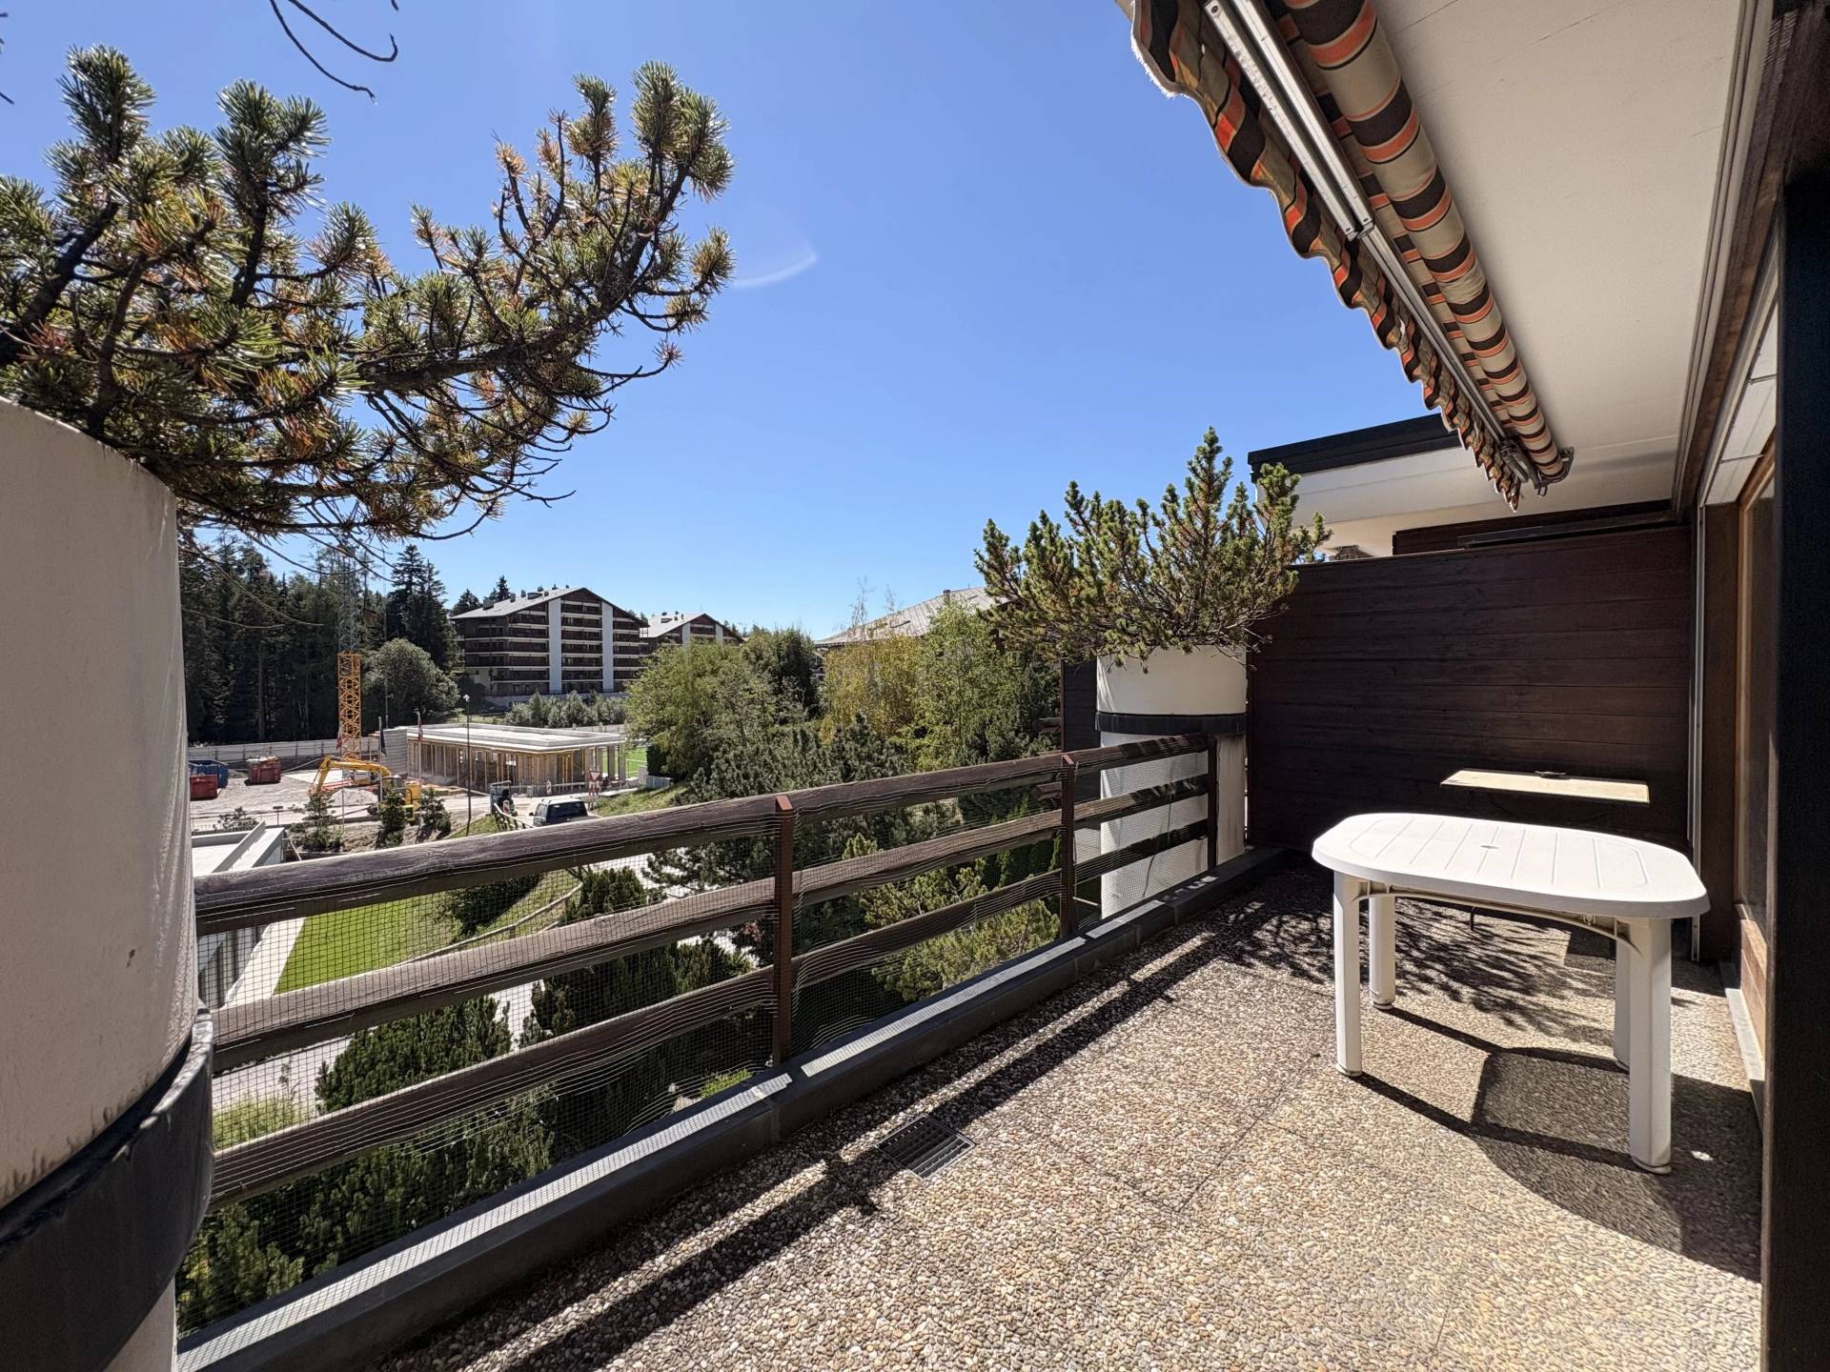







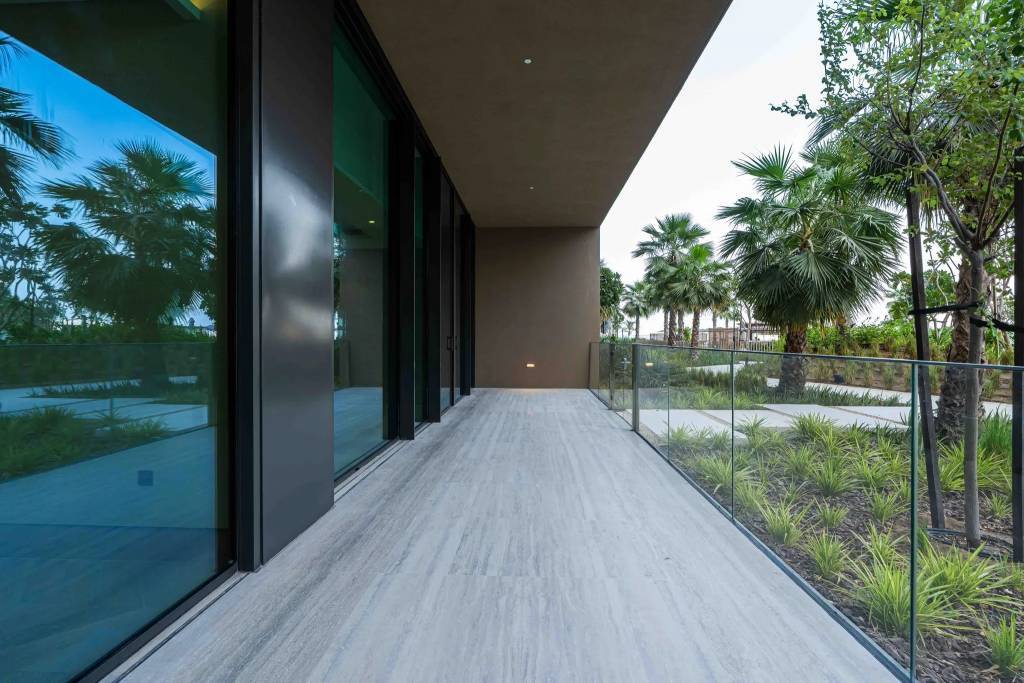

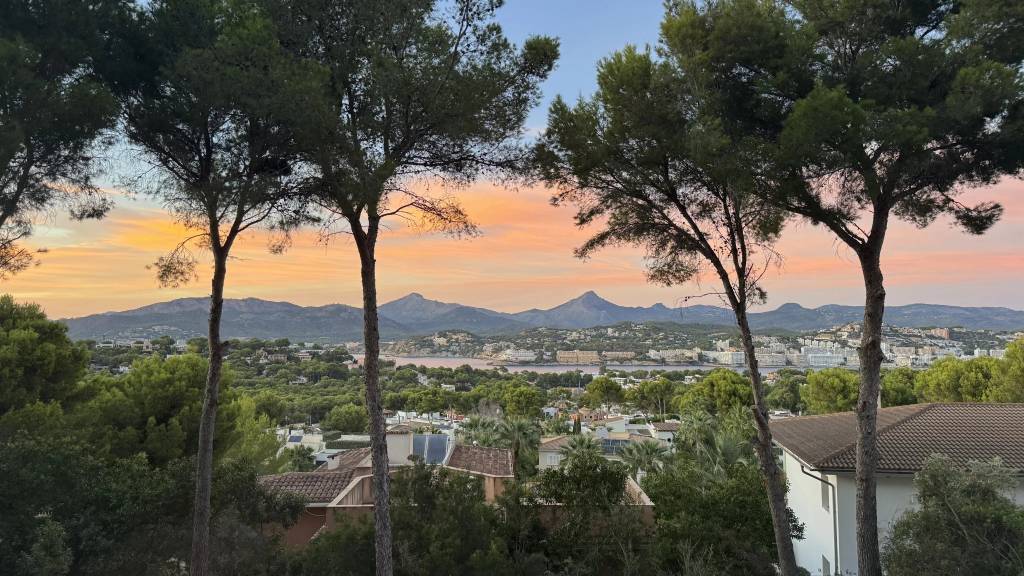

On the second and top floor of a 1986 building, a few minutes' walk from the center of Crans, this 56 m² apartment opens directly south onto the forest. The living room receives light all day long, and the 12 m² balcony can be enjoyed summer and winter.
Learn moreThe living room connects to the dining room and an equipped kitchen, renovated in 2018. Two bedrooms with built-in closets, a shower room and a bathroom complete the layout.
A cellar and a ski locker are included. An indoor parking space, mandatory, is sold separately for CHF 60,000.-.
Accessible as a primary or secondary residence, and to foreign buyers.
3.5 rooms | 2 bedrooms | 56 m² | 12 m² balcony | Top floor | South-facing